GS Benchmark Real Estate and Property Management

Save
Ask
Tour
Hide
Share
$500,000
5 Days On Site

5823 S Turquoise Canyon Drive
Green Valley, AZ 85622

For Sale|Single Family Residence|Active
3
Beds
3
Total Baths
3
Full Baths
2,445
SqFt
$204
/SqFt
2005
Built
Subdivision:
Canoa Ranch Blk 28 (1-193)
County:
Pima
Call Now: 520-352-9686
Is this the listing for you? We can help make it yours.
520-352-9686
5823 S Turquoise Canyon Drive5823 S Turquoise Canyon Drive5823 S Turquoise Canyon Drive5823 S Turquoise Canyon Drive
Save
Ask
Tour
Hide
Share

Mortgage Calculator

Monthly Payment (Est.)

Enter an interest rate to see your estimated monthly payment.
Calculator powered by Showcase IDX, a Constellation1 Company. Copyright ©2026 Information is deemed reliable but not guaranteed.

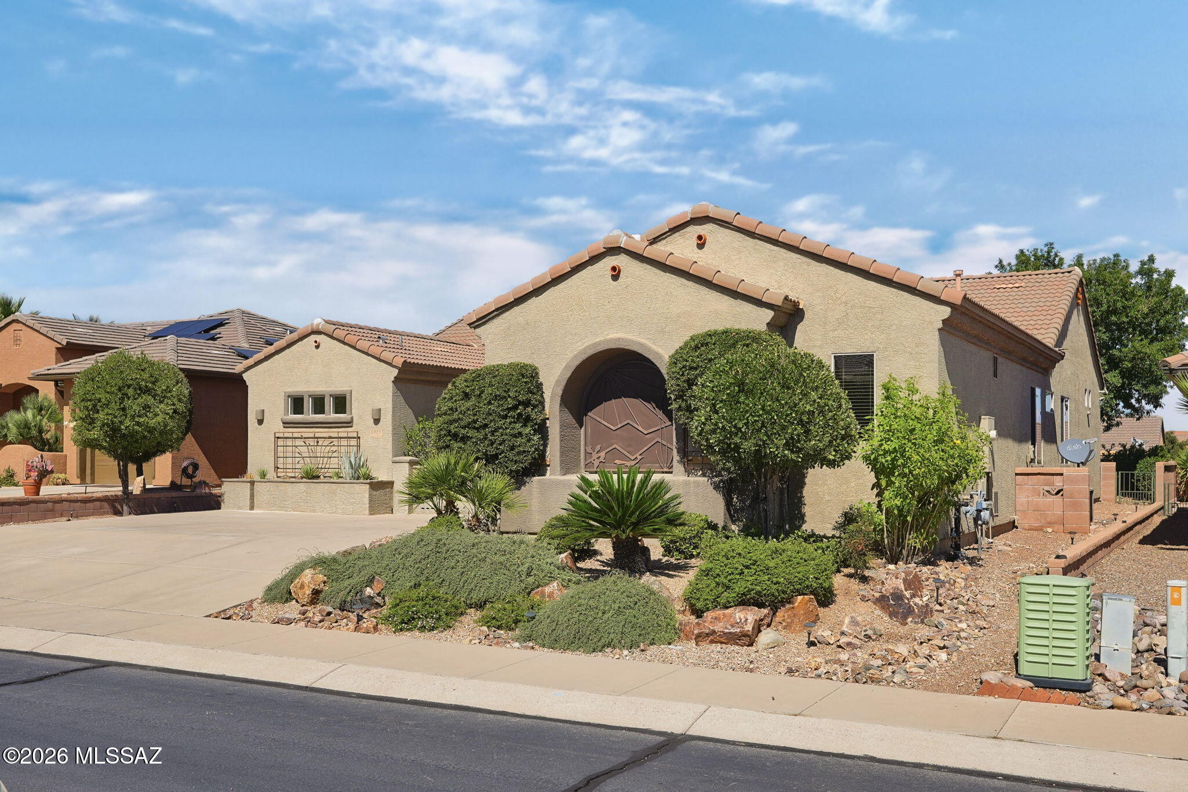
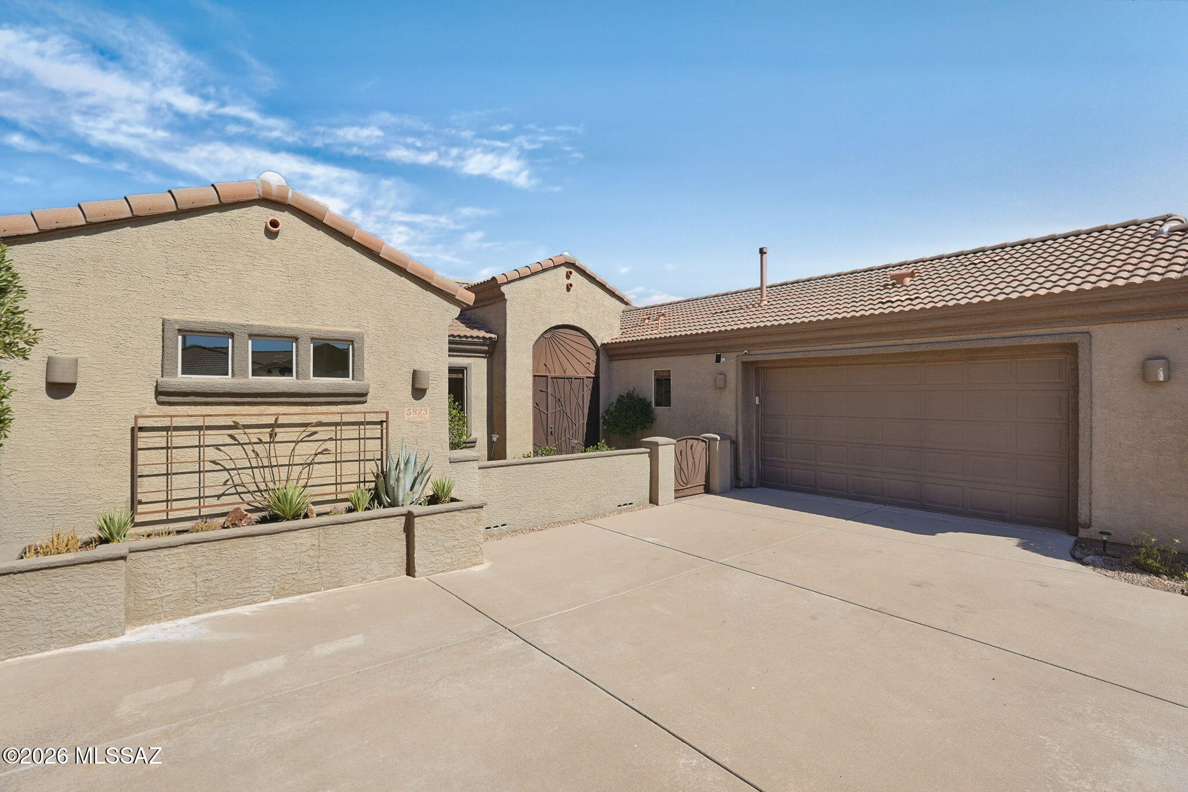
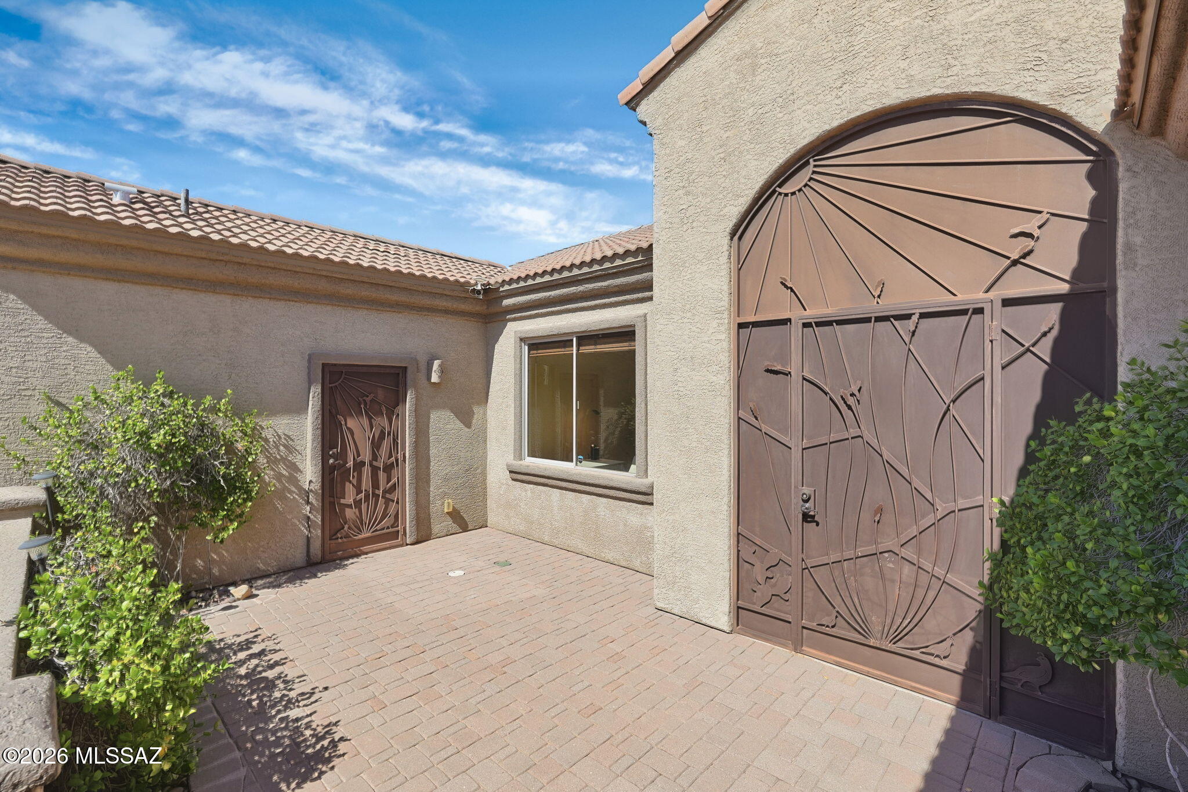
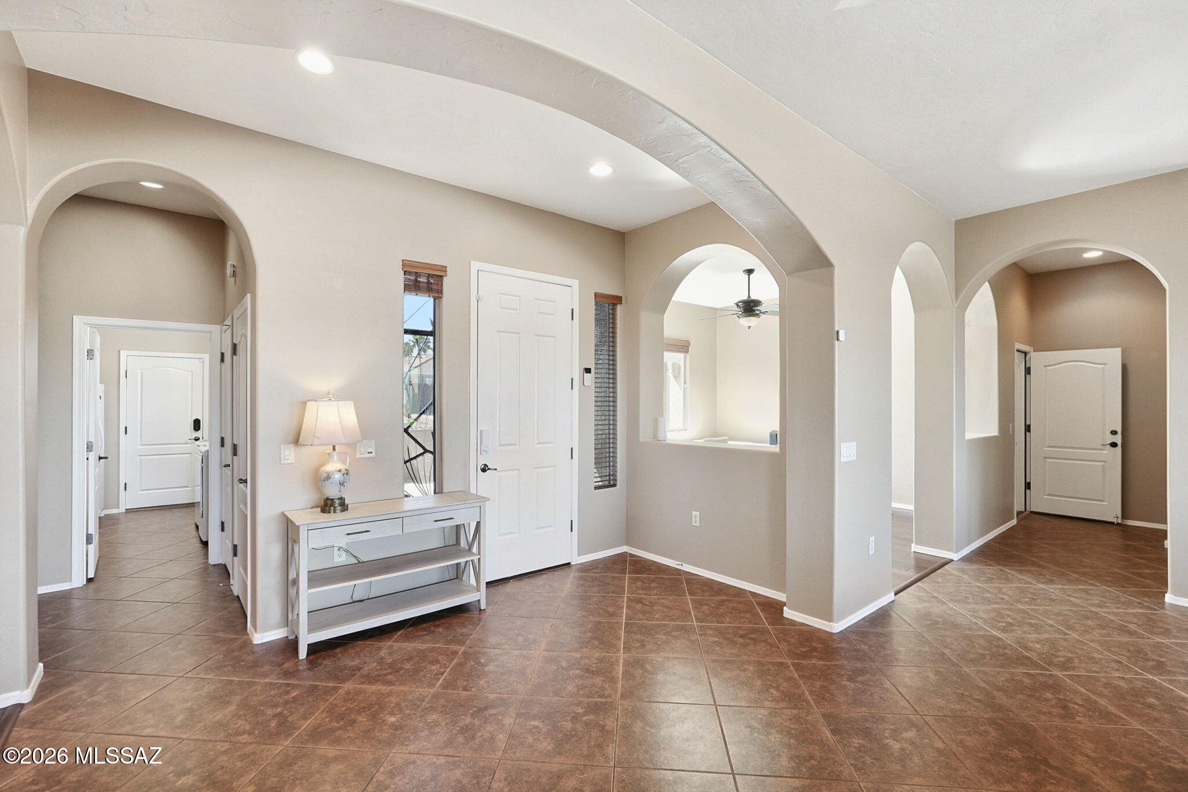
From the moment you arrive, this beautifully appointed Meritage Dragoon floor plan makes an impression, offering mountain views, flexible living spaces, and the bonus of furnishings included for an easy move-in experience. Located within a gated community, the home welcomes you through a wrought-iron security screen door into a thoughtfully designed interior with tile and LVP flooring throughout. The spacious great room is anchored by a charming gas kiva fireplace, while a formal dining room and separate office/den provide plenty of room for entertaining, working from home, or relaxing. The kitchen is designed for both everyday living and gatherings with granite countertops, under-cabinet lighting, gas cooktop, built-in oven and microwave, and a new elevated Bosch dishwasher. A convenient butler's pantry offers additional cabinetry and counter space--perfect for creating a dedicated coffee or beverage station. Adding exceptional versatility is the guest casita, accessible from both inside the home and the patio, making it ideal for overnight guests, an additional bedroom, hobby room, studio, or private retreat. The generous primary suite features a spa-inspired bath with a soaking tub, separate walk-in shower, dual sinks, makeup vanity, bidet outlet, and spacious walk-in closet. A Samsung washer and dryer and Frigidaire freezer are also included. Step outside and discover a backyard made for enjoying the Southern Arizona lifestyle. Gather around the gas firepit, cook dinner at the built-in BBQ, relax to the sounds of the water feature, or simply take in the beautiful mountain views. Mature lemon, orange, grapefruit, and fig trees add to the setting, while solar landscape lighting enhances both the front and backyard after sunset. Additional features include a smart thermostat, alarm system, patio ceiling speakers, and wrought-iron security screen doors at both the front entry and casita. Furnished, flexible, and designed for indoor-outdoor living, this special home is ready to be enjoyed from day one!

Save
Ask
Tour
Hide
Share
Listing Snapshot
Price 
$500,000
Days On Site 
5 Days
Bedrooms 
3
Inside Area (SqFt) 
2,445 sqft
Total Baths 
3
Full Baths 
3
Partial Baths 
N/A
Lot Size 
0.19 Acres
Year Built 
2005
MLS® Number 
22624922
Status 
Active
Property Tax 
$3,908.05
HOA/Condo/Coop Fees 
$3.75 monthly
Sq Ft Source 
Assessor
Friends & Family
Recent Activity
6 days agoListing first seen on site
6 days agoListing updated with changes from the MLS®
General Features
Acres 
0.19
Attached Garage 
Yes
Direction Faces 
South
Disclosures 
Insurance Claims History ReportSeller Prop Disclosure
Garage 
Yes
Garage Spaces 
2
Levels 
One
Parking 
Garage Door OpenerAttachedGarage
Property Sub Type 
Single Family Residence
Security 
Smoke Detector(s)Closed Circuit Camera(s)Security LightsCarbon Monoxide Detector(s)
SqFt Total 
2445
Style 
MediterraneanModern
Utilities 
Phone ConnectedNatural Gas Available
Water Source 
Public
Zoning 
Pima County - CR5
Interior Features
Appliances 
Exhaust FanDisposalFreezerWater PurifierElectric OvenGas CooktopMicrowaveENERGY STAR Qualified DishwasherENERGY STAR Qualified RefrigeratorENERGY STAR Qualified DryerENERGY STAR Qualified WasherWater SoftenerDryerGas Water Heater
Cooling 
Central AirCeiling Fan(s)
Fireplace 
Yes
Fireplace Features 
InsertFire PitGasGreat Room
Fireplaces 
1
Flooring 
Ceramic TileVinyl
Furnished 
Furnished
Heating 
Forced AirNatural GasZonedExhaust FanFireplace Insert
Interior 
Kitchen IslandWet BarEntrance FoyerWalk-In Closet(s)High CeilingsGranite CountersPantryHigh Speed InternetSmart Thermostat
Laundry Features 
Laundry RoomGas Dryer HookupElectric Dryer Hookup
Spa 
Yes
Window Features 
Low Emissivity WindowsDouble Pane Windows
Save
Ask
Tour
Hide
Share
Exterior Features
Construction Details 
StuccoFrame
Exterior 
Built-in BarbecueCourtyard
Fencing 
Block
Lot Features 
Sprinklers In FrontSubdividedWaterfallLevelNative PlantsFew Trees
Patio And Porch 
CoveredPatio
Roof 
Tile
Spa 
Yes
Spa Features 
None
View 
Mountain(s)
Waterview 
Mountain(s)
Windows/Doors 
Low Emissivity WindowsDouble Pane Windows
Community Features
Accessibility Features 
Grip-Accessible Features
Association Amenities 
NoneSport CourtRecreation Facilities
Association Fee 
$45.0
Association Fee Frequency 
Annually
Community Features 
PoolTennis Court(s)Fitness CenterGatedSidewalks
MLS Area 
Green Valley Southwest
School District 
Continental Elementary School District #39
Senior Community 
Yes
Township 
19
Financing Terms Available 
VA LoanConventionalCashSubmit
Building Access 
1
Roads 
Paved
Schools
School District
Continental Elementary School District #39
Elementary School
Continental
Middle School
Continental
High School
Optional
Listing courtesy of RE/MAX Signature


The data relating to real estate listings on this website comes in part from the Internet Data Exchange (IDX) program of the Multiple Listing Service of Southern Arizona. IDX information is provided exclusively for consumers' personal, non-commercial use and may not be used for any purpose other than to identify prospective properties consumers may be interested in Listings provided by brokerages other than Listing courtesy of RE/MAX Signature : are identified with the MLSSAZ IDX Logo. Listing information Copyright 2026 MLS of Southern Arizona. All Rights Reserved.

Last checked 2026-10-17 11:53 PM MST

Neighborhood & Commute
Source: Walkscore
Disclosure: Community information and market data powered by Constellation Data Labs. Information is deemed reliable but not guaranteed.
Save
Ask
Tour
Hide
Share