
13285 N Nepheline WayTucson, AZ 85755
Mortgage Calculator
Monthly Payment (Est.)
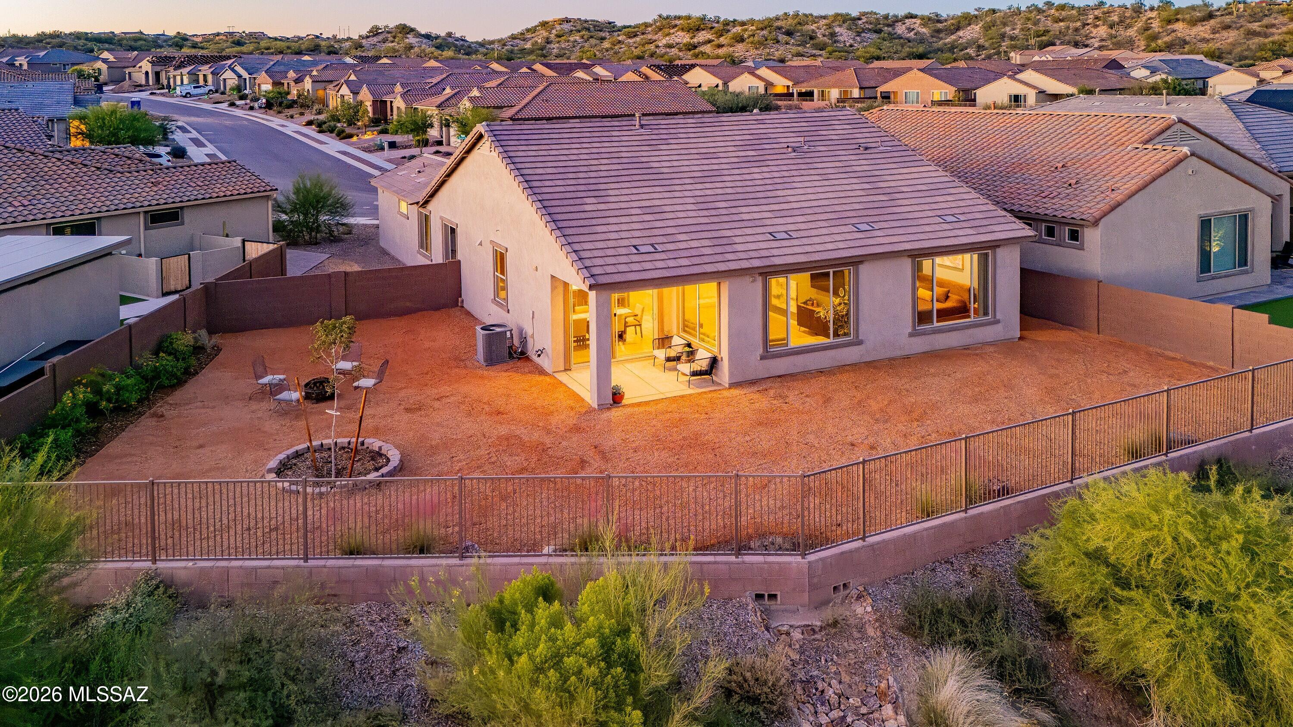
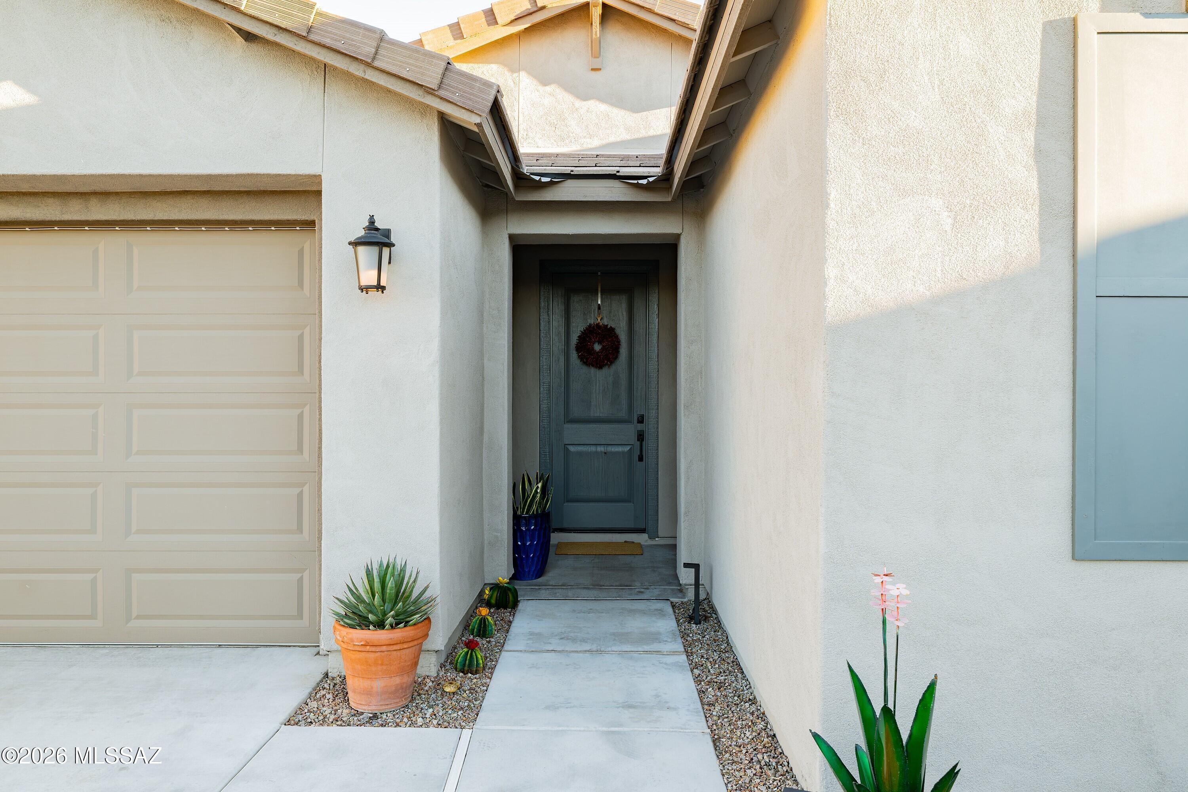
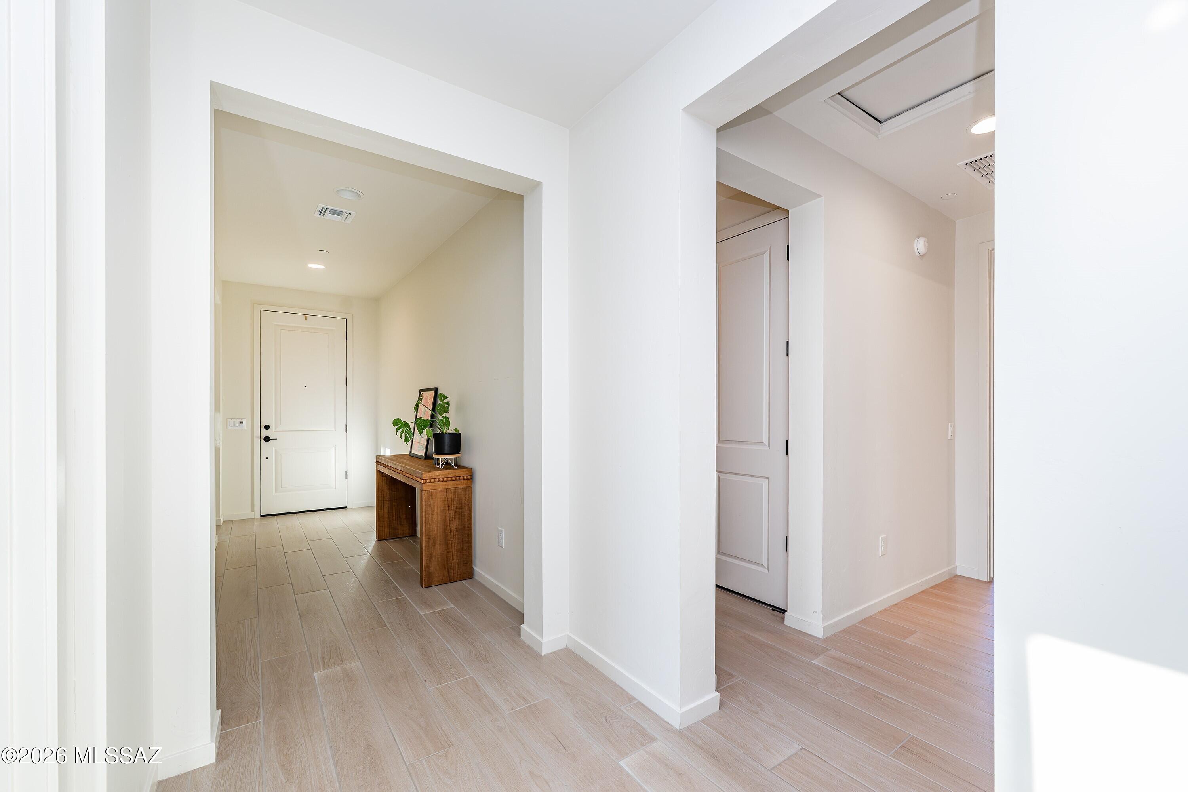
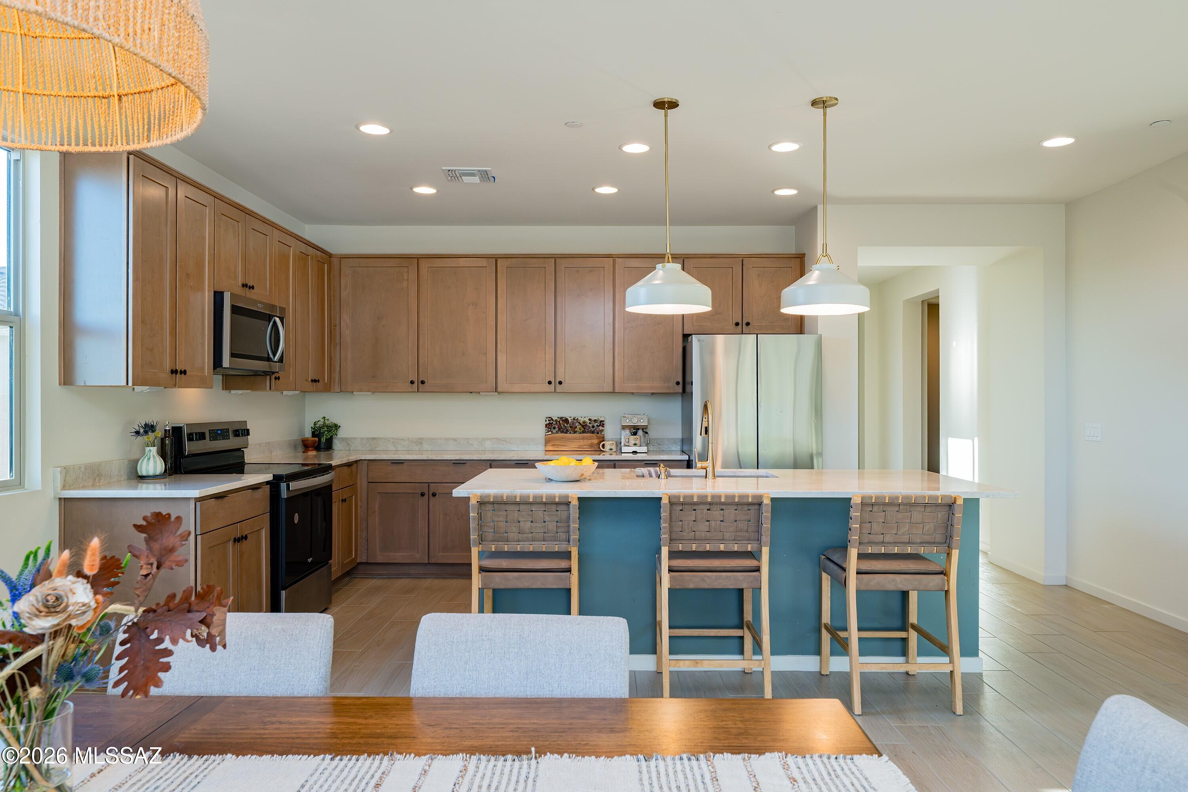
Enter an interest rate to see your estimated monthly payment.Built in 2025, this home sits on an oversized lot in gated Vistoso Canyon Estates. Backing to community-owned natural desert open space, this property offers added privacy, Catalina Mountain views, and a southeast-facing backyard with natural afternoon shade. Inside, the single-story floor plan features four bedrooms in a split-bedroom layout, three full bathrooms, and a separate den with double doors. The kitchen features Taj Mahal quartzite countertops, upgraded Mocha maple Shaker cabinetry with 42-inch uppers, a generous island, and matte-black accents. Upgraded tile flooring, eight-foot interior doors, and an open gathering and dining area create a warm, cohesive interior. The entire interior has also been repainted in a more durable eggshell finish, an upgrade from the original builder paint. The primary suite is positioned at the rear of the home, overlooking the natural desert hillside. The covered patio opens to an expansive backyard with newly installed decorative rock, a young Red Push Pistache shade tree, and low-maintenance flowering plants and grasses. A full-view rear fence creates a sense of openness to the surrounding desert. At approximately 0.19 acres, the generous lot offers room for a future pool, outdoor kitchen, and additional gathering areas, with the natural desert and views of the Catalina Mountains, including Pusch Ridge, as the backdrop. Additional features include a radiant barrier, an insulated garage and garage door, three-zone heating and cooling, and Google Nest smart-home technology. Within Vistoso Canyon Estates, neighborhood amenities include a large grass field, two play structures, and covered ramadas. The surrounding Rancho Vistoso area offers convenient access to A-rated schools, more than 12 private Vistoso Community parks, and nearby outdoor destinations including Honey Bee Canyon Park, Vistoso Trails Nature Preserve, Big Wash Trailhead, and Catalina State Park. Cyclists can connect to The Loop via the paved Big Wash extension at Rancho Vistoso Boulevard, providing access to miles of shared-use paths throughout Oro Valley and the greater Tucson area. From hiking, cycling, and golf nearby to a quiet evening at home with the Catalina Mountains as your backdrop, this property offers the privacy of its desert surroundings with much of what Oro Valley has to offer close by.
| 3 days ago | Status changed to Active | |
| 3 days ago | Listing updated with changes from the MLS® | |
| 6 days ago | Listing first seen on site |

The data relating to real estate listings on this website comes in part from the Internet Data Exchange (IDX) program of the Multiple Listing Service of Southern Arizona. IDX information is provided exclusively for consumers' personal, non-commercial use and may not be used for any purpose other than to identify prospective properties consumers may be interested in Listings provided by brokerages other than Listing courtesy of Realty Executives Arizona Territory : are identified with the MLSSAZ IDX Logo. Listing information Copyright 2026 MLS of Southern Arizona. All Rights Reserved.
Last checked 2026-10-17 11:53 PM MST






Did you know? You can invite friends and family to your search. They can join your search, rate and discuss listings with you.