
39084 S Riverwood CourtSaddlebrooke, AZ 85739
Mortgage Calculator
Monthly Payment (Est.)
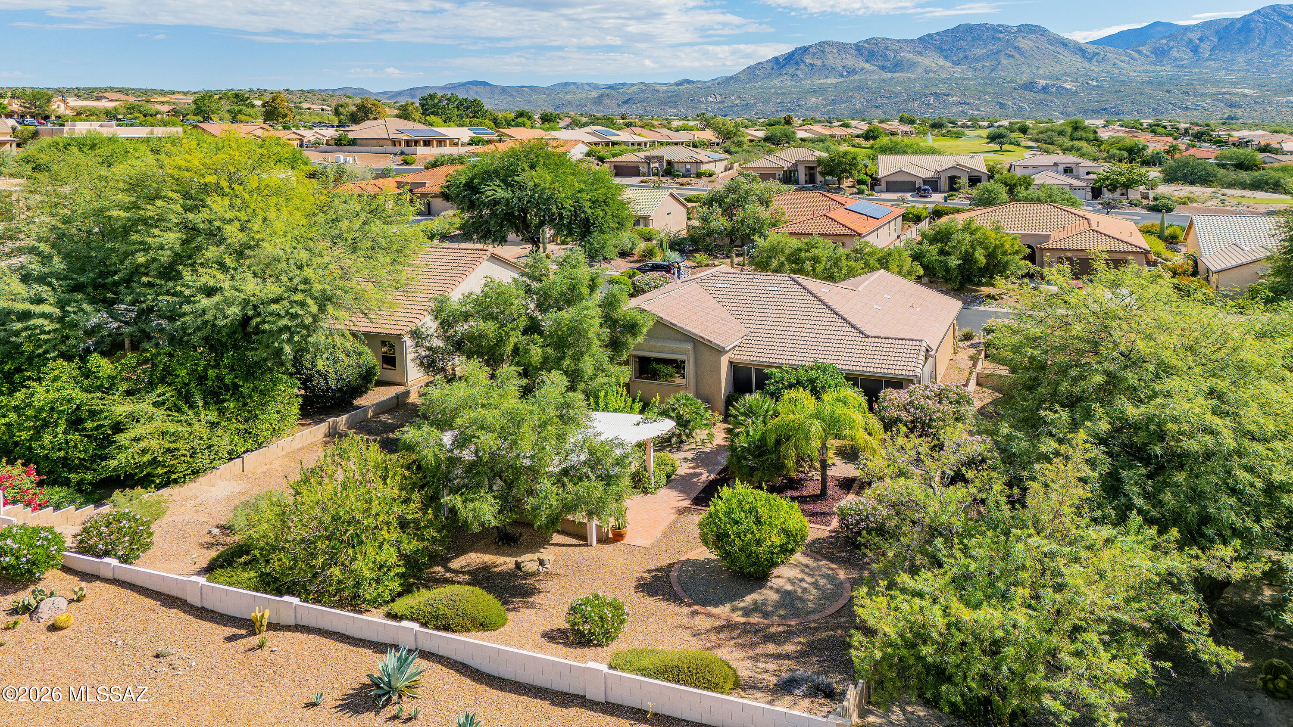
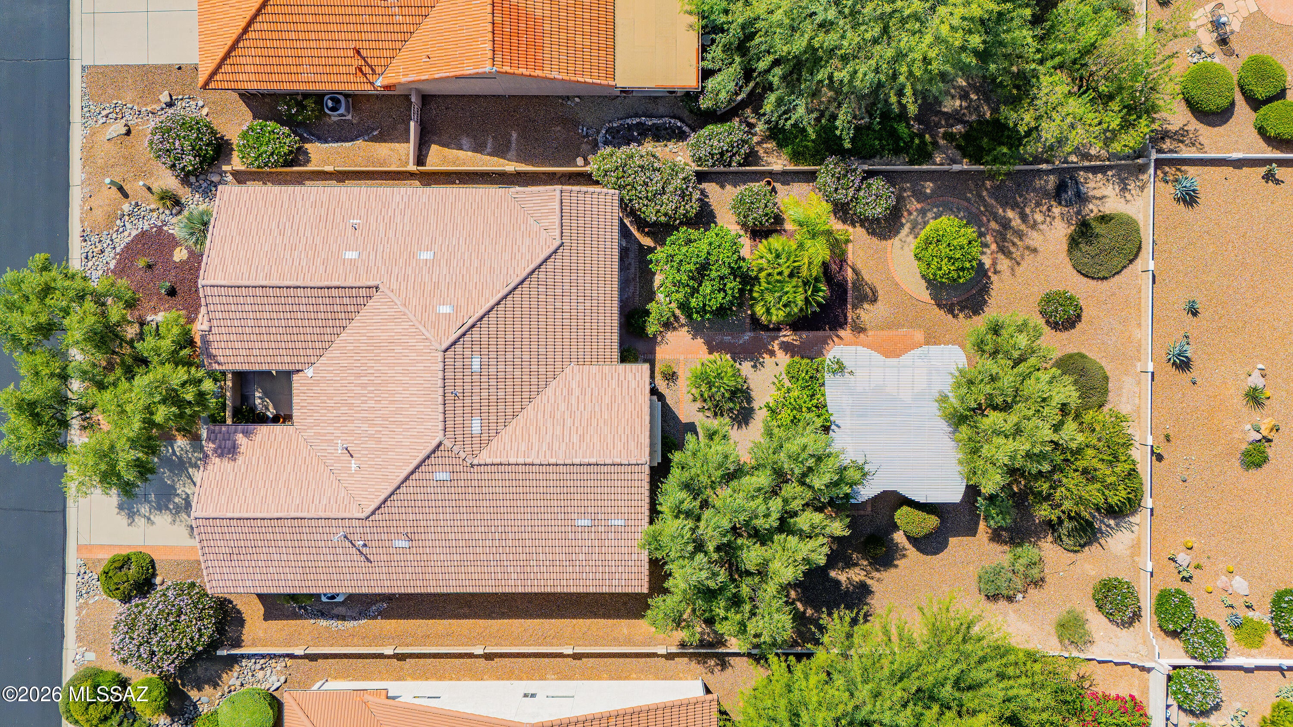
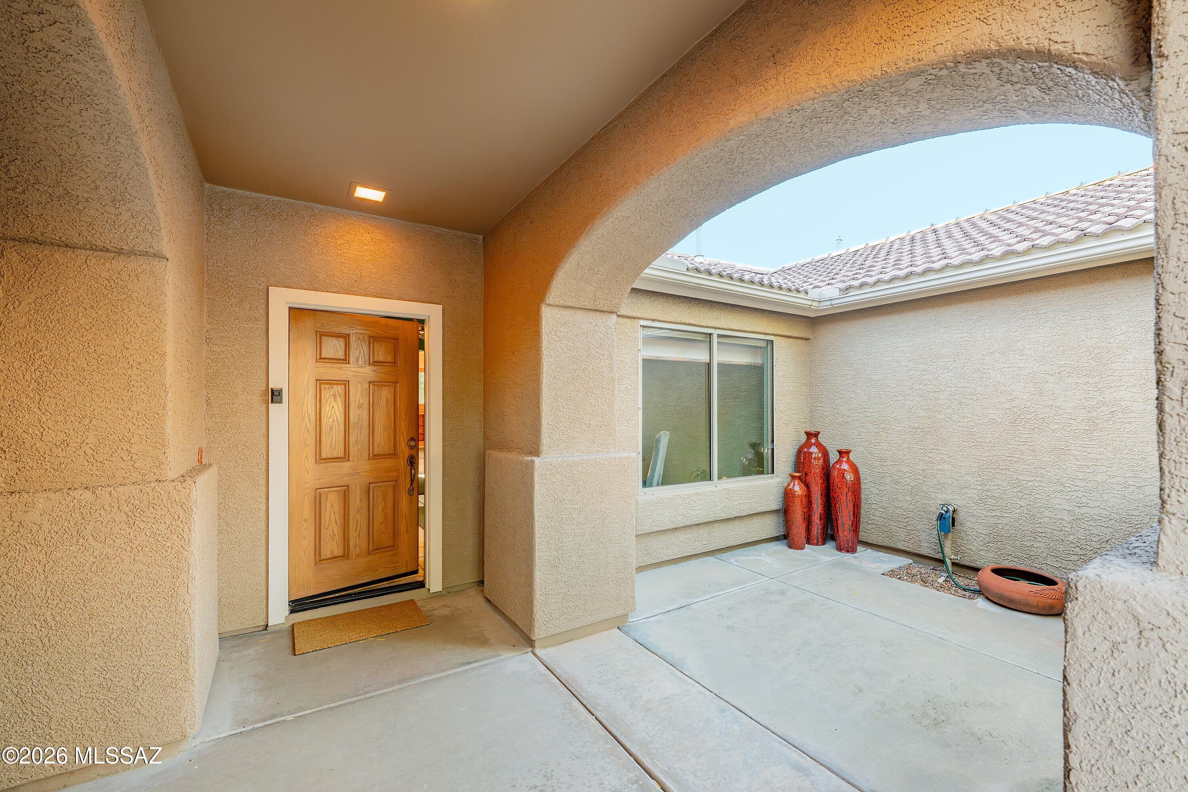
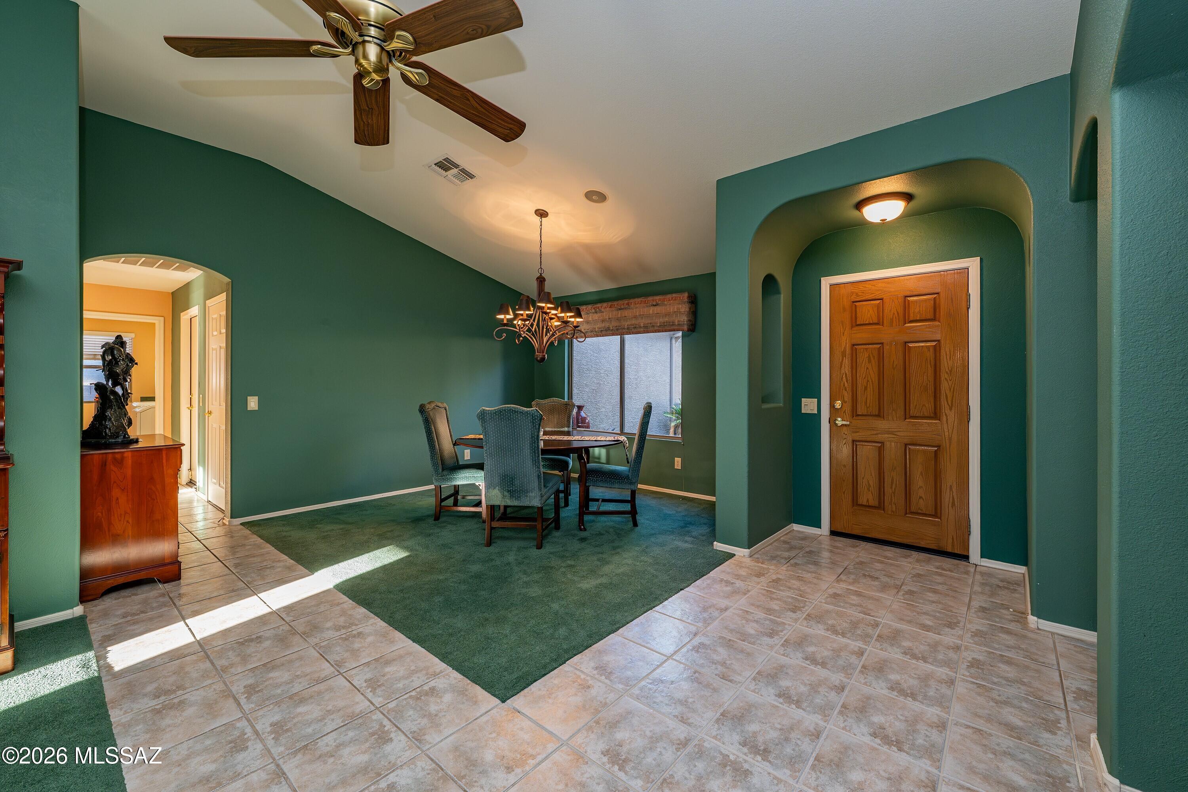
Enter an interest rate to see your estimated monthly payment.Just a short walk from MountainView Golf Club, this Silverton model in SaddleBrooke Two sits on a generous 0.24-acre lot surrounded by mature landscaping and established outdoor living areas. Offering 2,083 square feet, two bedrooms, two bathrooms, a separate den, formal living and dining rooms, a family room with a breakfast nook and bar seating, plus a large screened-in porch room, the home offers something increasingly valuable: a variety of spaces to enjoy, each with a purpose of its own. A welcoming courtyard entry offers a lovely setting for morning coffee or dining outdoors. Inside, the thoughtful separation of living areas makes room for hosting dinner parties, spending time with friends, pursuing hobbies, or simply enjoying a little space of your own. The formal living and dining rooms provide dedicated entertaining areas, while the family room, kitchen breakfast bar, and breakfast nook offer additional spaces to gather throughout the day. A separate den provides room for an office, library, or creative pursuits without sacrificing either bedroom. Beyond the interior living areas, the large screened-in Arizona room creates yet another setting for dining, entertaining, or enjoying the surrounding greenery, complete with dedicated irrigation lines for potted plants. The backyard is a standout feature, with mature trees, palms, flowering plants, and Meyer lemon, grapefruit, and lime trees creating a beautiful setting across the generous lot. A brick-paver walkway leads through the landscaping to a shaded gazebo with its own paved dining patio, while brick edging defines the surrounding planting areas. Irrigation throughout the landscape supports the established greenery, and the separate outdoor gathering areas offer even more ways to enjoy the property. The flexibility of this floor plan extends well beyond the home's interior, with the amenities of SaddleBrooke Two close at hand. Just a short walk from MountainView Golf Club, residents also have access to three amenity complexes at MountainView, DesertView, and The Preserve, offering two 18-hole golf courses, dining, swimming pools, fitness centers, pickleball, tennis, performing arts, and a wide variety of clubs and activities.
| 3 days ago | Status changed to Active | |
| 3 days ago | Listing updated with changes from the MLS® | |
| 6 days ago | Listing first seen on site |

The data relating to real estate listings on this website comes in part from the Internet Data Exchange (IDX) program of the Multiple Listing Service of Southern Arizona. IDX information is provided exclusively for consumers' personal, non-commercial use and may not be used for any purpose other than to identify prospective properties consumers may be interested in Listings provided by brokerages other than Listing courtesy of Realty Executives Arizona Territory : are identified with the MLSSAZ IDX Logo. Listing information Copyright 2026 MLS of Southern Arizona. All Rights Reserved.
Last checked 2026-10-17 11:53 PM MST






Did you know? You can invite friends and family to your search. They can join your search, rate and discuss listings with you.