GS Benchmark Real Estate and Property Management

Save
Ask
Tour
Hide
Share
$525,000
4 Days On Site

62565 E Marble Drive
Oracle, AZ 85623

For Sale|Townhouse|Active
2
Beds
3
Total Baths
2
Full Baths
1
Partial Bath
1,837
SqFt
$286
/SqFt
2024
Built
Subdivision:
Saddlebrooke Ranch
County:
Pinal
Call Now: 520-352-9686
Is this the listing for you? We can help make it yours.
520-352-9686
62565 E Marble Drive62565 E Marble Drive62565 E Marble Drive62565 E Marble Drive
Save
Ask
Tour
Hide
Share

Mortgage Calculator

Monthly Payment (Est.)

Enter an interest rate to see your estimated monthly payment.
Calculator powered by Showcase IDX, a Constellation1 Company. Copyright ©2026 Information is deemed reliable but not guaranteed.

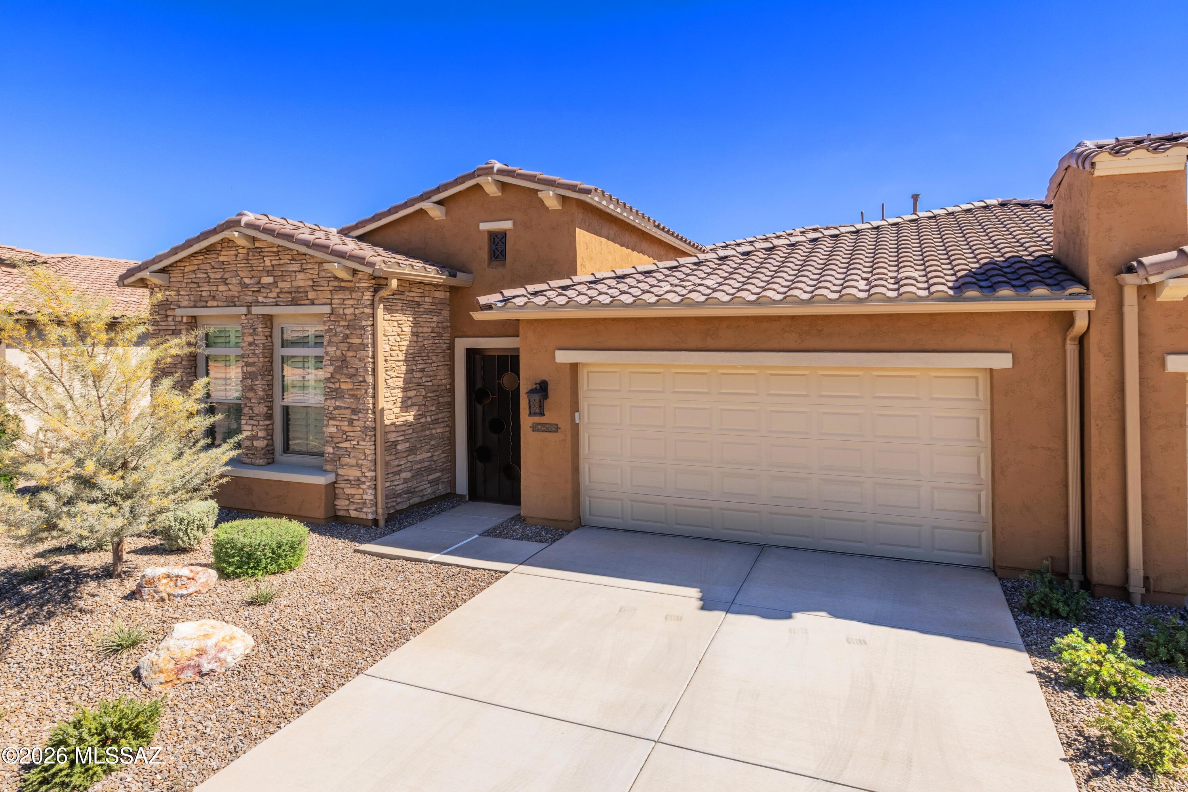
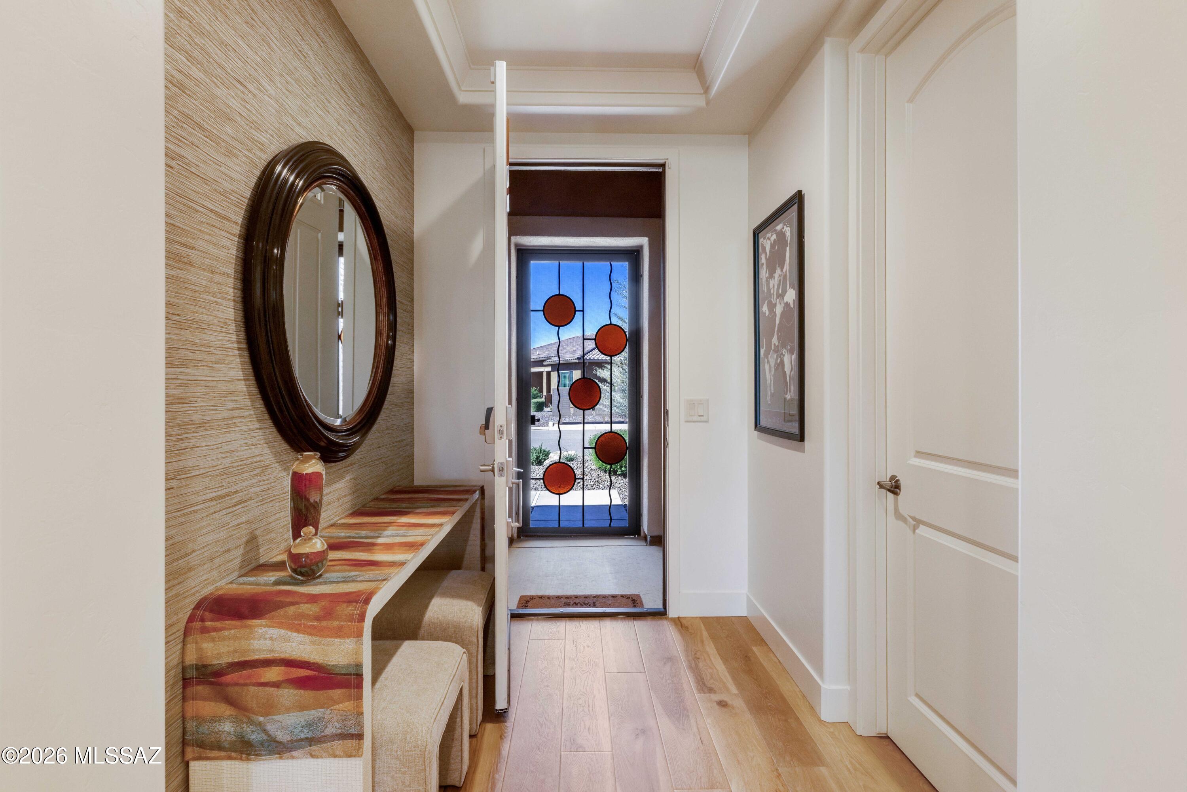
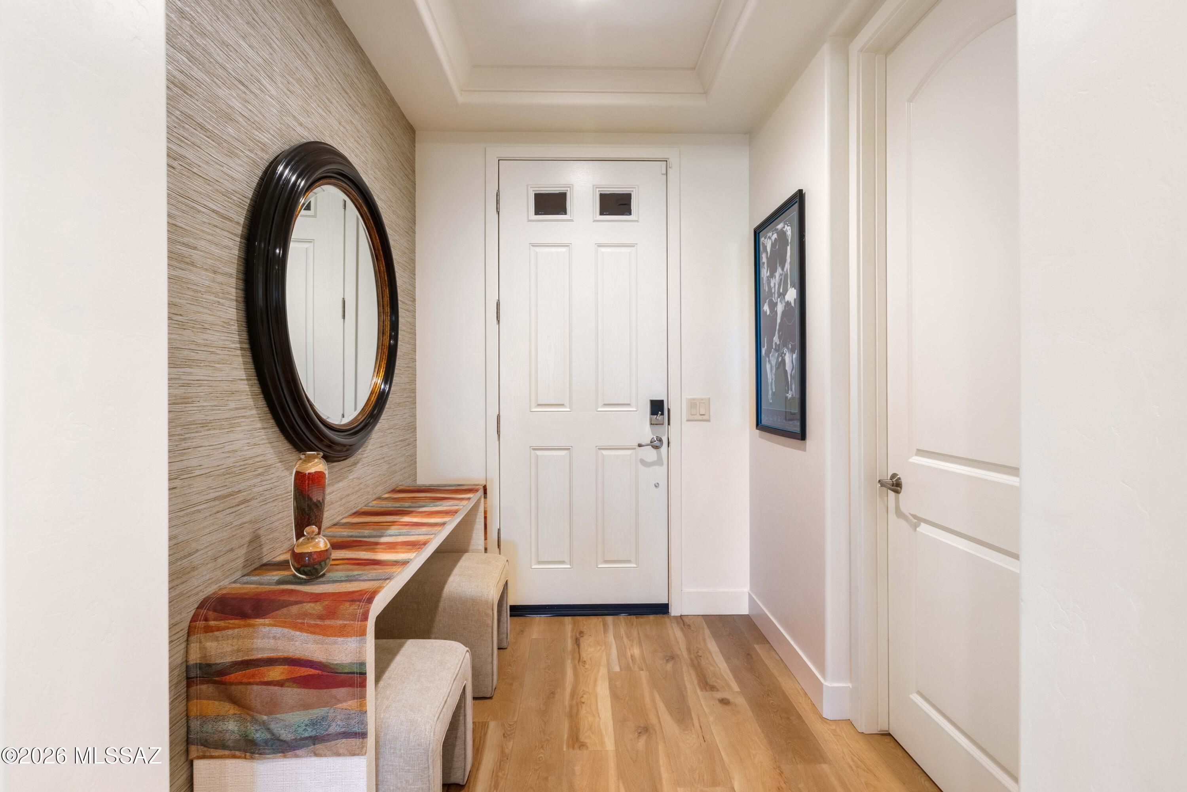
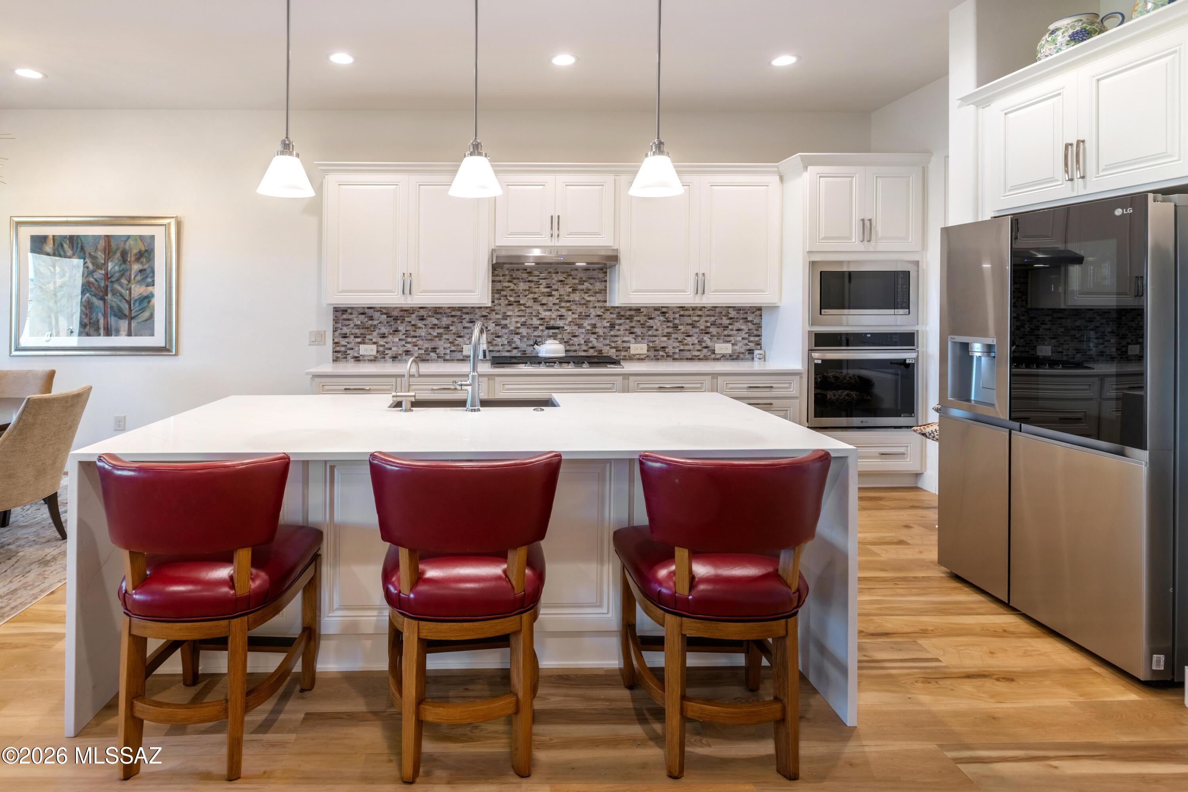
Great homes are decorated. True showpieces are intentionally designed. Built in 2024, this Bria is the largest villa floor plan offered in Saddlebrooke Ranch, spanning 1,837 sq ft with 2 bed, 2 bath, plus a powder room and a den with French doors. Tall doors, 9' and 10' ceilings, upgraded trim, custom lighting, wallpaper, and a built-in speaker system create an immediate custom feel. The great room opens through custom double retractable patio doors to sweeping Mount Lemmon views, with electric shades on both the patio and sliding glass doors. The kitchen's highly upgraded cabinets pair with a waterfall island, a walk-in pantry and mosaic tile backsplash, and all appliances are included. The primary suite is a true retreat: a barn door opens to a spa-style bath with a tub, glass-enclosed shower and walk-in closet. Guests get their own bedroom and a guest bath with a walk-in shower, and a separate laundry room keeps everyday chores easy. The washer and dryer stay. Outside, an extended, gated private courtyard, covered paver patio and low-maintenance turf create effortless outdoor living, and an iron screen door adds a finishing touch at the entry. A deep 2-car attached garage rounds it out. Saddlebrooke Ranch offers dining, golf, pools, fitness, pickleball, tennis, bocce and the Creative Arts & Tech Center. Set up a time to come see it, this one won't last.

Save
Ask
Tour
Hide
Share
Listing Snapshot
Price 
$525,000
Days On Site 
4 Days
Bedrooms 
2
Inside Area (SqFt) 
1,837 sqft
Total Baths 
3
Full Baths 
2
Partial Baths 
1
Lot Size 
0.12 Acres
Year Built 
2024
MLS® Number 
22624999
Status 
Active
Property Tax 
$422.12
HOA/Condo/Coop Fees 
$249 Semi-Annually
Sq Ft Source 
Assessor
Friends & Family
Recent Activity
5 days agoListing first seen on site
5 days agoListing updated with changes from the MLS®
General Features
Acres 
0.12
Attached Garage 
Yes
Disclosures 
Insurance Claims History ReportSeller Prop Disclosure
Garage 
Yes
Garage Spaces 
2
Levels 
One
Parking 
Garage Door OpenerOversizedAttachedGarage
Property Sub Type 
Townhouse
SqFt Total 
1837
Style 
Southwestern
Utilities 
Natural Gas Available
Water Source 
Public
Zoning 
Oracle - CR3
Interior Features
Appliances 
Exhaust FanDishwasherDisposalRefrigeratorElectric OvenGas CooktopWater SoftenerDryerWasherGas Water Heater
Cooling 
Central AirCeiling Fan(s)
Fireplace Features 
None
Flooring 
CarpetCeramic TileWood
Heating 
Forced AirExhaust Fan
Interior 
Kitchen IslandEntrance FoyerWalk-In Closet(s)High CeilingsBuilt-in FeaturesMaster DownstairsStone CountersPantryHigh Speed Internet
Laundry Features 
SinkLaundry RoomWasher Hookup
Save
Ask
Tour
Hide
Share
Exterior Features
Construction Details 
StuccoFrame
Exterior 
Courtyard
Patio And Porch 
Covered
Roof 
Tile
Spa Features 
None
View 
Mountain(s)
Waterview 
Mountain(s)
Community Features
Accessibility Features 
Grip-Accessible FeaturesSmart TechnologyAccessible Hallway(s)
Association Amenities 
ClubhousePoolRecreation RoomSpa/Hot TubTennis Court(s)Sport CourtRecreation FacilitiesJogging PathTrail(s)
Association Fee 
$249.0
Association Fee Frequency 
Semi-Annually
Community Features 
PoolGolfTennis Court(s)Fitness CenterGated
MLS Area 
Upper Northwest
School District 
Other
Senior Community 
Yes
Township 
10
Financing Terms Available 
FHAVA LoanConventionalCash
Roads 
Paved
Schools
School District
Other
Elementary School
Other
Middle School
Other
High School
Other
Listing courtesy of West USA Realty


The data relating to real estate listings on this website comes in part from the Internet Data Exchange (IDX) program of the Multiple Listing Service of Southern Arizona. IDX information is provided exclusively for consumers' personal, non-commercial use and may not be used for any purpose other than to identify prospective properties consumers may be interested in Listings provided by brokerages other than Listing courtesy of West USA Realty : are identified with the MLSSAZ IDX Logo. Listing information Copyright 2026 MLS of Southern Arizona. All Rights Reserved.

Last checked 2026-10-17 11:06 PM MST

Neighborhood & Commute
Source: Walkscore
Disclosure: Community information and market data powered by Constellation Data Labs. Information is deemed reliable but not guaranteed.
Save
Ask
Tour
Hide
Share