GS Benchmark Real Estate and Property Management

Save
Ask
Tour
Hide
Share
$989,000
3 Days On Site

59916 E Arroyo Bello Drive
Oracle, AZ 85623

For Sale|Single Family Residence|Active
3
Beds
4
Total Baths
3
Full Baths
1
Partial Bath
3,015
SqFt
$328
/SqFt
2014
Built
Subdivision:
Saddlebrooke Ranch
County:
Pinal
Call Now: 520-352-9686
Is this the listing for you? We can help make it yours.
520-352-9686
59916 E Arroyo Bello Drive59916 E Arroyo Bello Drive59916 E Arroyo Bello Drive59916 E Arroyo Bello Drive
Save
Ask
Tour
Hide
Share

Mortgage Calculator

Monthly Payment (Est.)

Enter an interest rate to see your estimated monthly payment.
Calculator powered by Showcase IDX, a Constellation1 Company. Copyright ©2026 Information is deemed reliable but not guaranteed.

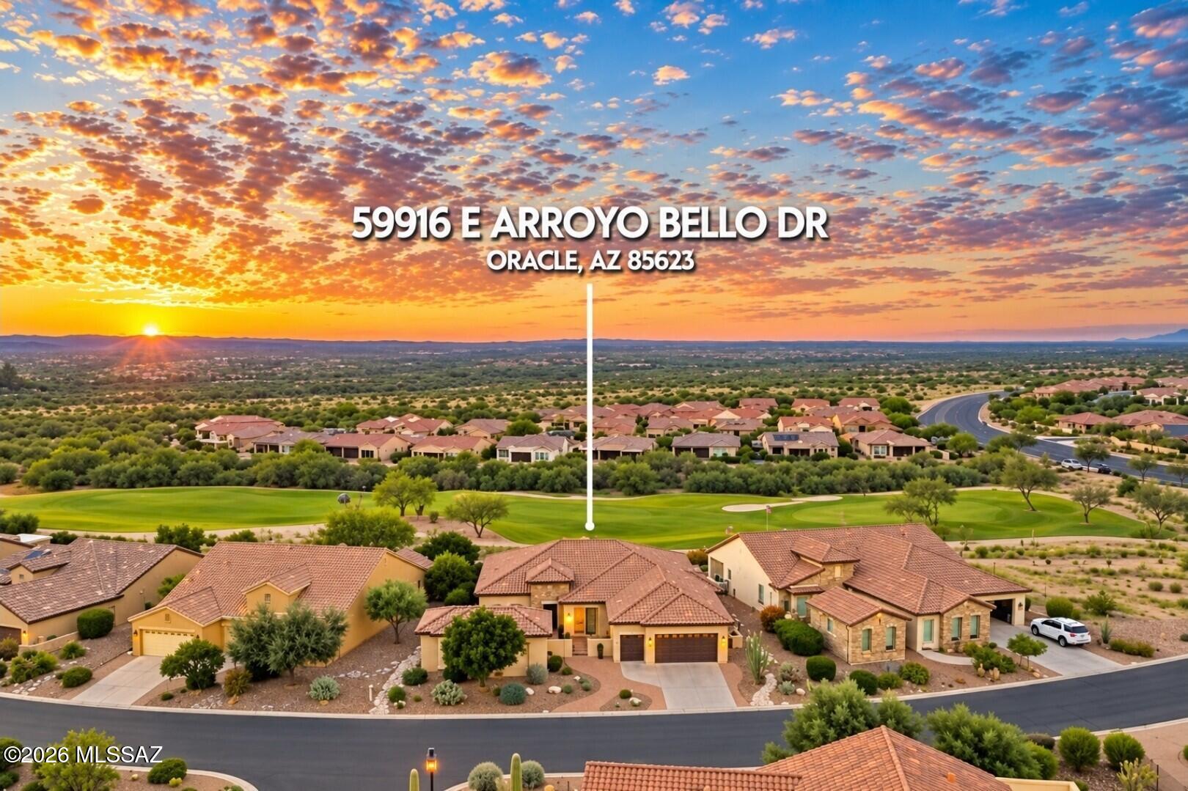
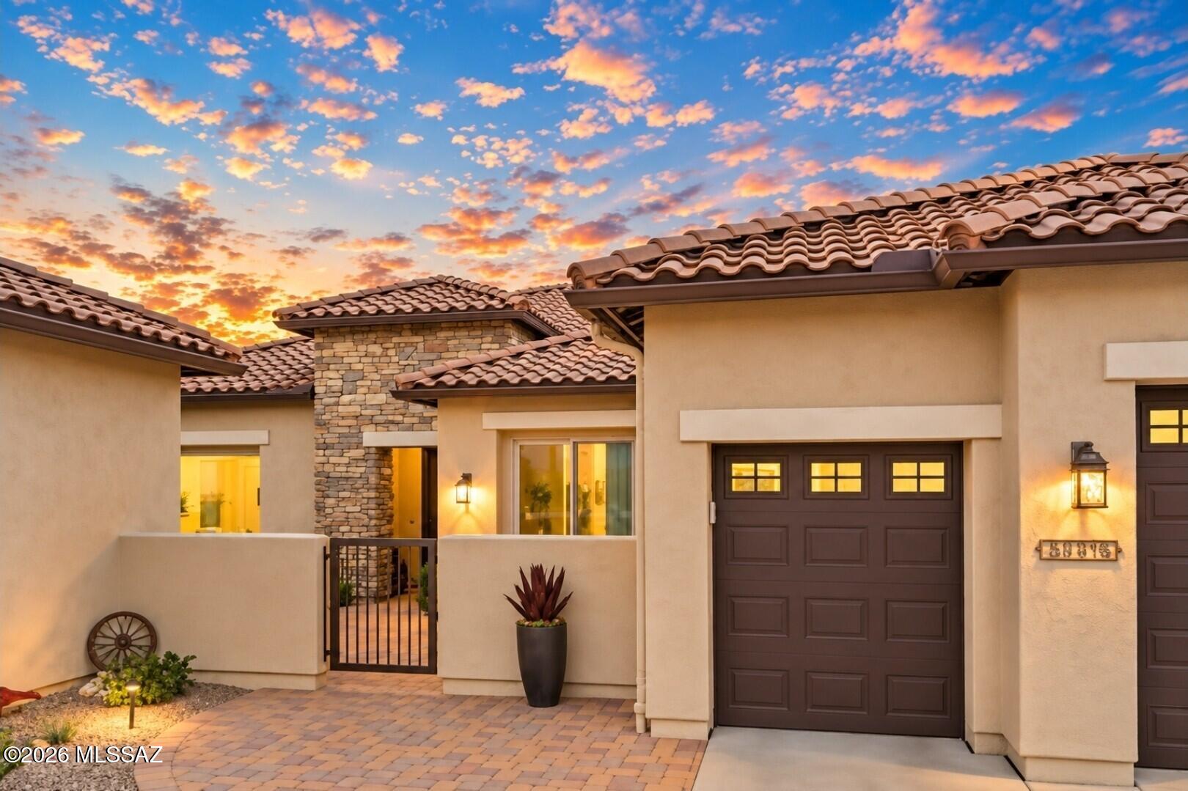
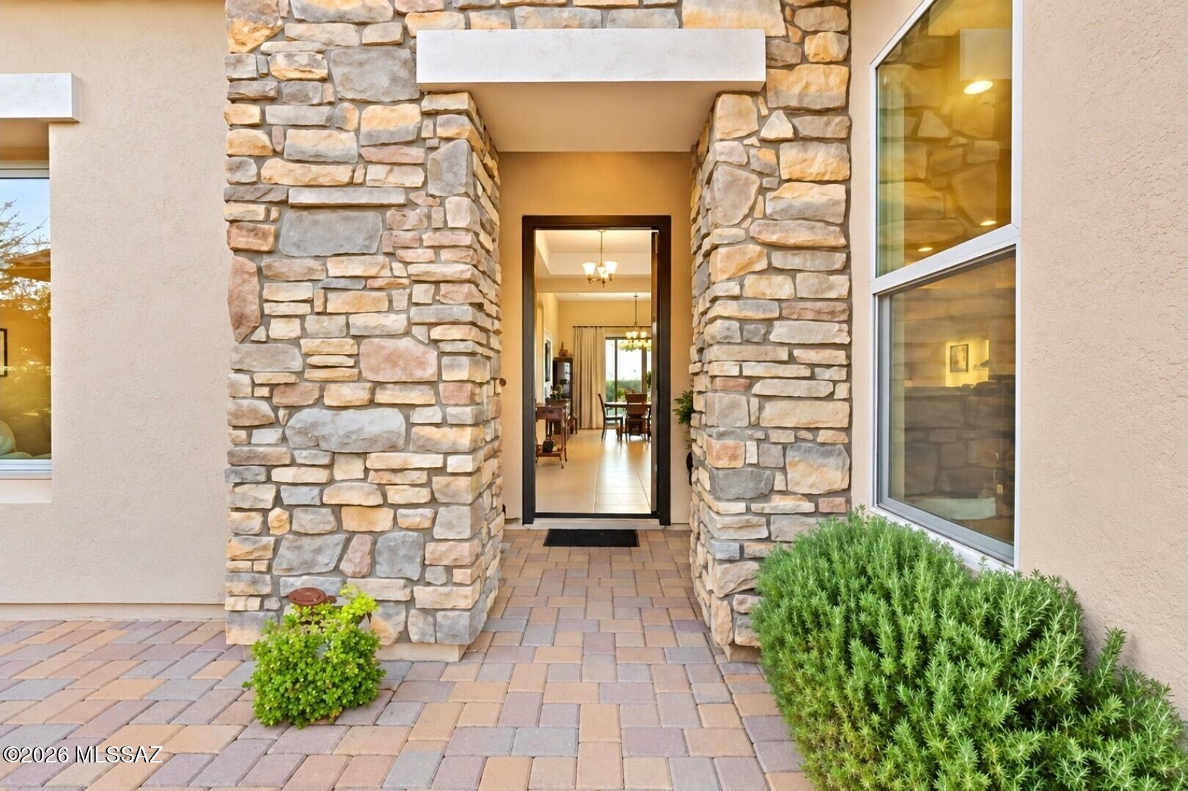
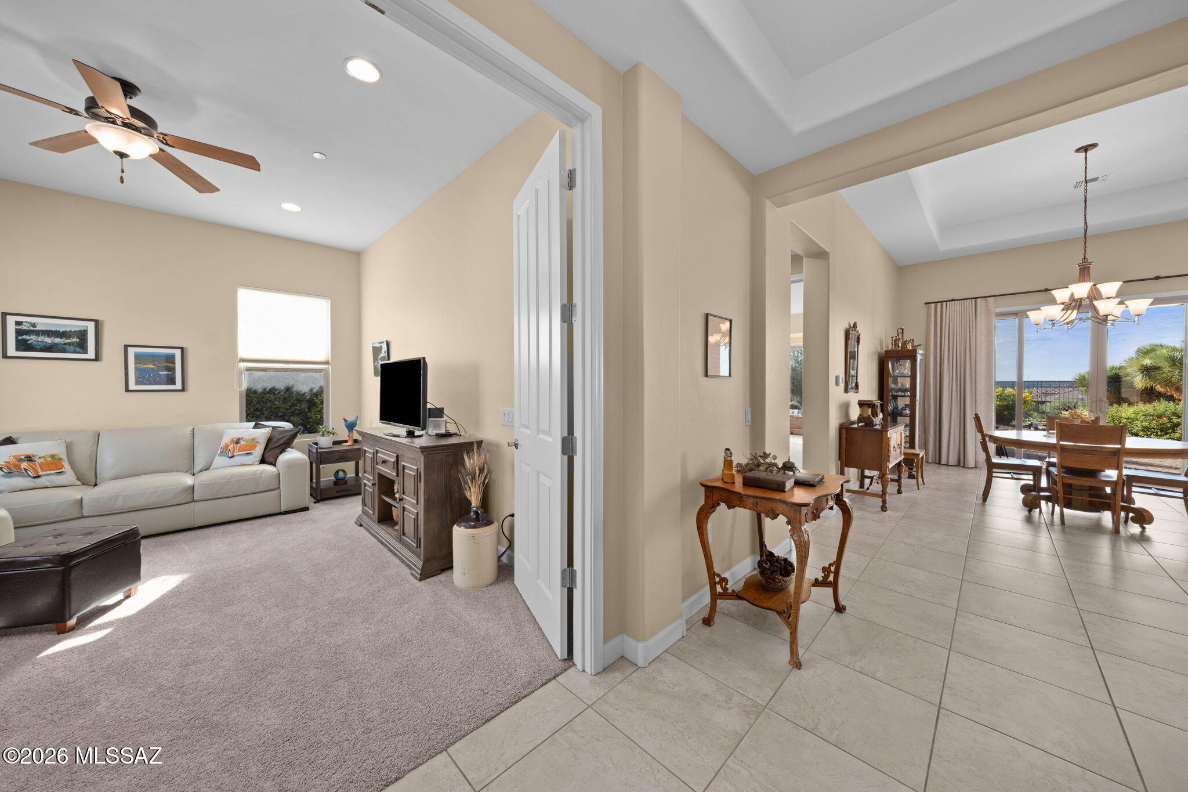
Welcome to exceptional living in the gated community of SaddleBrooke Ranch. Immaculately maintained Brisa Model w/ Casita. This 3,015-square-foot residence features 2 bedrooms plus a den, 2½ baths, and a private one-bedroom casita with a full bath. A welcoming gated courtyard creates a gracious first impression. The casita includes 1 bedroom, walk-in closet and walk-in shower, making it ideal for guests, an art studio or home office. The kitchen features a large island and walk-in pantry, while the owner's suite offers a walk-in shower, soaking tub, dual vanity & walk-in closet. The three-car garage has plenty of room for your golf cart. The fenced rear yard backs to the beautiful golf course, offering peaceful views without stray golf balls. Enjoy golf, fitness, pickleball, dining & more

Save
Ask
Tour
Hide
Share
Listing Snapshot
Price 
$989,000
Days On Site 
3 Days
Bedrooms 
3
Inside Area (SqFt) 
3,015 sqft
Total Baths 
4
Full Baths 
3
Partial Baths 
1
Lot Size 
0.25 Acres
Year Built 
2014
MLS® Number 
22625105
Status 
Active
Property Tax 
$5,398
HOA/Condo/Coop Fees 
$225 Semi-Annually
Sq Ft Source 
Assessor
Friends & Family
Recent Activity
3 days agoListing updated with changes from the MLS®
3 days agoListing first seen on site
General Features
Acres 
0.25
Attached Garage 
Yes
Direction Faces 
Southeast
Disclosures 
Insurance Claims History ReportSeller Prop DisclosureOther
Garage 
Yes
Garage Spaces 
2.5
Levels 
One
Parking 
Garage Door OpenerOversizedGolf Cart GarageAttachedGarage
Property Sub Type 
Single Family Residence
Security 
Smoke Detector(s)Fire Sprinkler System
SqFt Total 
3015
Style 
Contemporary
Utilities 
Natural Gas Available
Water Source 
Public
Zoning 
Other - CALL
Interior Features
Appliances 
DishwasherDisposalRefrigeratorConvection OvenElectric OvenGas CooktopMicrowaveDryerWasherGas Water Heater
Cooling 
Zoned
Fireplace Features 
None
Flooring 
CarpetCeramic TileVinyl
Heating 
Natural GasZoned
Interior 
Kitchen IslandEntrance FoyerWalk-In Closet(s)High CeilingsGranite CountersPantryHigh Speed Internet
Laundry Features 
SinkLaundry RoomWasher Hookup
Spa 
Yes
Save
Ask
Tour
Hide
Share
Exterior Features
Construction Details 
StuccoFrame
Exterior 
Courtyard
Fencing 
Wrought Iron
Lot Features 
Sprinklers In FrontOn Golf CourseSubdividedLevelFew Trees
Other Structures 
Guest House
Patio And Porch 
CoveredEnclosedPatio
Pool Features 
None
Roof 
Tile
Spa 
Yes
Spa Features 
None
View 
Mountain(s)Golf CoursePanoramic
Waterview 
Mountain(s)Golf CoursePanoramic
Community Features
Accessibility Features 
Grip-Accessible Features
Association Amenities 
ClubhousePoolRecreation RoomSpa/Hot TubTennis Court(s)Recreation FacilitiesJogging Path
Association Fee 
$225.0
Association Fee Frequency 
Semi-Annually
Community Features 
PoolGolfTennis Court(s)Fitness CenterGated
MLS Area 
Upper Northwest
School District 
Oracle
Senior Community 
Yes
Township 
10
Financing Terms Available 
ConventionalCashSubmit
Roads 
Paved
Schools
School District
Oracle
Elementary School
Oracle Ridge
Middle School
Mountain Vista
High School
Canyon Del Oro
Listing courtesy of Long Realty


The data relating to real estate listings on this website comes in part from the Internet Data Exchange (IDX) program of the Multiple Listing Service of Southern Arizona. IDX information is provided exclusively for consumers' personal, non-commercial use and may not be used for any purpose other than to identify prospective properties consumers may be interested in Listings provided by brokerages other than Listing courtesy of Long Realty : are identified with the MLSSAZ IDX Logo. Listing information Copyright 2026 MLS of Southern Arizona. All Rights Reserved.

Last checked 2026-10-17 09:56 PM MST

Neighborhood & Commute
Source: Walkscore
Disclosure: Community information and market data powered by Constellation Data Labs. Information is deemed reliable but not guaranteed.
Save
Ask
Tour
Hide
Share