
Save
Ask
Tour
Hide
$265,300
4 Days On Site
7083 S Gull LaneTucson, AZ 85756
For Sale|Single Family Residence|Active
3
Beds
1
Total Bath
1
Full Bath
1,295
SqFt
$205
/SqFt
2004
Built
Subdivision:
Julian Ranch (1-104)
County:
Pima
Call Now: 520-352-9686
Is this the listing for you? We can help make it yours.
520-352-9686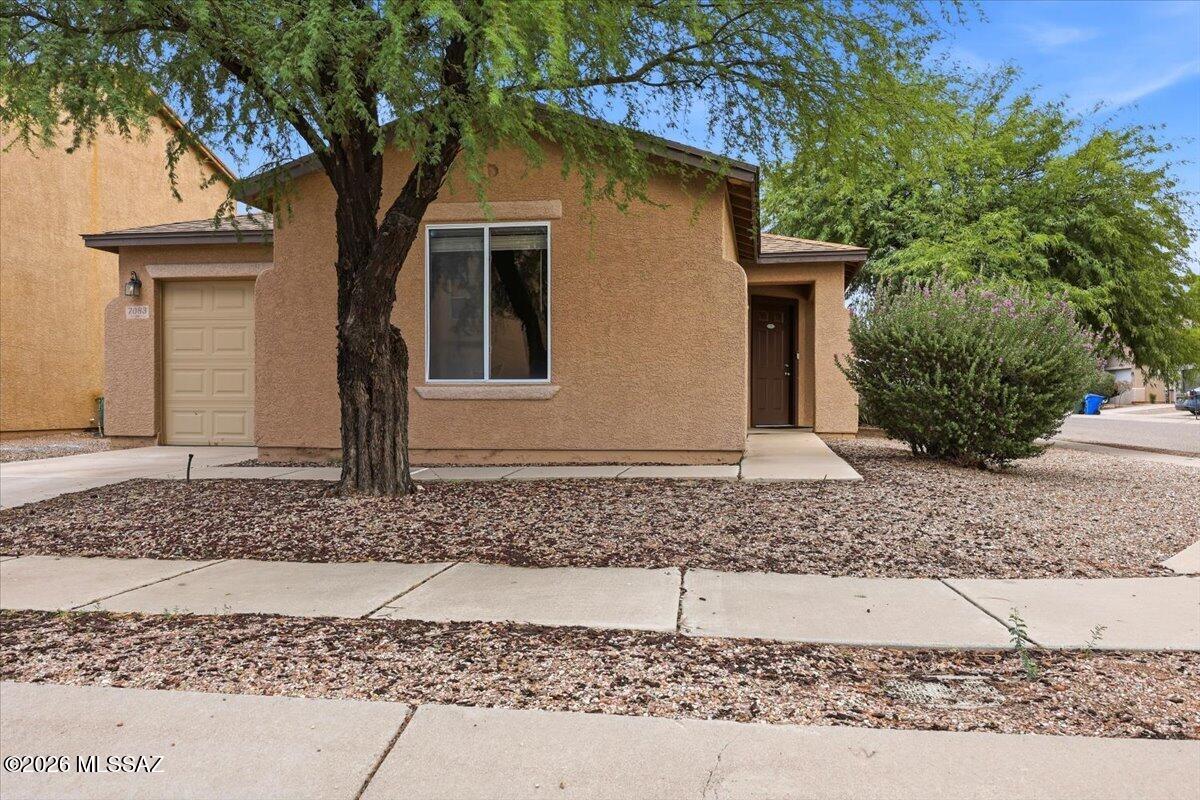
Save
Ask
Tour
Hide
Mortgage Calculator
Monthly Payment (Est.)
Enter an interest rate to see your estimated monthly payment.Calculator powered by Showcase IDX, a Constellation1 Company. Copyright ©2026 Information is deemed reliable but not guaranteed.
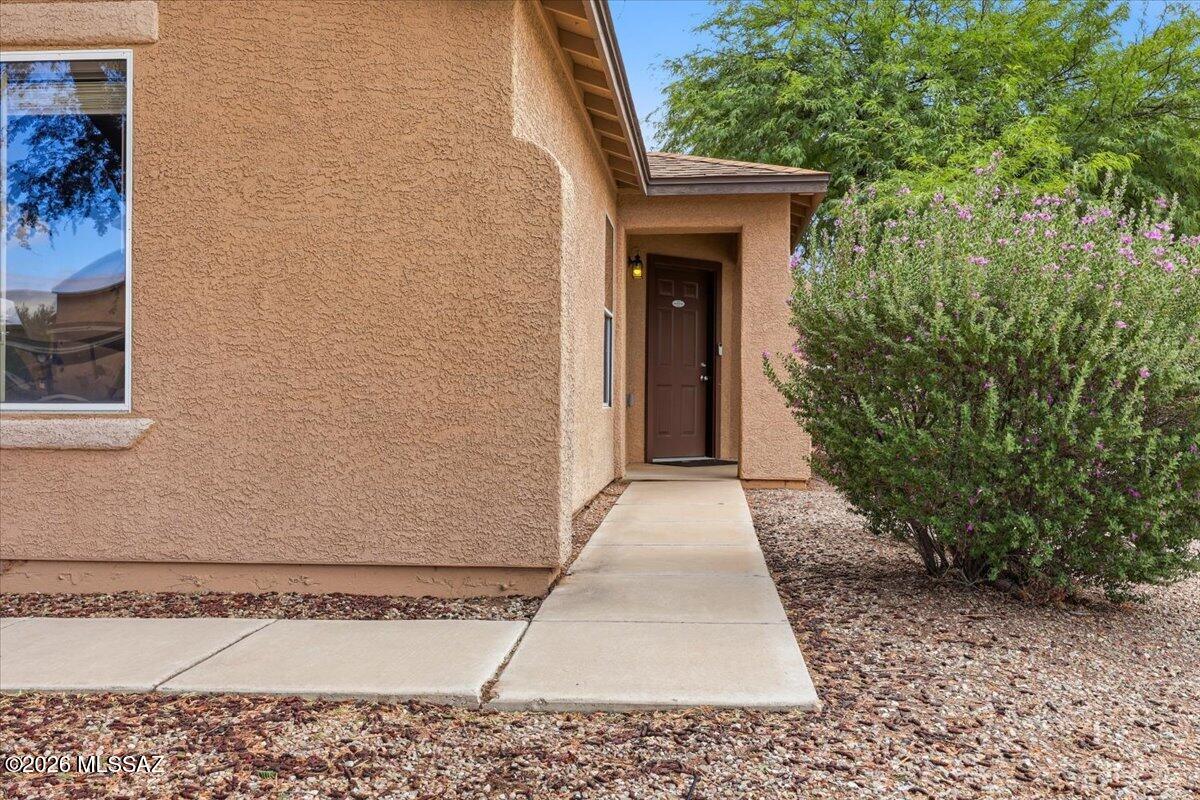
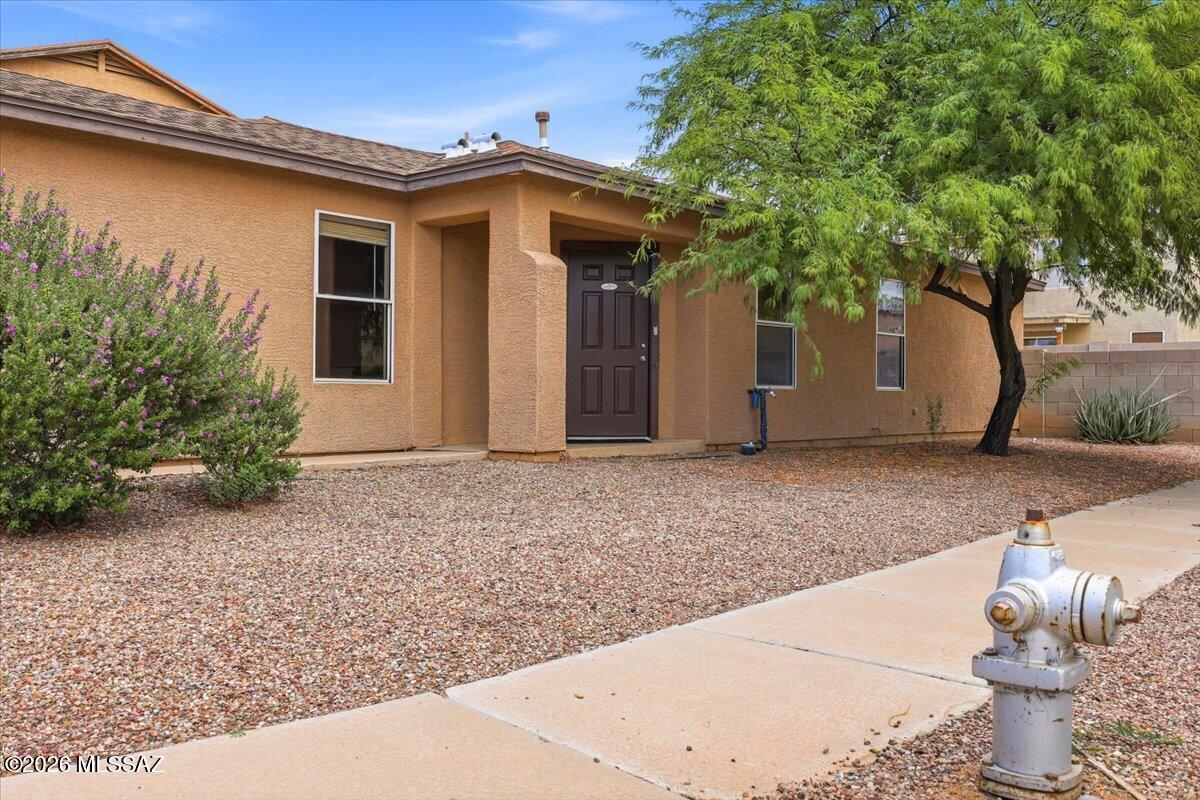
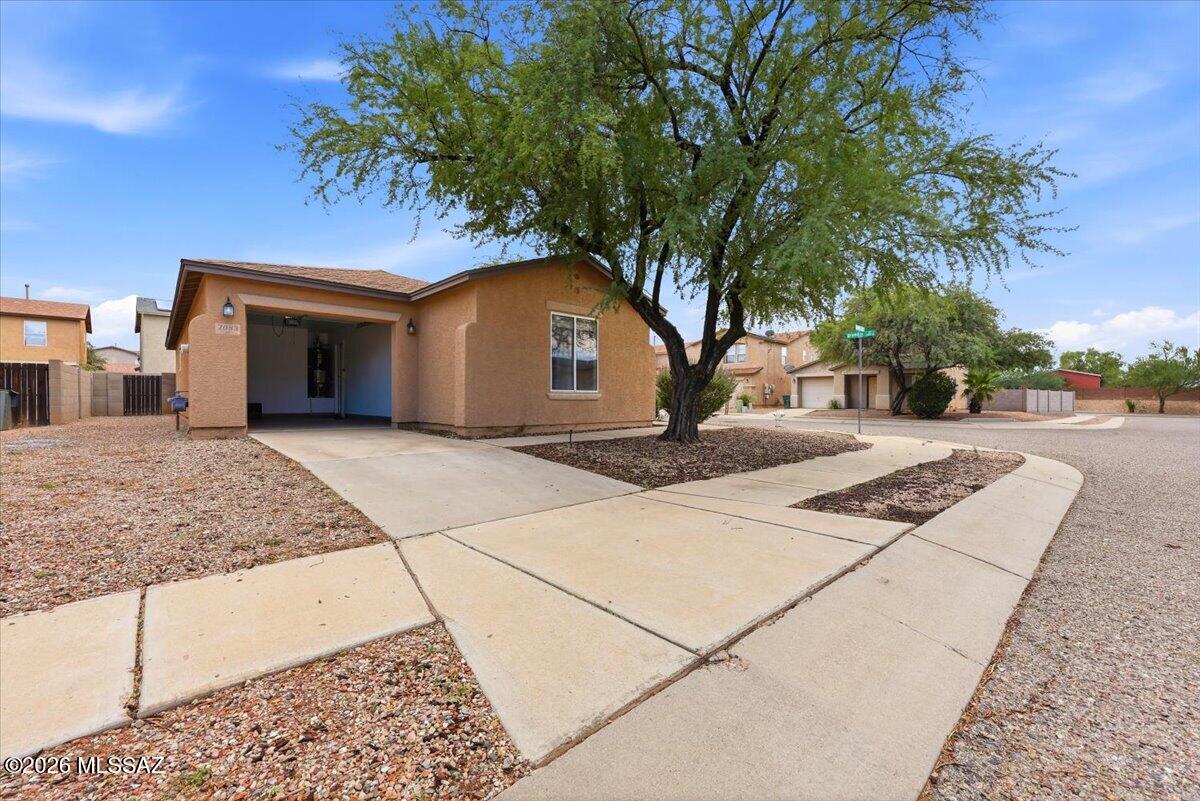
This charming 3-bedroom, 1-bathroom home offers a comfortable living space. Positioned on a desirable corner lot with a west-facing front exposure, the property enjoys great natural light. Inside, you'll find a clean, durable layout featuring a seamless combination of vinyl and tile flooring throughout, making maintenance an absolute breeze. Designed for ease, the low-maintenance yard allows you to spend more time relaxing and less time on upkeep.
Save
Ask
Tour
Hide
Listing Snapshot
Price
$265,300
Days On Site
4 Days
Bedrooms
3
Inside Area (SqFt)
1,295 sqft
Total Baths
1
Full Baths
1
Partial Baths
N/A
Lot Size
0.1 Acres
Year Built
2004
MLS® Number
22625142
Status
Active
Property Tax
$1,711.4
HOA/Condo/Coop Fees
$90 monthly
Sq Ft Source
Assessor
Friends & Family
Recent Activity
| 3 days ago | Status changed to Active | |
| 3 days ago | Listing updated with changes from the MLS® | |
| 4 days ago | Listing first seen on site |
General Features
Acres
0.1
Direction Faces
West
Disclosures
Public Airport Vcty
Garage
Yes
Garage Spaces
1
Levels
One
Parking
Garage Door Opener
Property Sub Type
Single Family Residence
Security
Smoke Detector(s)Carbon Monoxide Detector(s)
SqFt Total
1295
Style
ContemporarySouthwestern
Utilities
Natural Gas Available
Water Source
Public
Zoning
Tucson - R1
Interior Features
Appliances
Exhaust FanDishwasherRefrigeratorGas RangeMicrowaveENERGY STAR Qualified DryerENERGY STAR Qualified WasherGas Water Heater
Cooling
Central AirCeiling Fan(s)
Fireplace Features
None
Flooring
Ceramic TileVinyl
Heating
Forced AirExhaust Fan
Interior
Walk-In Closet(s)PantryHigh Speed Internet
Laundry Features
Laundry Closet
Window Features
Double Pane WindowsInsulated WindowsBlinds
Save
Ask
Tour
Hide
Exterior Features
Construction Details
FrameStucco
Exterior
None
Fencing
Block
Lot Features
Sprinklers In FrontCorner LotLevel
Patio And Porch
CoveredPatio
Pool Features
None
Roof
Shingle
Spa Features
None
Windows/Doors
Double Pane WindowsInsulated WindowsBlinds
Community Features
Association Amenities
None
Association Fee
$270.0
Association Fee Frequency
Quarterly
Community Features
Sidewalks
MLS Area
South
School District
Sunnyside
Township
15
Financing Terms Available
FHAVA LoanConventionalCash
Building Access
1
Roads
Paved
Schools
School District
Sunnyside
Elementary School
Craycroft
Middle School
Lauffer
High School
Desert View
Listing courtesy of Tierra Antigua Realty

The data relating to real estate listings on this website comes in part from the Internet Data Exchange (IDX) program of the Multiple Listing Service of Southern Arizona. IDX information is provided exclusively for consumers' personal, non-commercial use and may not be used for any purpose other than to identify prospective properties consumers may be interested in Listings provided by brokerages other than Listing courtesy of Tierra Antigua Realty : are identified with the MLSSAZ IDX Logo. Listing information Copyright 2026 MLS of Southern Arizona. All Rights Reserved.
Last checked 2026-10-17 09:56 PM MST
The data relating to real estate listings on this website comes in part from the Internet Data Exchange (IDX) program of the Multiple Listing Service of Southern Arizona. IDX information is provided exclusively for consumers' personal, non-commercial use and may not be used for any purpose other than to identify prospective properties consumers may be interested in Listings provided by brokerages other than Listing courtesy of Tierra Antigua Realty : are identified with the MLSSAZ IDX Logo. Listing information Copyright 2026 MLS of Southern Arizona. All Rights Reserved.
Last checked 2026-10-17 09:56 PM MST
Neighborhood & Commute
Source: Walkscore
Disclosure: Community information and market data powered by Constellation Data Labs. Information is deemed reliable but not guaranteed.
Save
Ask
Tour
Hide






Did you know? You can invite friends and family to your search. They can join your search, rate and discuss listings with you.