GS Benchmark Real Estate and Property Management

Save
Ask
Tour
Hide
Share
$334,900
3 Days On Site

1578 W Camino Acierto
Sahuarita, AZ 85629

For Sale|Single Family Residence|Active
3
Beds
2
Total Baths
2
Full Baths
1,688
SqFt
$198
/SqFt
1996
Built
Subdivision:
Colonias La Canada (1-82)
County:
Pima
Call Now: 520-352-9686
Is this the listing for you? We can help make it yours.
520-352-9686
Upcoming Open Houses
Sun, Oct 18, 11:00 AM - 2:00 PM
1578 W Camino Acierto1578 W Camino Acierto1578 W Camino Acierto1578 W Camino Acierto
Save
Ask
Tour
Hide
Share

Mortgage Calculator

Monthly Payment (Est.)

Enter an interest rate to see your estimated monthly payment.
Calculator powered by Showcase IDX, a Constellation1 Company. Copyright ©2026 Information is deemed reliable but not guaranteed.

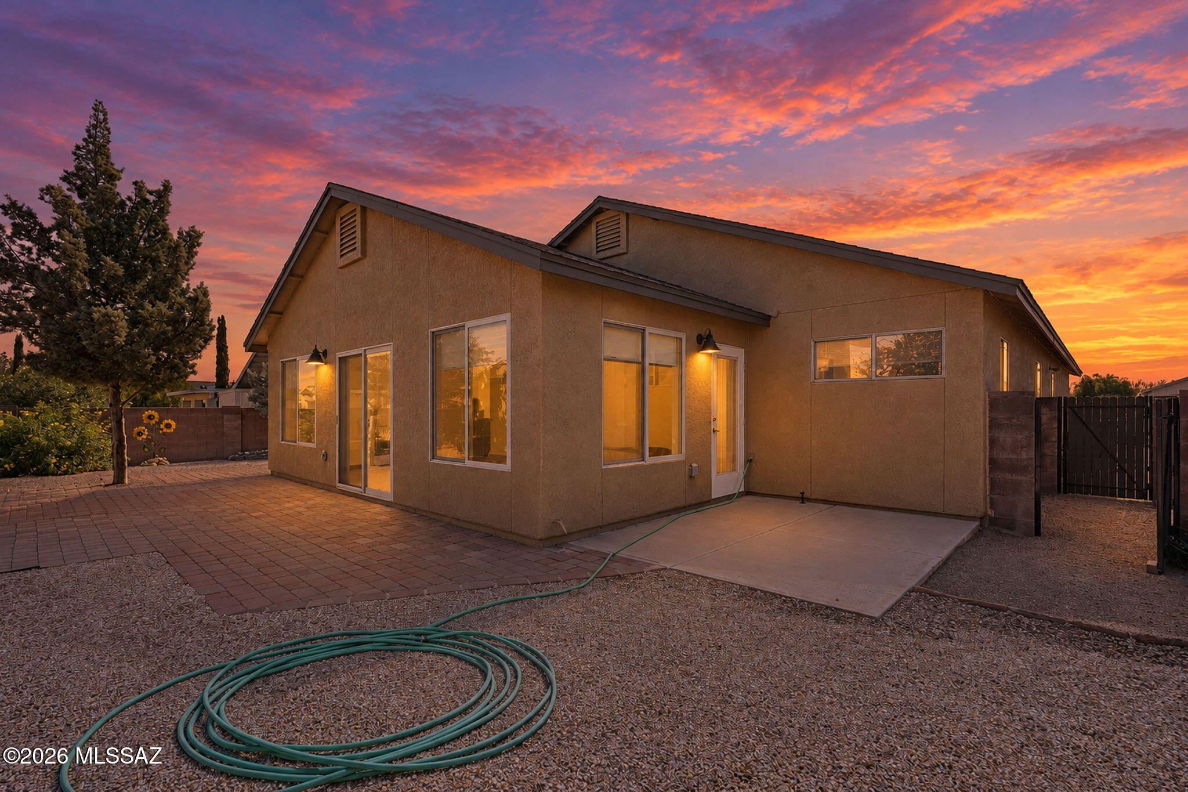
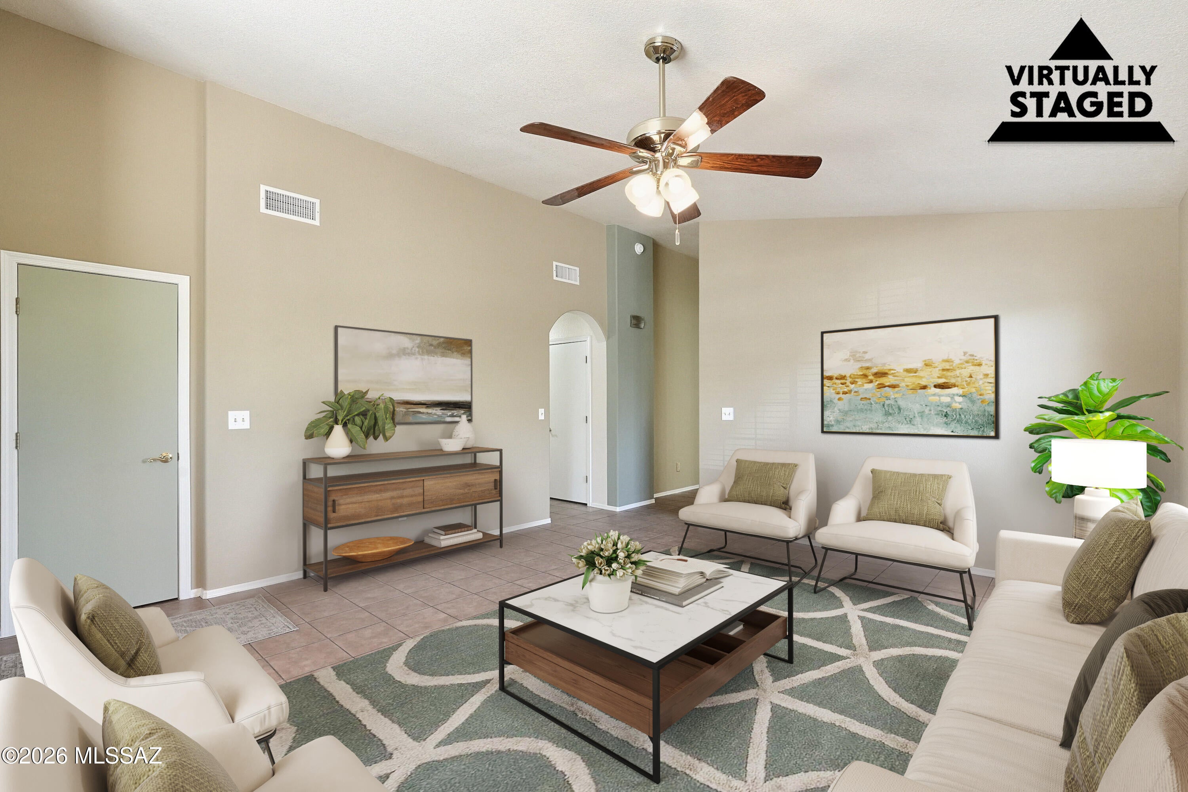
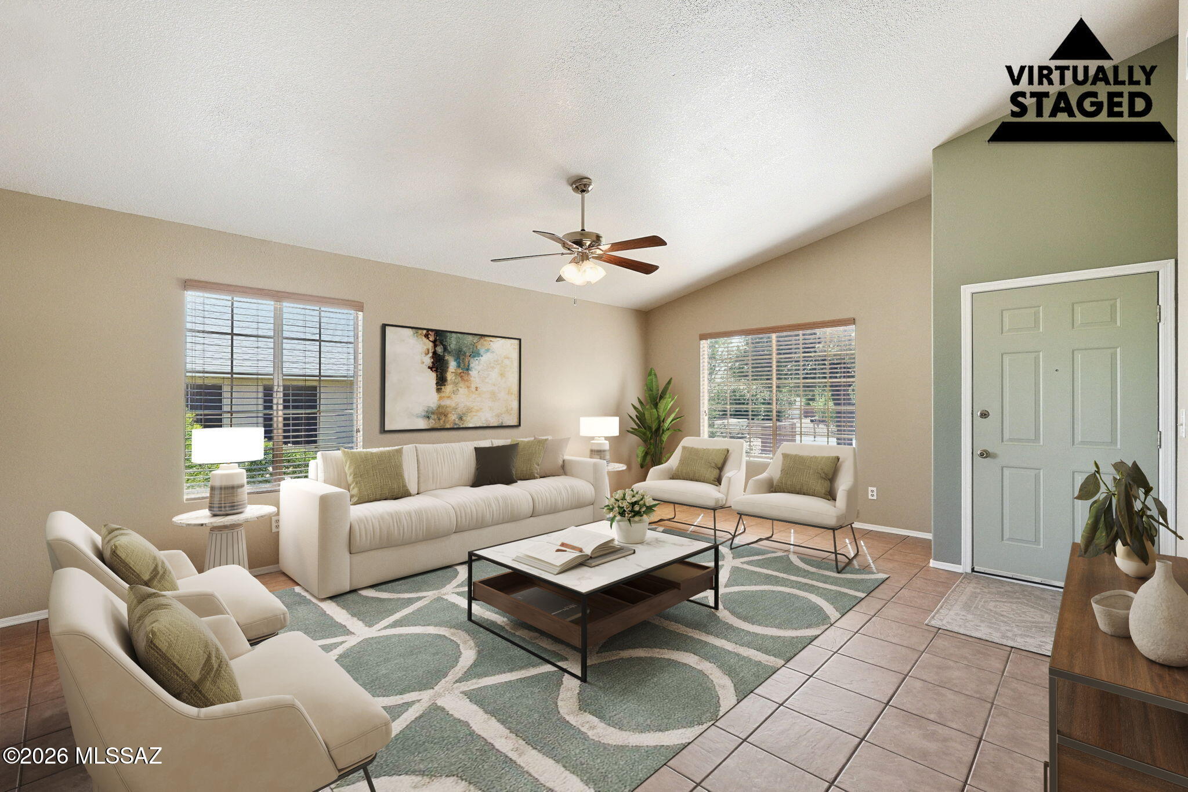
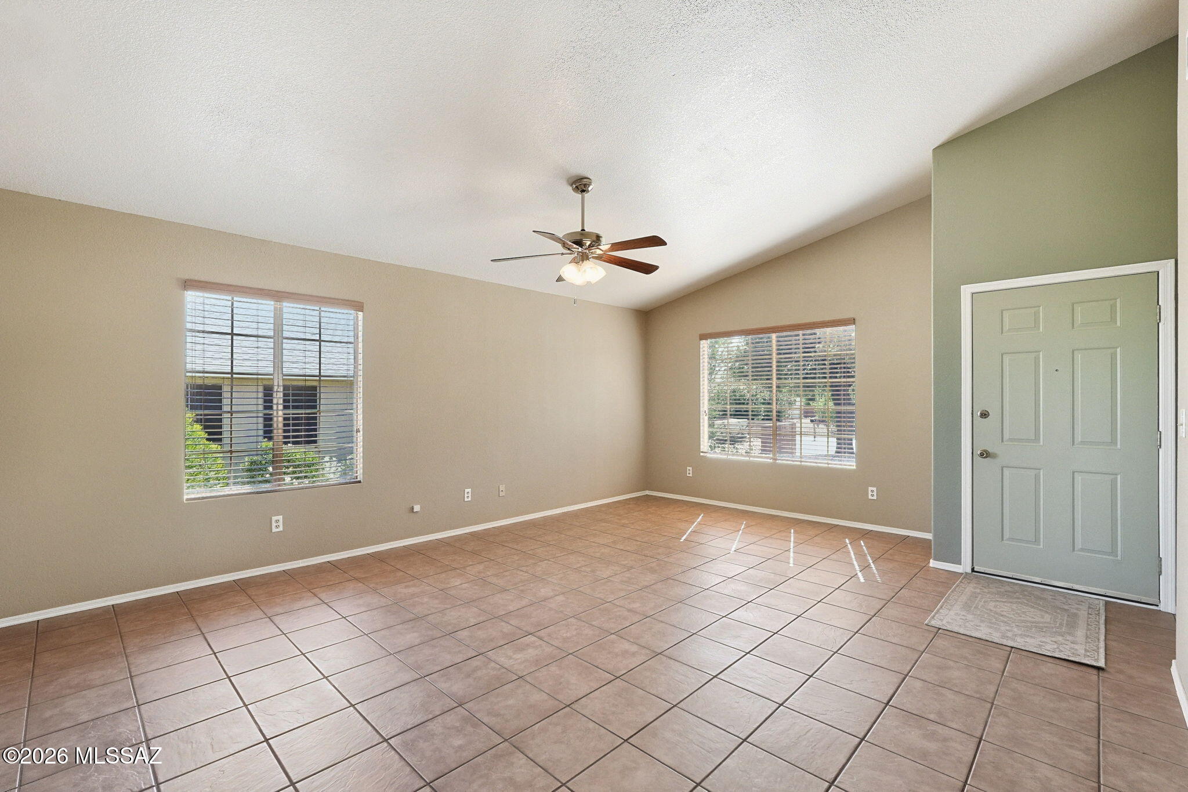
Welcome to 1578 W Camino Acierto, a 3 bed, 2 bath home where the big ticket items are already done. Inside, tile flooring runs throughout, with vaulted ceilings, ceiling fans, and arched doorways adding character. The kitchen offers a breakfast bar, ample cabinets, and a gas stub ready for a range. The standout is over 300 square feet of added living space with upgraded tile, recessed lighting, a mini split, and French doors, plus a bright bonus room with yard access, ideal for a family room, office, or studio. Brand new HVAC, a brand new garage door, and an epoxy coated garage floor add real value. Out back, the fully landscaped yard features pavers, mature trees, and a large Tuff Shed. Move in ready and well cared for. Schedule your showing today!

Save
Ask
Tour
Hide
Share
Listing Snapshot
Price 
$334,900
Days On Site 
3 Days
Bedrooms 
3
Inside Area (SqFt) 
1,688 sqft
Total Baths 
2
Full Baths 
2
Partial Baths 
N/A
Lot Size 
0.19 Acres
Year Built 
1996
MLS® Number 
22625143
Status 
Active
Property Tax 
$2,682.32
HOA/Condo/Coop Fees 
$1.55 monthly
Sq Ft Source 
Assessor
Friends & Family
Recent Activity
3 days agoStatus changed to Active
3 days agoListing first seen on site
3 days agoListing updated with changes from the MLS®
General Features
Acres 
0.19
Direction Faces 
South
Disclosures 
Insurance Claims History ReportSeller Prop Disclosure
Garage 
Yes
Garage Spaces 
2
Levels 
One
Parking 
Garage Door Opener
Property Sub Type 
Single Family Residence
Security 
Smoke Detector(s)
SqFt Total 
1688
Style 
Ranch
Utilities 
Natural Gas Available
Water Source 
Public
Zoning 
Sahuarita - CR4
Interior Features
Appliances 
DishwasherRefrigeratorElectric RangeElectric OvenMicrowaveDryerWasherGas Water Heater
Cooling 
Wall Unit(s)Central AirCeiling Fan(s)
Fireplace Features 
None
Flooring 
Ceramic Tile
Heating 
Heat PumpForced AirNatural Gas
Interior 
Vaulted Ceiling(s)Walk-In Closet(s)High CeilingsPantryHigh Speed Internet
Laundry Features 
Laundry RoomWasher Hookup
Window Features 
Skylight(s)
Save
Ask
Tour
Hide
Share
Exterior Features
Construction Details 
StuccoFrame
Fencing 
Block
Lot Features 
SubdividedFew Trees
Other Structures 
Shed(s)
Patio And Porch 
Patio
Pool Features 
None
Roof 
Shingle
Spa Features 
None
Windows/Doors 
Skylight(s)
Community Features
Association Amenities 
NoneSport CourtTrail(s)
Association Fee 
$18.62
Association Fee Frequency 
Annually
Community Features 
Sidewalks
MLS Area 
Green Valley North
School District 
Sahuarita
Township 
17
Financing Terms Available 
FHAVA LoanConventionalCashSubmit
Building Access 
1
Roads 
Paved
Schools
School District
Sahuarita
Elementary School
Sahuarita
Middle School
Sahuarita
High School
Sahuarita
Listing courtesy of Tierra Antigua Realty


The data relating to real estate listings on this website comes in part from the Internet Data Exchange (IDX) program of the Multiple Listing Service of Southern Arizona. IDX information is provided exclusively for consumers' personal, non-commercial use and may not be used for any purpose other than to identify prospective properties consumers may be interested in Listings provided by brokerages other than Listing courtesy of Tierra Antigua Realty : are identified with the MLSSAZ IDX Logo. Listing information Copyright 2026 MLS of Southern Arizona. All Rights Reserved.

Last checked 2026-10-17 10:01 PM MST

Neighborhood & Commute
Source: Walkscore
Disclosure: Community information and market data powered by Constellation Data Labs. Information is deemed reliable but not guaranteed.
Save
Ask
Tour
Hide
Share