GS Benchmark Real Estate and Property Management

Save
Ask
Tour
Hide
Share
$1,150,000
4 Days On Site

4450 N Buckskin Way
Tucson, AZ 85750

For Sale|Single Family Residence|Active
3
Beds
3
Total Baths
3
Full Baths
3,078
SqFt
$374
/SqFt
2002
Built
Subdivision:
Rockcliff (1-57)
County:
Pima
Call Now: 520-352-9686
Is this the listing for you? We can help make it yours.
520-352-9686
Upcoming Open Houses
Sun, Oct 25, 12:30 PM - 3:30 PM
4450 N Buckskin Way4450 N Buckskin Way4450 N Buckskin Way4450 N Buckskin Way
Save
Ask
Tour
Hide
Share

Mortgage Calculator

Monthly Payment (Est.)

Enter an interest rate to see your estimated monthly payment.
Calculator powered by Showcase IDX, a Constellation1 Company. Copyright ©2026 Information is deemed reliable but not guaranteed.

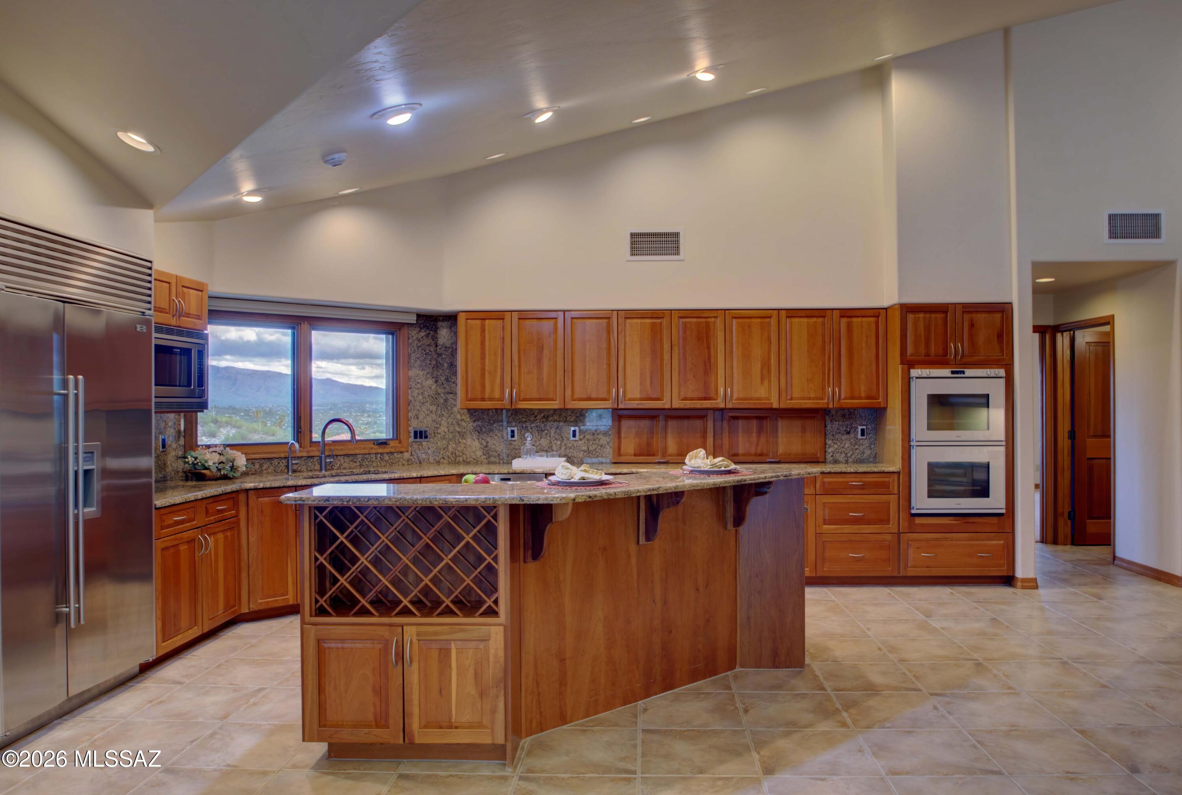
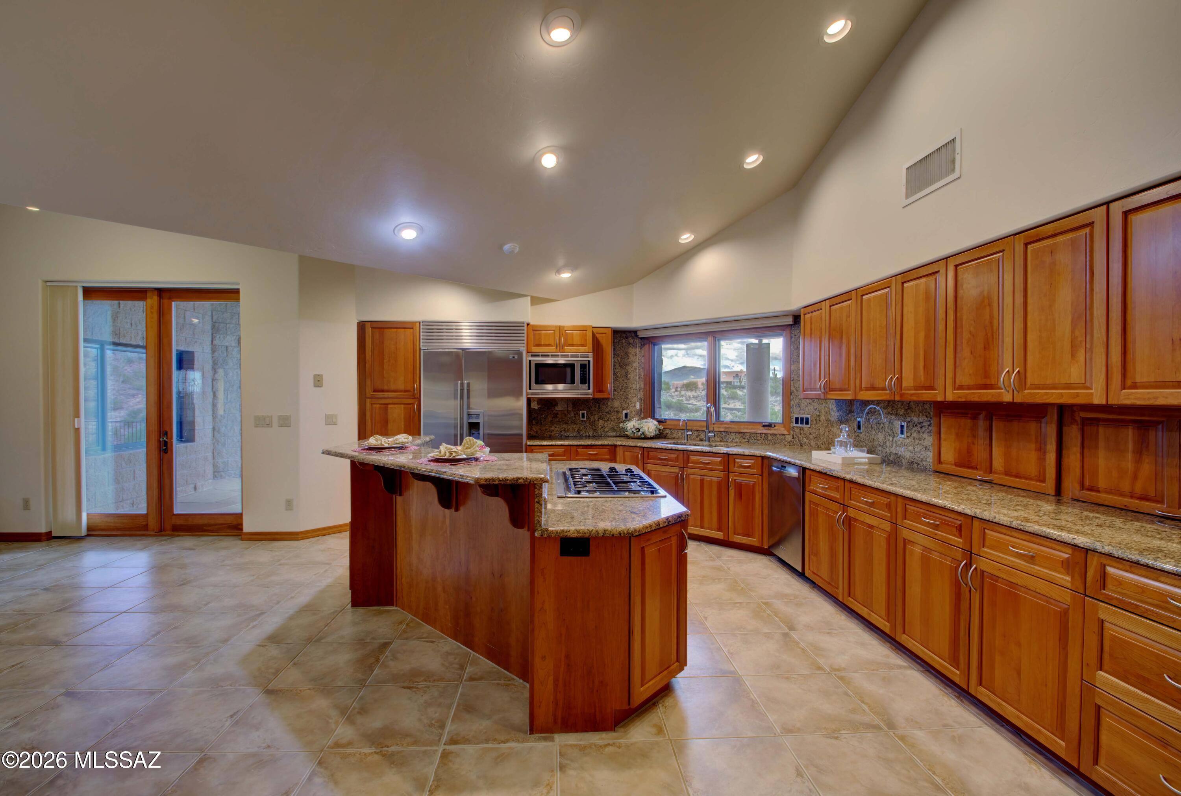
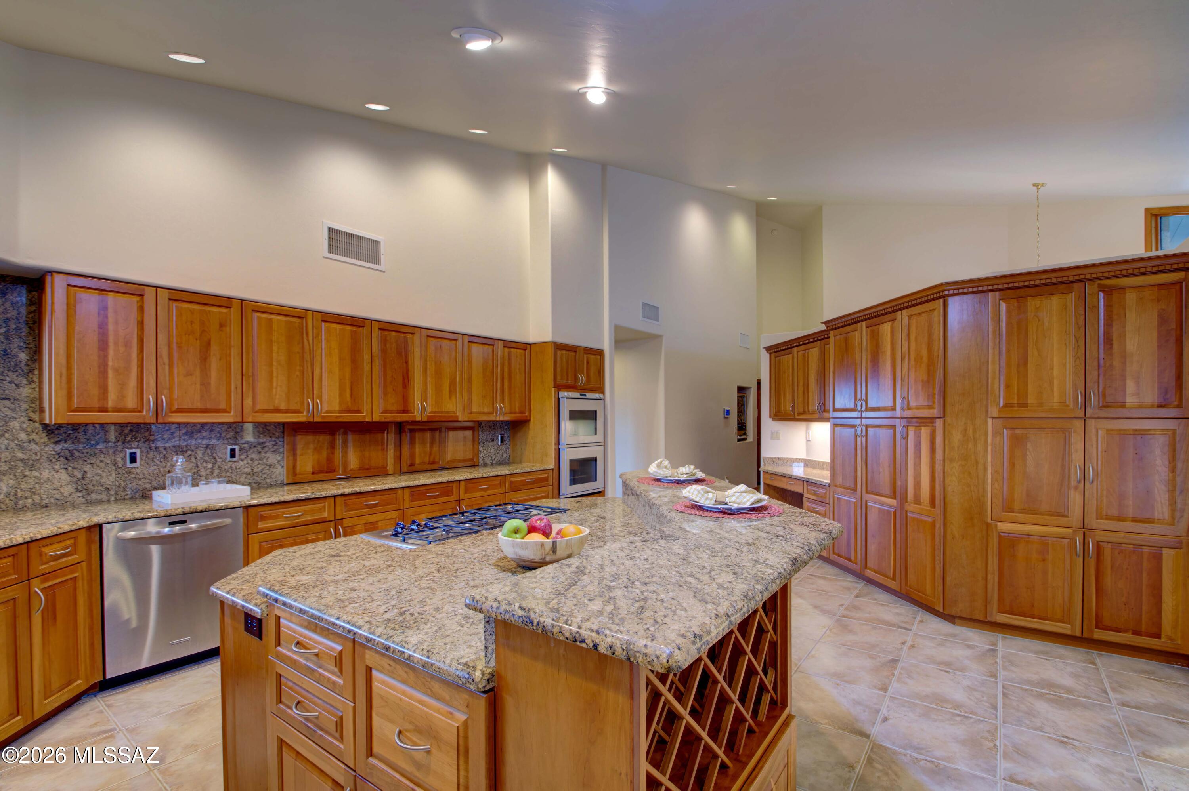
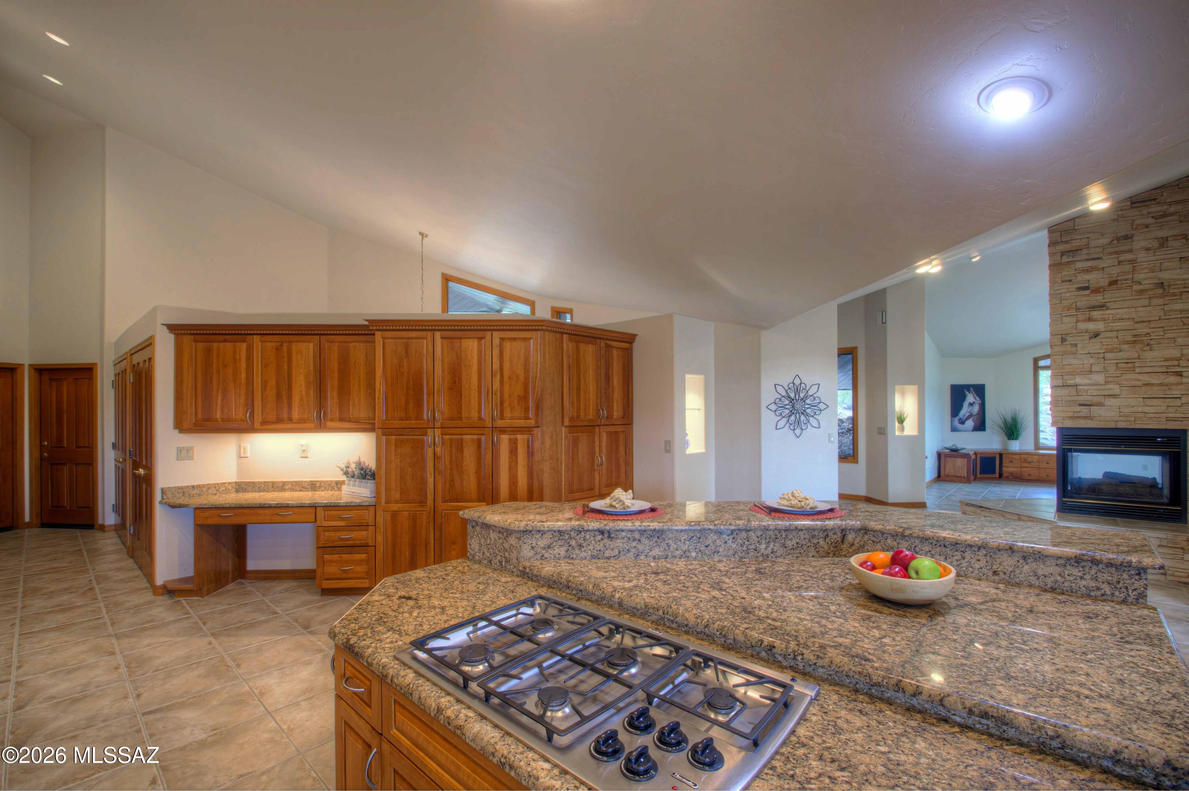
VIEWS, VIEWS, VIEWS of Catalina, Rincon and Santa Rita Mountains along with City views from every room in this beautiful home. Split floor plan with spacious living areas. Steps at the front entrance but otherwise a one level home with so many special features. A forever metal roof, steel construction, triple pane windows and foam insulation to mention only a few. Step outside and tour the wrap around patio/walkway and take in the surroundings. The third car garage is a workshop paradise. Plenty of room for cars or set up your ultimate wood working shop with built in vacuum system and lots of lighting. This home is so special in its design with angles that accentuate the space and make you want to call it home! Be sure to look at the virtual tours.

Save
Ask
Tour
Hide
Share
Listing Snapshot
Price 
$1,150,000
Days On Site 
4 Days
Bedrooms 
3
Inside Area (SqFt) 
3,078 sqft
Total Baths 
3
Full Baths 
3
Partial Baths 
N/A
Lot Size 
1.1 Acres
Year Built 
2002
MLS® Number 
22625147
Status 
Active
Property Tax 
$8,695.98
HOA/Condo/Coop Fees 
N/A
Sq Ft Source 
Assessor
Friends & Family
Recent Activity
3 days agoListing updated with changes from the MLS®
3 days agoStatus changed to Active
4 days agoListing first seen on site
General Features
Acres 
1.1
Attached Garage 
Yes
Direction Faces 
Northwest
Disclosures 
Insurance Claims History ReportSeller Prop Disclosure
Garage 
Yes
Garage Spaces 
3
Levels 
One
Parking 
Garage Door OpenerOversizedWorkshop in GarageAttachedGarage
Property Sub Type 
Single Family Residence
Security 
Smoke Detector(s)Carbon Monoxide Detector(s)
SqFt Total 
3078
Style 
Contemporary
Utilities 
Natural Gas Available
Water Source 
Public
Zoning 
Tucson - CR1
Interior Features
Appliances 
Exhaust FanDishwasherDisposalRefrigeratorElectric OvenGas CooktopDryerWasherGas Water Heater
Cooling 
ZonedCentral AirCeiling Fan(s)Dual
Fireplace 
Yes
Fireplace Features 
GasKitchenLiving Room
Fireplaces 
1
Flooring 
CarpetCeramic Tile
Heating 
Heat PumpNatural GasZonedExhaust Fan
Interior 
Kitchen IslandVaulted Ceiling(s)Walk-In Closet(s)Granite CountersPantry
Laundry Features 
SinkLaundry RoomGas Dryer HookupWasher Hookup
Window Features 
Triple Pane Windows
Save
Ask
Tour
Hide
Share
Exterior Features
Construction Details 
Metal Siding
Exterior 
Balcony
Fencing 
Wrought Iron
Lot Features 
SubdividedLevel
Other Structures 
Workshop
Patio And Porch 
CoveredDeckWrap Around
Pool Features 
None
Roof 
Metal
Spa Features 
None
View 
Mountain(s)CityPanoramic
Waterview 
Mountain(s)CityPanoramic
Windows/Doors 
Triple Pane Windows
Community Features
Accessibility Features 
Accessible Full BathAccessible DoorsAccessible Hallway(s)
Community Features 
Gated
MLS Area 
North
School District 
TUSD
Township 
13
Financing Terms Available 
FHAVA LoanConventionalCash1031 Exchange
Roads 
Paved
Schools
School District
TUSD
Elementary School
Fruchthendler
Middle School
Magee
High School
Sabino
Listing courtesy of Long Realty


The data relating to real estate listings on this website comes in part from the Internet Data Exchange (IDX) program of the Multiple Listing Service of Southern Arizona. IDX information is provided exclusively for consumers' personal, non-commercial use and may not be used for any purpose other than to identify prospective properties consumers may be interested in Listings provided by brokerages other than Listing courtesy of Long Realty : are identified with the MLSSAZ IDX Logo. Listing information Copyright 2026 MLS of Southern Arizona. All Rights Reserved.

Last checked 2026-10-17 09:56 PM MST

Neighborhood & Commute
Source: Walkscore
Disclosure: Community information and market data powered by Constellation Data Labs. Information is deemed reliable but not guaranteed.
Save
Ask
Tour
Hide
Share