
Save
Ask
Tour
Hide
$249,000
3 Days On Site
5655 S Cedar Breaks DriveTucson, AZ 85706
For Sale|Single Family Residence|Active
3
Beds
2
Total Baths
2
Full Baths
1,232
SqFt
$202
/SqFt
1986
Built
County:
Pima
Call Now: 520-352-9686
Is this the listing for you? We can help make it yours.
520-352-9686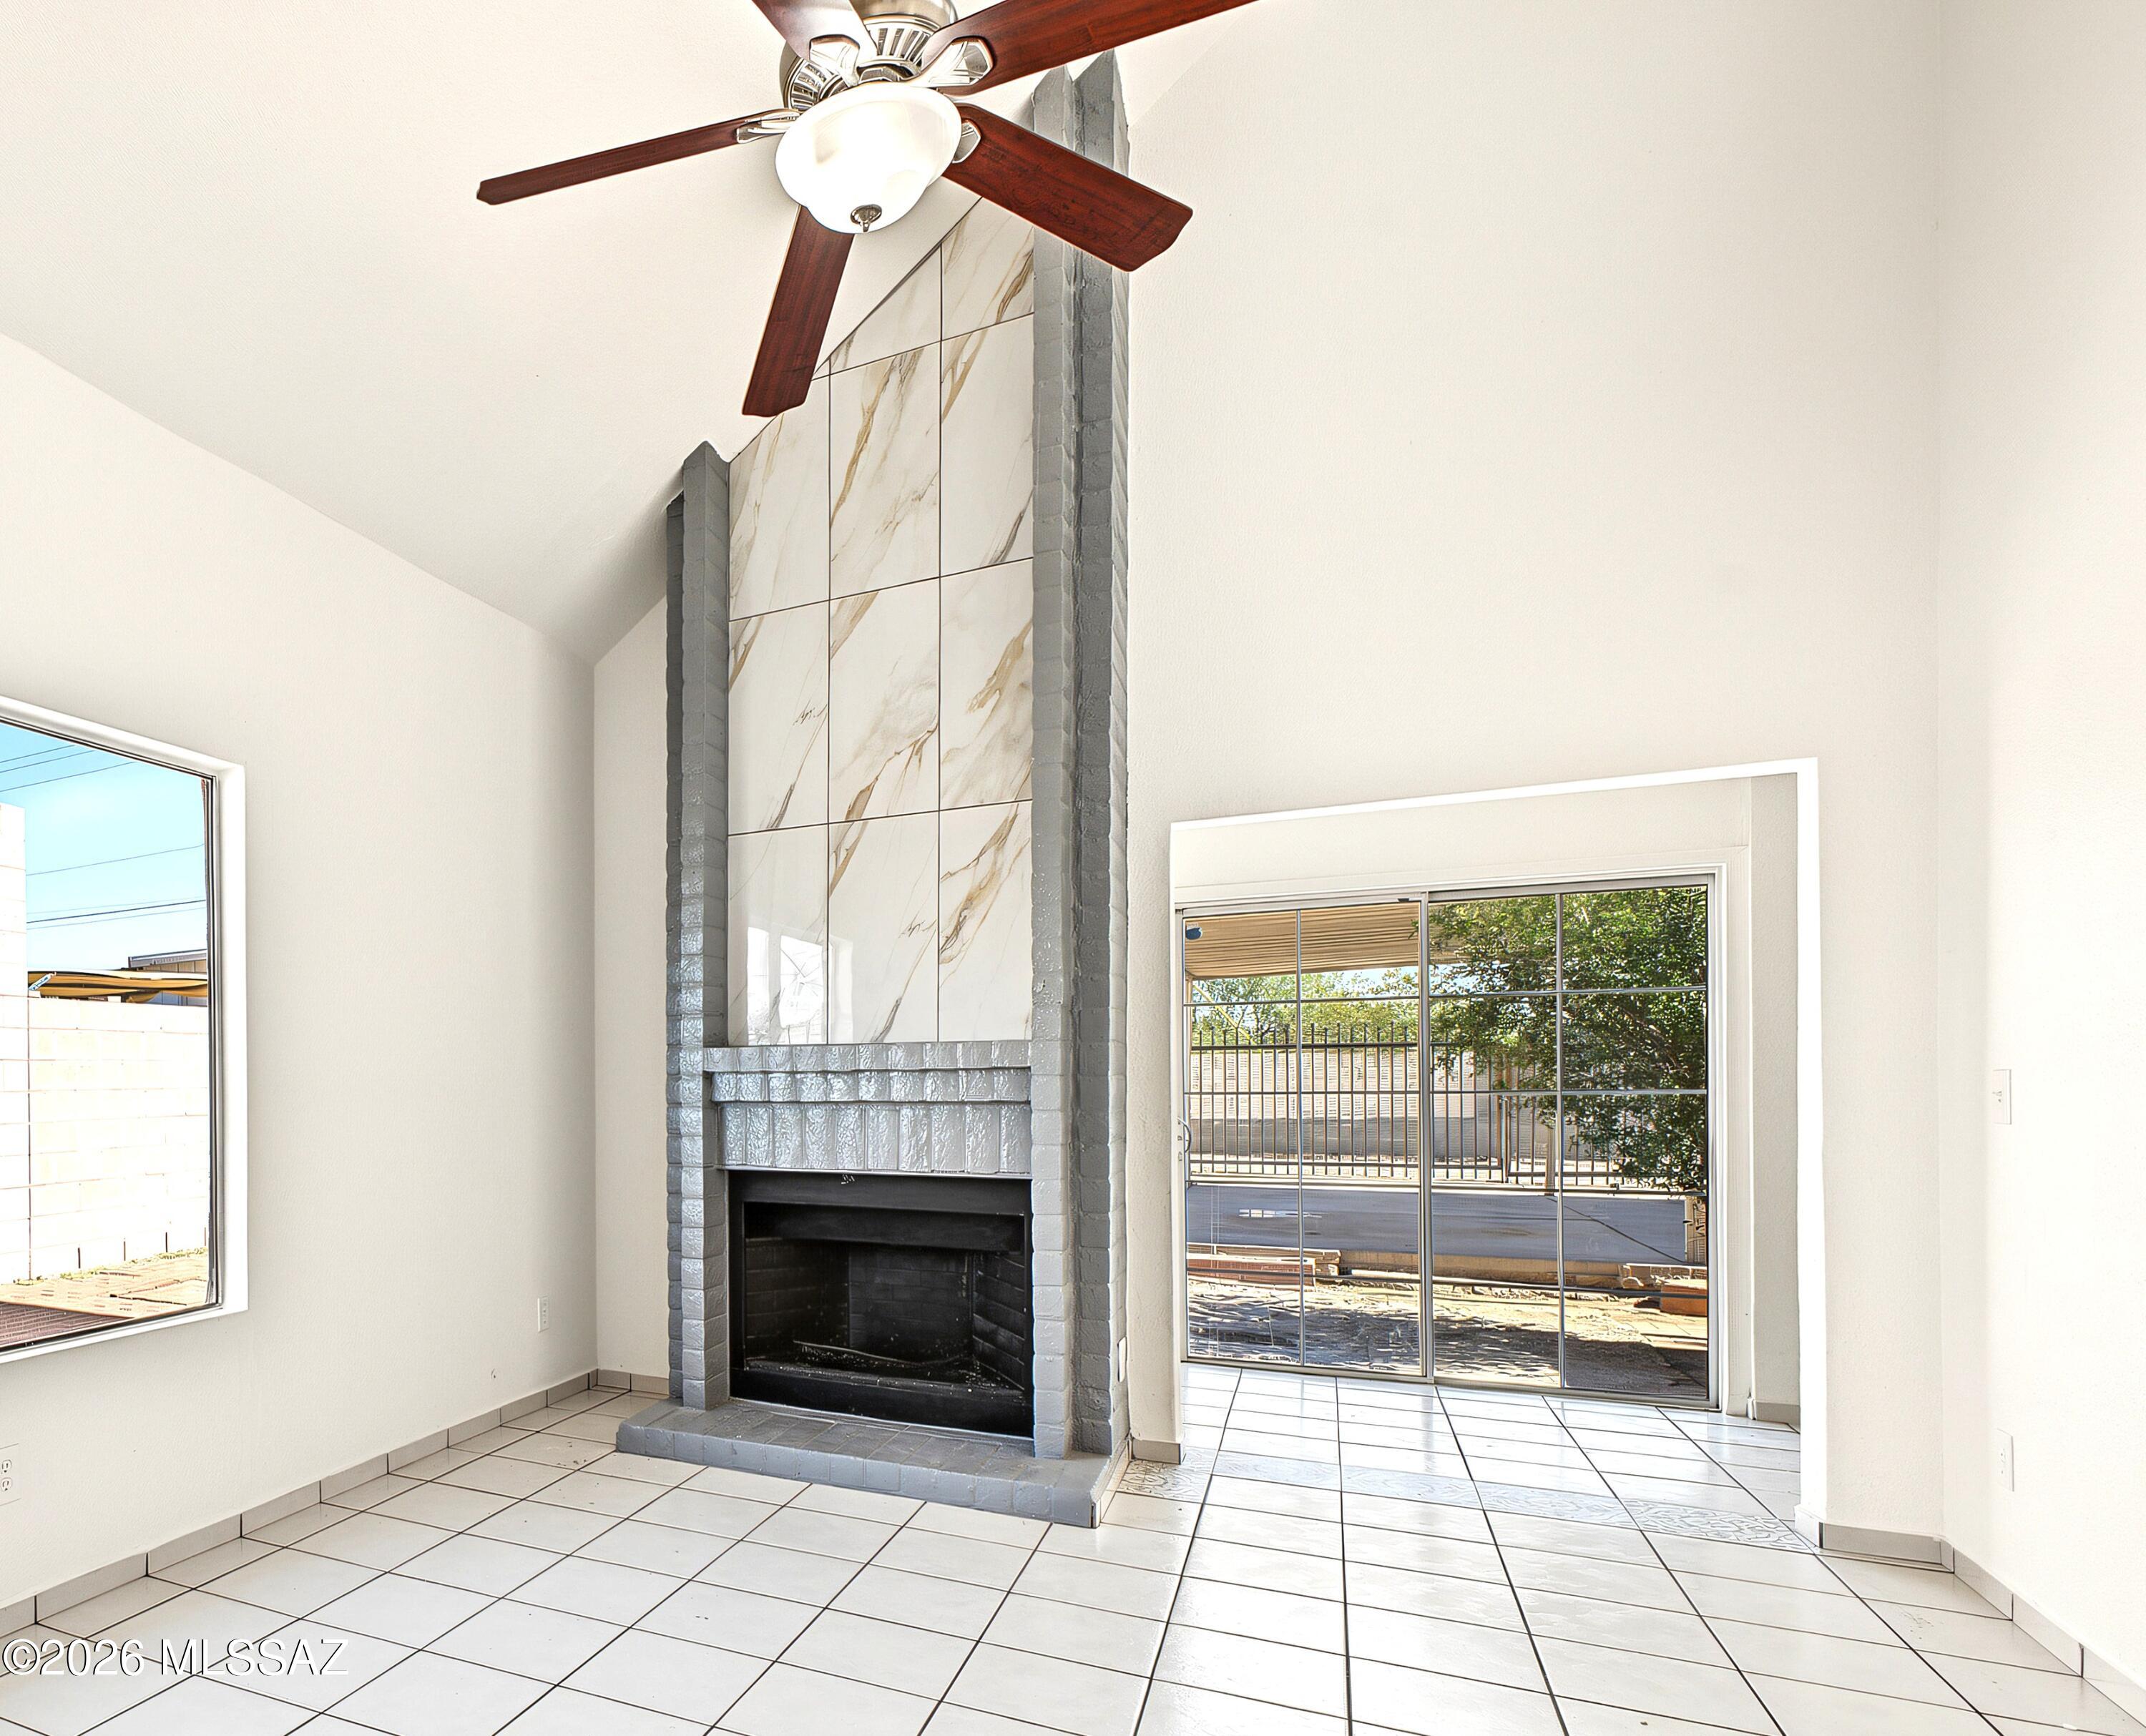
Save
Ask
Tour
Hide
Mortgage Calculator
Monthly Payment (Est.)
Enter an interest rate to see your estimated monthly payment.Calculator powered by Showcase IDX, a Constellation1 Company. Copyright ©2026 Information is deemed reliable but not guaranteed.
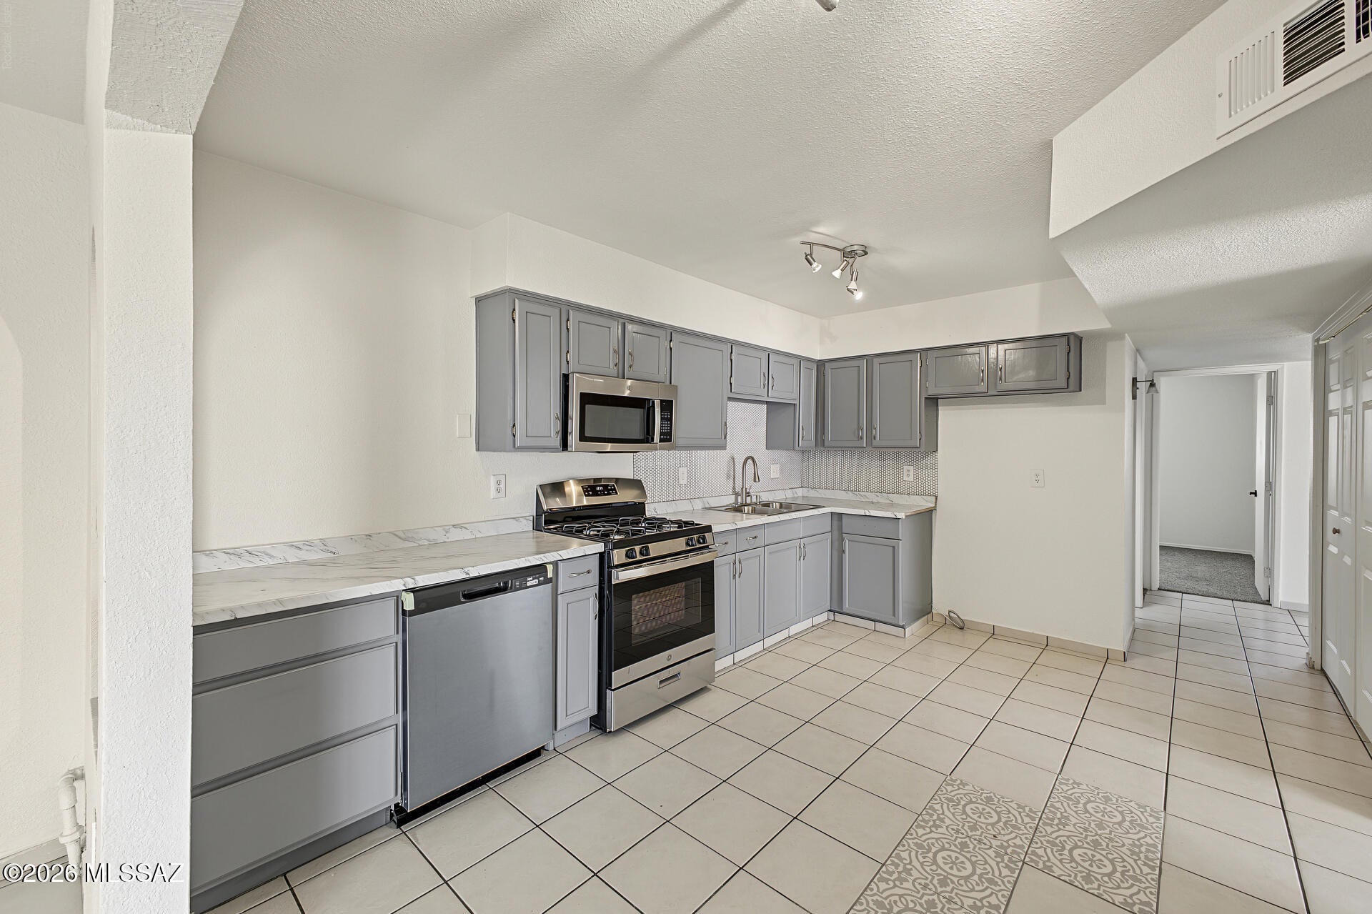
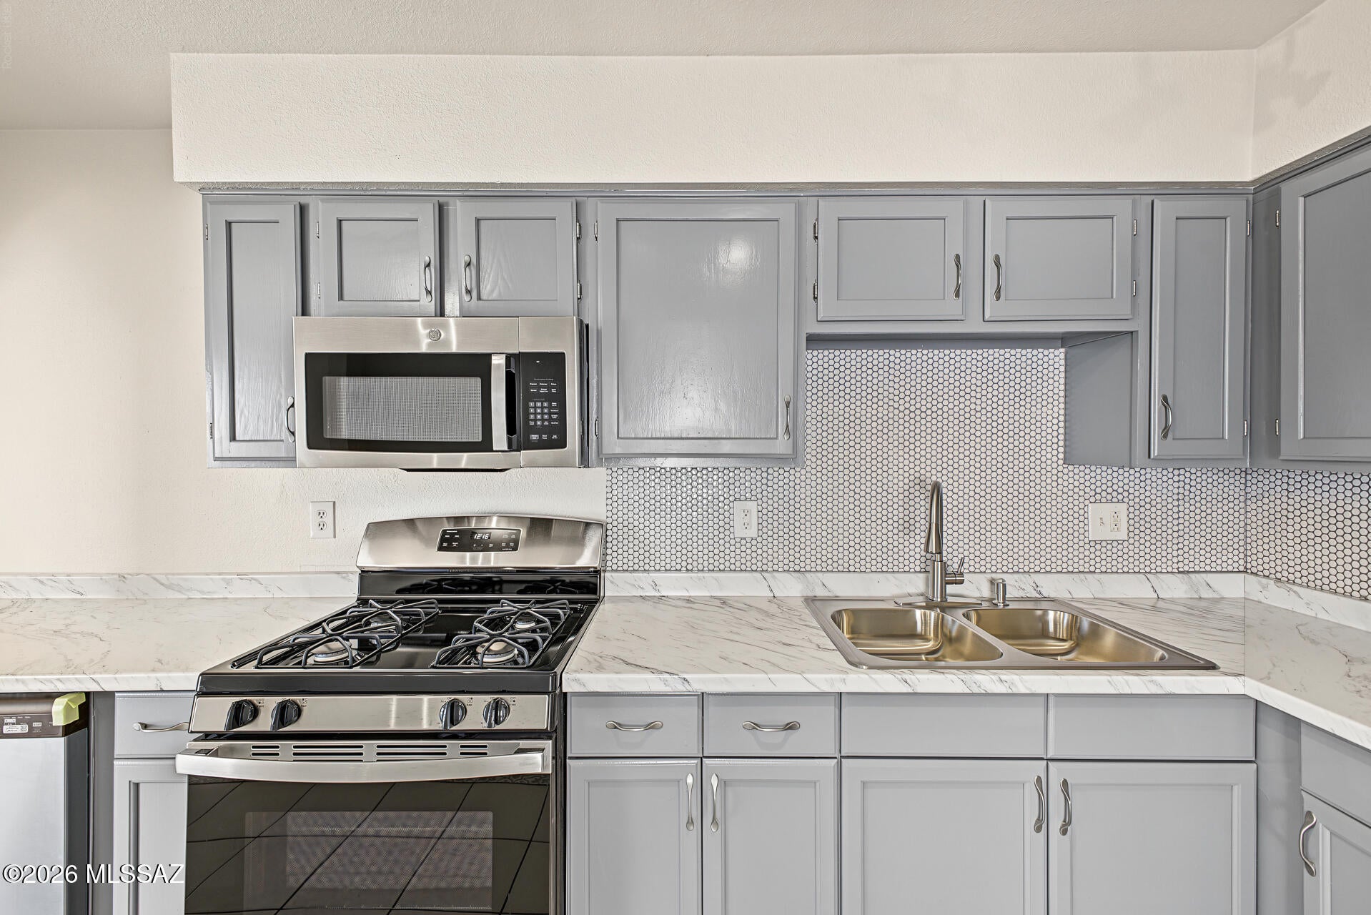
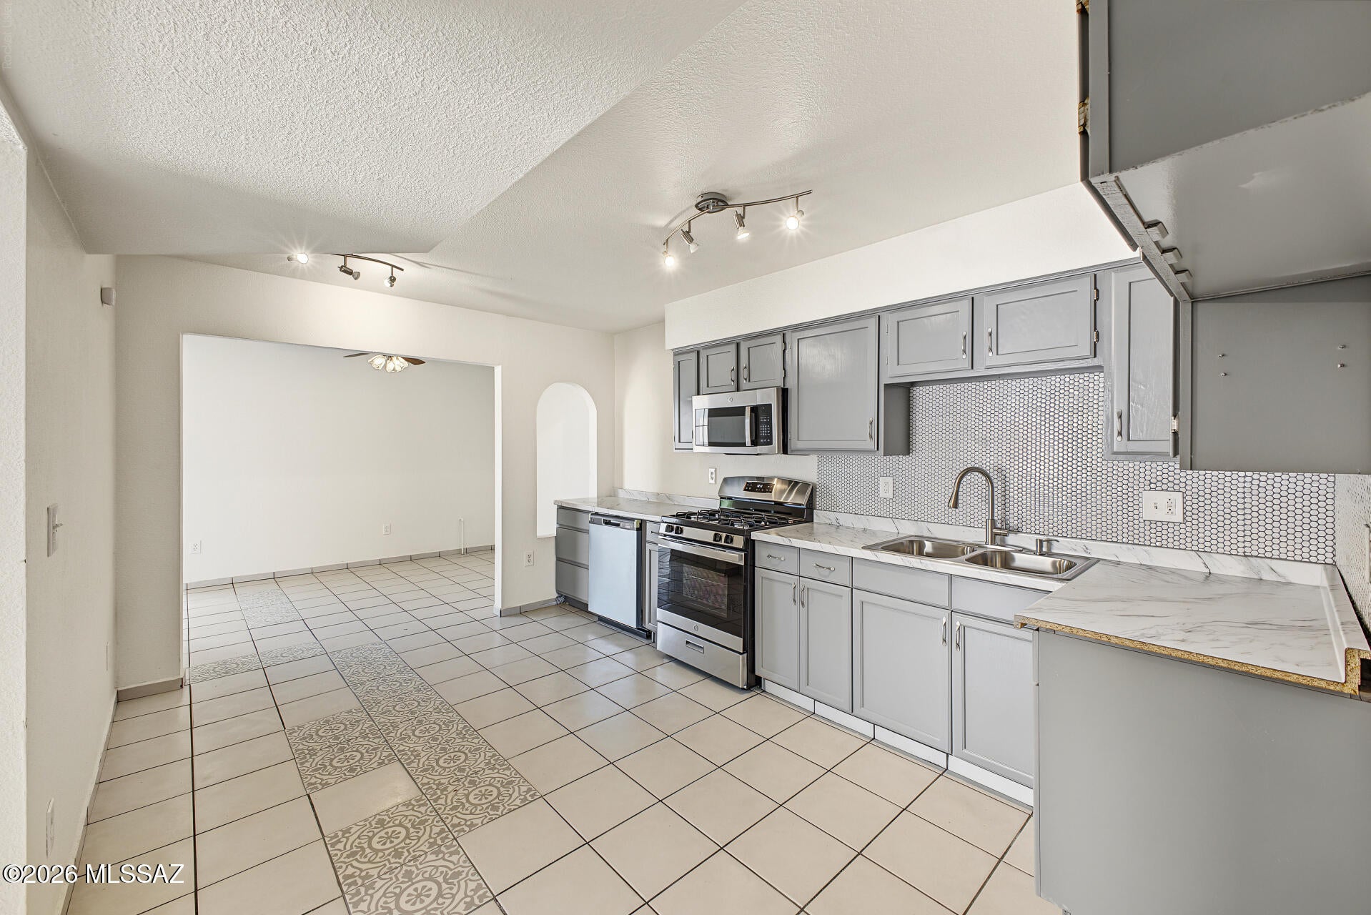
This 3 bedroom home has immense appeal featuring top-to-bottom updates including , custom tile, light fixtures, appliances, paint inside and exterior. LIKE NEW. A bright & spacious, open layout that connects an extra large living room, with vaulted ceilings & dramatic fireplace connecting to a dining area, and freshly remodeled kitchen. The primary suite features a large walk-in closet and ensuite bath. A split floor plan provides added privacy. Owner/agent
Save
Ask
Tour
Hide
Listing Snapshot
Price
$249,000
Days On Site
3 Days
Bedrooms
3
Inside Area (SqFt)
1,232 sqft
Total Baths
2
Full Baths
2
Partial Baths
N/A
Lot Size
0.08 Acres
Year Built
1986
MLS® Number
22625157
Status
Active
Property Tax
$1,133
HOA/Condo/Coop Fees
N/A
Sq Ft Source
Assessor
Friends & Family
Recent Activity
| 3 days ago | Listing updated with changes from the MLS® | |
| 3 days ago | Status changed to Active | |
| 3 days ago | Listing first seen on site |
General Features
Acres
0.08
Carport
2
Direction Faces
West
Disclosures
None
Levels
Two
Parking
Alley AccessDetachedStorage
Property Sub Type
Single Family Residence
Security
Smoke Detector(s)
SqFt Total
1232
Style
Contemporary
Utilities
Natural Gas Available
Water Source
Public
Zoning
Tucson - CR2
Interior Features
Appliances
Exhaust FanDishwasherDisposalGas RangeGas CooktopGas OvenMicrowaveDryerGas Water Heater
Cooling
Central AirCeiling Fan(s)
Fireplace
Yes
Fireplace Features
Wood BurningLiving Room
Fireplaces
1
Flooring
CarpetCeramic Tile
Heating
Forced AirNatural GasExhaust Fan
Interior
Vaulted Ceiling(s)Walk-In Closet(s)Laminate CountersHigh Speed Internet
Laundry Features
Laundry ClosetGas Dryer Hookup
Window Features
Double Pane Windows
Save
Ask
Tour
Hide
Exterior Features
Construction Details
StuccoFrame
Exterior
BalconyNone
Fencing
BlockWrought Iron
Lot Features
SubdividedFew Trees
Patio And Porch
Patio
Pool Features
None
Roof
Built-Up
Spa Features
None
Windows/Doors
Double Pane Windows
Community Features
Association Amenities
MaintenancePool
Community Features
PoolStreet Lights
MLS Area
South
School District
Sunnyside
Township
15
Financing Terms Available
FHAVA LoanConventionalCashUSDA Loan
Roads
Paved
Schools
School District
Sunnyside
Elementary School
Liberty
Middle School
Apollo
High School
Sunnyside
Listing courtesy of HomeSmart Advantage Group

The data relating to real estate listings on this website comes in part from the Internet Data Exchange (IDX) program of the Multiple Listing Service of Southern Arizona. IDX information is provided exclusively for consumers' personal, non-commercial use and may not be used for any purpose other than to identify prospective properties consumers may be interested in Listings provided by brokerages other than Listing courtesy of HomeSmart Advantage Group : are identified with the MLSSAZ IDX Logo. Listing information Copyright 2026 MLS of Southern Arizona. All Rights Reserved.
Last checked 2026-10-17 09:56 PM MST
The data relating to real estate listings on this website comes in part from the Internet Data Exchange (IDX) program of the Multiple Listing Service of Southern Arizona. IDX information is provided exclusively for consumers' personal, non-commercial use and may not be used for any purpose other than to identify prospective properties consumers may be interested in Listings provided by brokerages other than Listing courtesy of HomeSmart Advantage Group : are identified with the MLSSAZ IDX Logo. Listing information Copyright 2026 MLS of Southern Arizona. All Rights Reserved.
Last checked 2026-10-17 09:56 PM MST
Neighborhood & Commute
Source: Walkscore
Disclosure: Community information and market data powered by Constellation Data Labs. Information is deemed reliable but not guaranteed.
Save
Ask
Tour
Hide






Did you know? You can invite friends and family to your search. They can join your search, rate and discuss listings with you.