GS Benchmark Real Estate and Property Management

Save
Ask
Tour
Hide
Share
$165,000
2 Days On Site

3882 S Evergreen Avenue
Tucson, AZ 85730

For Sale|Townhouse|Active
2
Beds
1
Total Bath
1
Full Bath
907
SqFt
$182
/SqFt
1973
Built
Subdivision:
Palm Grove Clusters Resub (16-185)
County:
Pima
Call Now: 520-352-9686
Is this the listing for you? We can help make it yours.
520-352-9686
3882 S Evergreen Avenue3882 S Evergreen Avenue3882 S Evergreen Avenue3882 S Evergreen Avenue
Save
Ask
Tour
Hide
Share

Mortgage Calculator

Monthly Payment (Est.)

Enter an interest rate to see your estimated monthly payment.
Calculator powered by Showcase IDX, a Constellation1 Company. Copyright ©2026 Information is deemed reliable but not guaranteed.

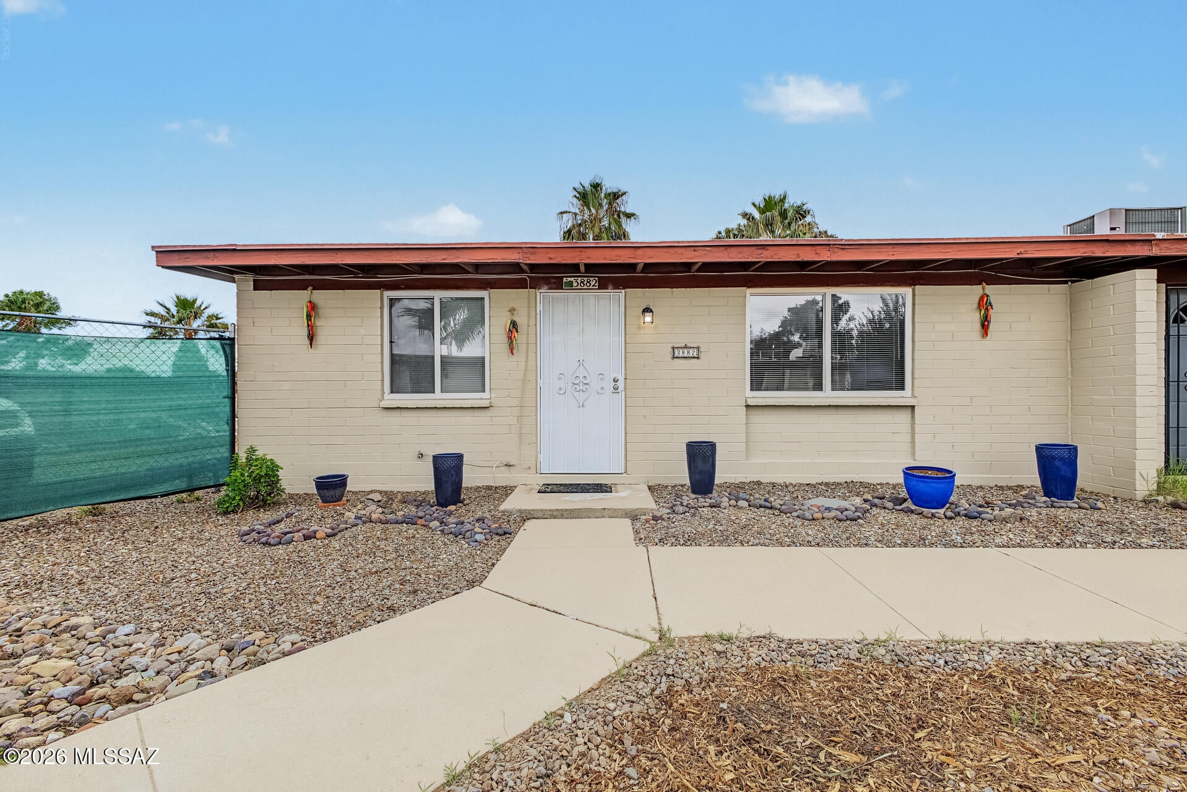
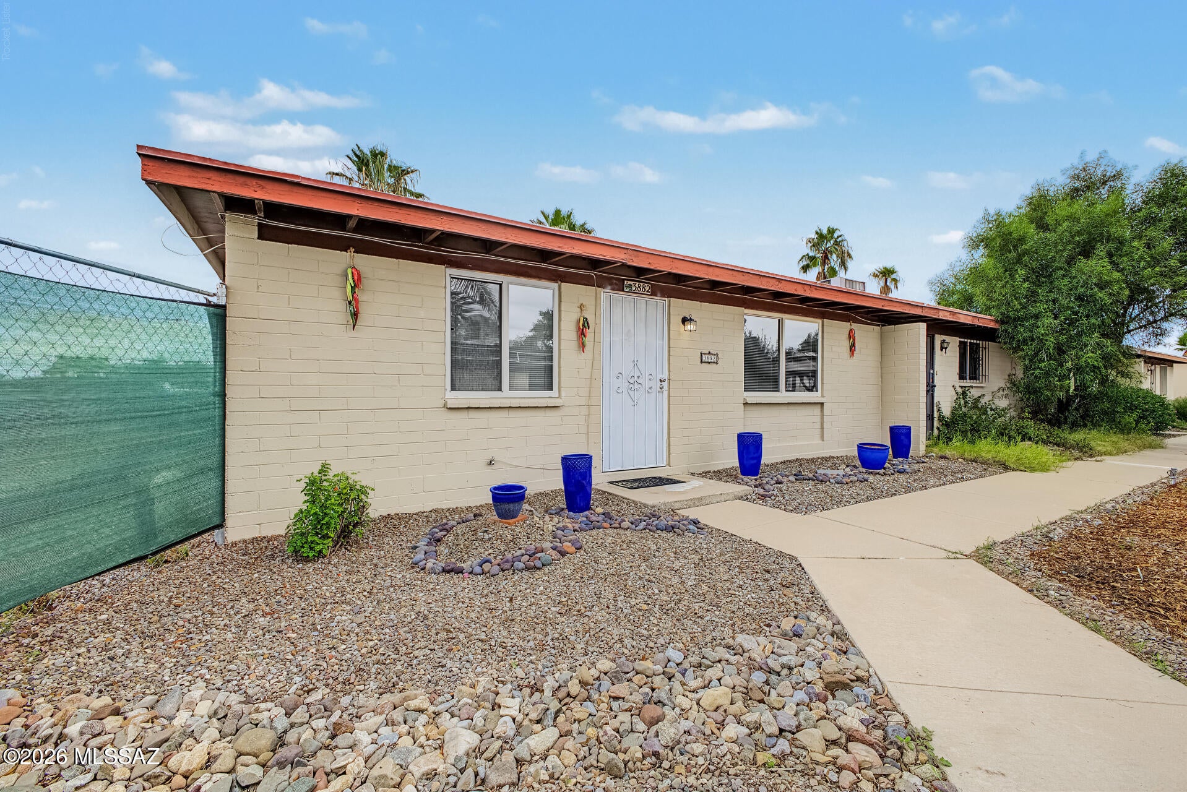
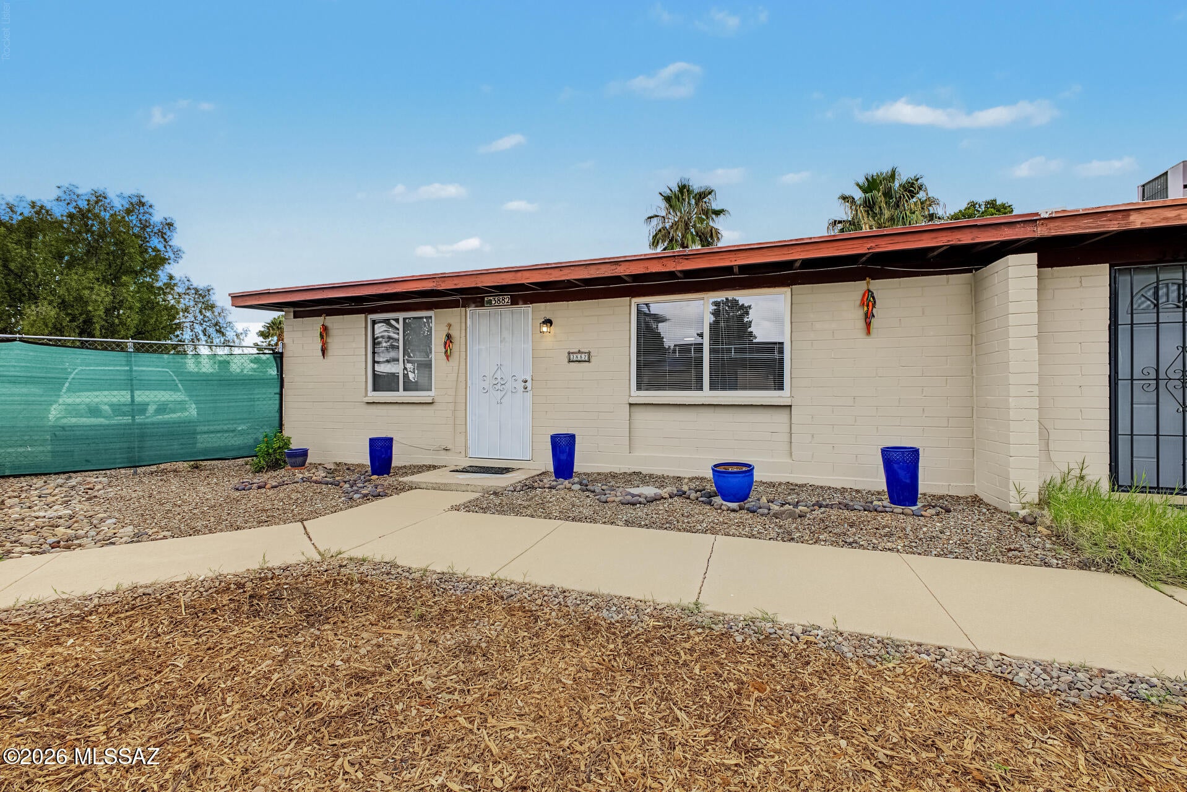
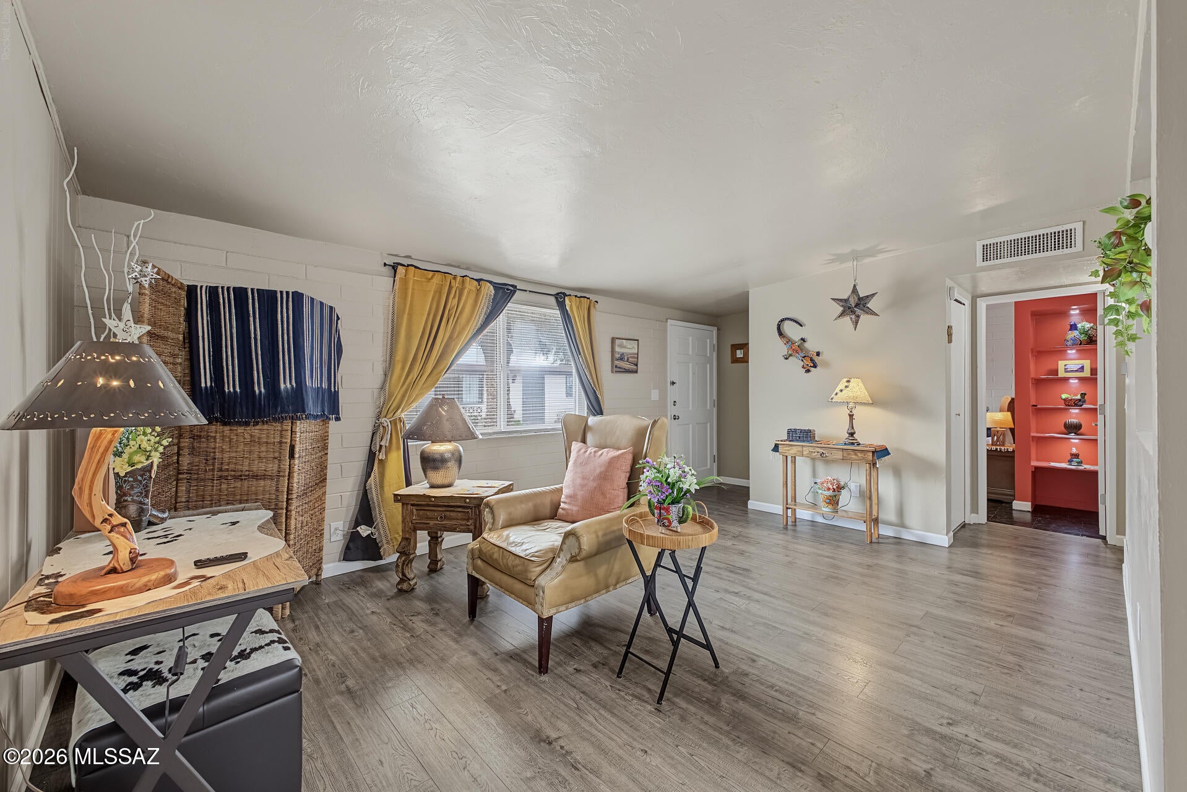
Check out this charming end-unit townhome in Palm Grove Clusters! Inside, you'll find vaulted ceilings, a designer palette, wood-look flooring in common areas, and tile flooring in bedrooms. The formal living room is perfect for receiving guests! The eat-in kitchen boasts SS appliances, granite counters, tile backsplash, a skylight, and ample white cabinets. With 2 perfectly sized bedrooms & 1 full bathroom, this home is great for anyone looking to enjoy easy and low-maintenance living. The versatile den, with backyard access, is ideal for an office or extra seating area. Out back, you have a patio to relax or enjoy a BBQ. Plus, a carport with a double-gate entry for your convenience. Great location close to schools, shopping, dining options, parks, & freeways. Don't miss this opportunity!

Save
Ask
Tour
Hide
Share
Listing Snapshot
Price 
$165,000
Days On Site 
2 Days
Bedrooms 
2
Inside Area (SqFt) 
907 sqft
Total Baths 
1
Full Baths 
1
Partial Baths 
N/A
Lot Size 
0.05 Acres
Year Built 
1973
MLS® Number 
22625159
Status 
Active
Property Tax 
$329.03
HOA/Condo/Coop Fees 
N/A
Sq Ft Source 
Assessor
Friends & Family
Recent Activity
3 days agoListing first seen on site
3 days agoListing updated with changes from the MLS®
General Features
Acres 
0.05
Carport 
1
Direction Faces 
South
Disclosures 
Insurance Claims History ReportLead-Based PaintSeller Prop Disclosure
Levels 
One
Parking 
NoneDetached
Property Sub Type 
Townhouse
Security 
Smoke Detector(s)
SqFt Total 
907
Style 
Ranch
Utilities 
Phone ConnectedNatural Gas Available
Water Source 
Public
Zoning 
Tucson - R3
Interior Features
Appliances 
DishwasherDisposalElectric RangeDryerGas Water Heater
Cooling 
Central AirCeiling Fan(s)
Fireplace Features 
None
Flooring 
Ceramic TileLaminate
Heating 
Forced AirNatural Gas
Interior 
Vaulted Ceiling(s)Built-in FeaturesGranite CountersPantryHigh Speed Internet
Laundry Features 
Laundry RoomGas Dryer Hookup
Window Features 
Skylight(s)
Save
Ask
Tour
Hide
Share
Exterior Features
Construction Details 
Slump Block
Fencing 
Chain Link
Lot Features 
SubdividedCorner LotLevel
Patio And Porch 
Patio
Pool Features 
None
Roof 
Built-Up
Spa Features 
None
Windows/Doors 
Skylight(s)
Community Features
Association Amenities 
None
MLS Area 
East
School District 
TUSD
Township 
14
Financing Terms Available 
FHAVA LoanConventionalCash
Roads 
Paved
Schools
School District
TUSD
Elementary School
Erickson
Middle School
Secrist
High School
Santa Rita
Listing courtesy of Keller Williams Integrity First


The data relating to real estate listings on this website comes in part from the Internet Data Exchange (IDX) program of the Multiple Listing Service of Southern Arizona. IDX information is provided exclusively for consumers' personal, non-commercial use and may not be used for any purpose other than to identify prospective properties consumers may be interested in Listings provided by brokerages other than Listing courtesy of Keller Williams Integrity First : are identified with the MLSSAZ IDX Logo. Listing information Copyright 2026 MLS of Southern Arizona. All Rights Reserved.

Last checked 2026-10-17 09:56 PM MST

Neighborhood & Commute
Source: Walkscore
Disclosure: Community information and market data powered by Constellation Data Labs. Information is deemed reliable but not guaranteed.
Save
Ask
Tour
Hide
Share