
3641 E Nebraska StravenueTucson, AZ 85706
Mortgage Calculator
Monthly Payment (Est.)
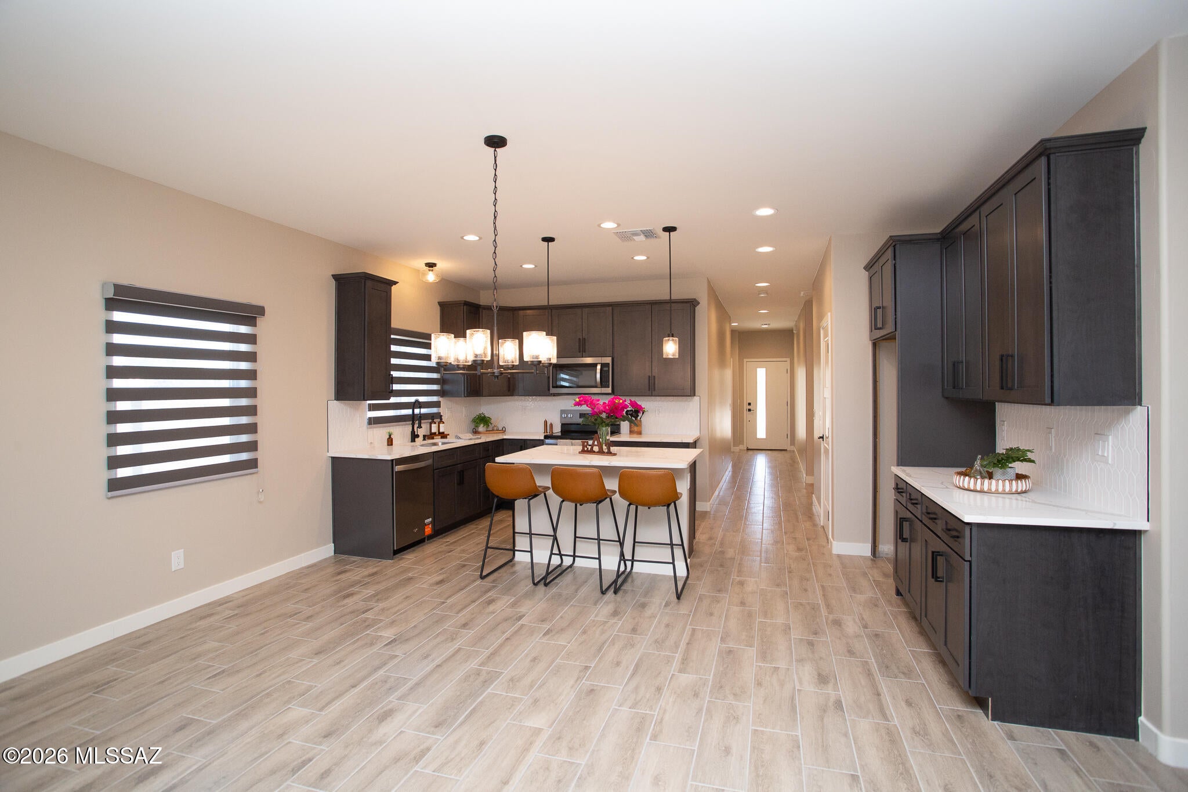
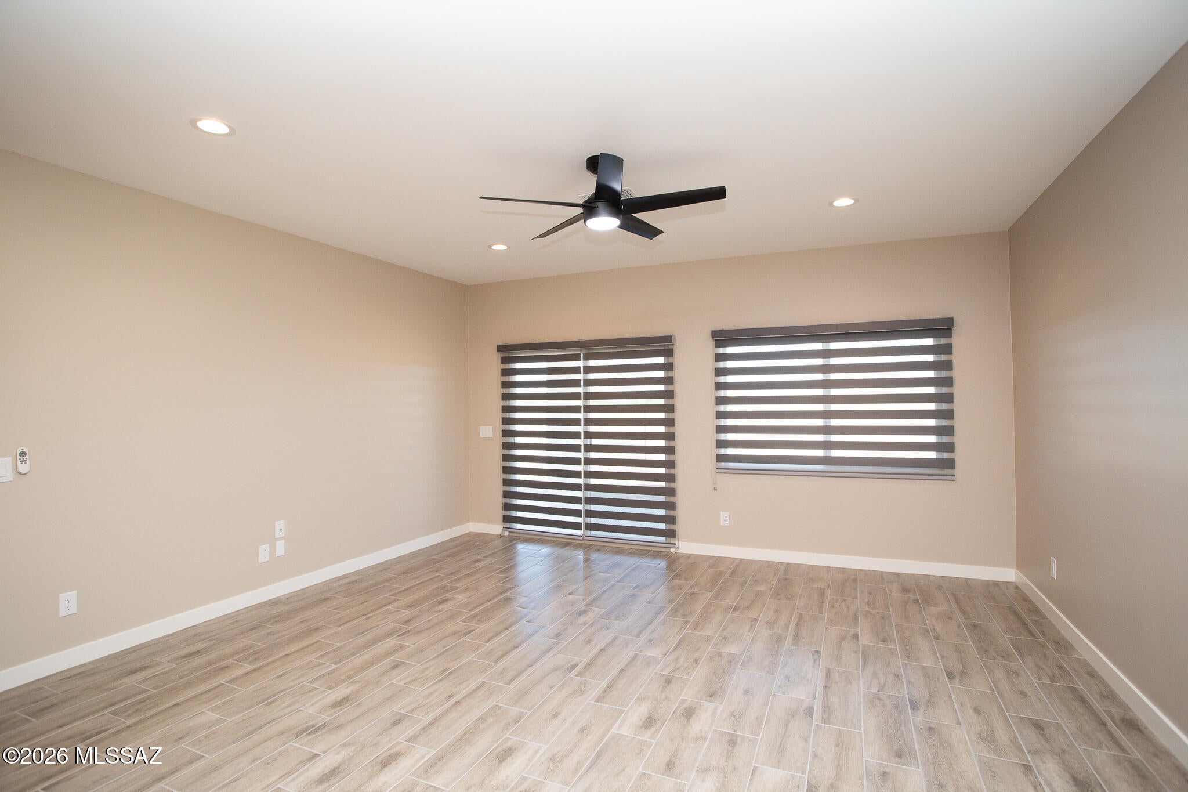
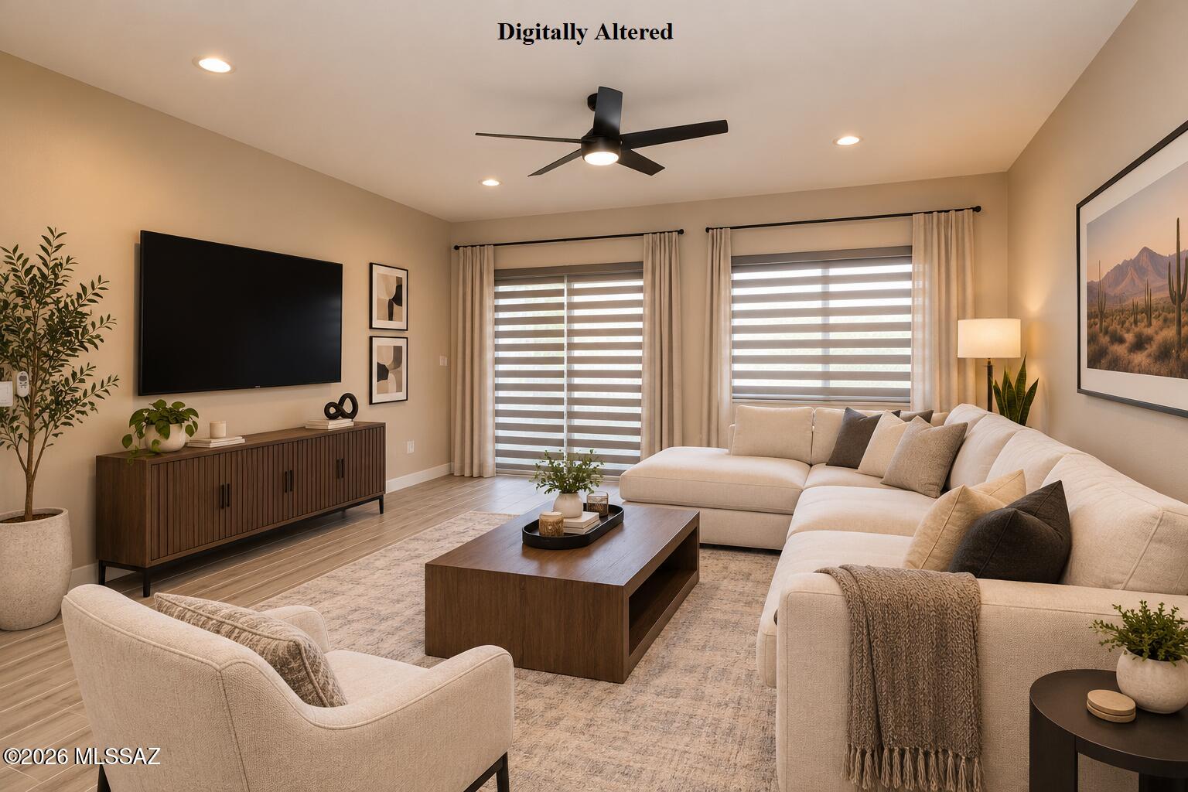
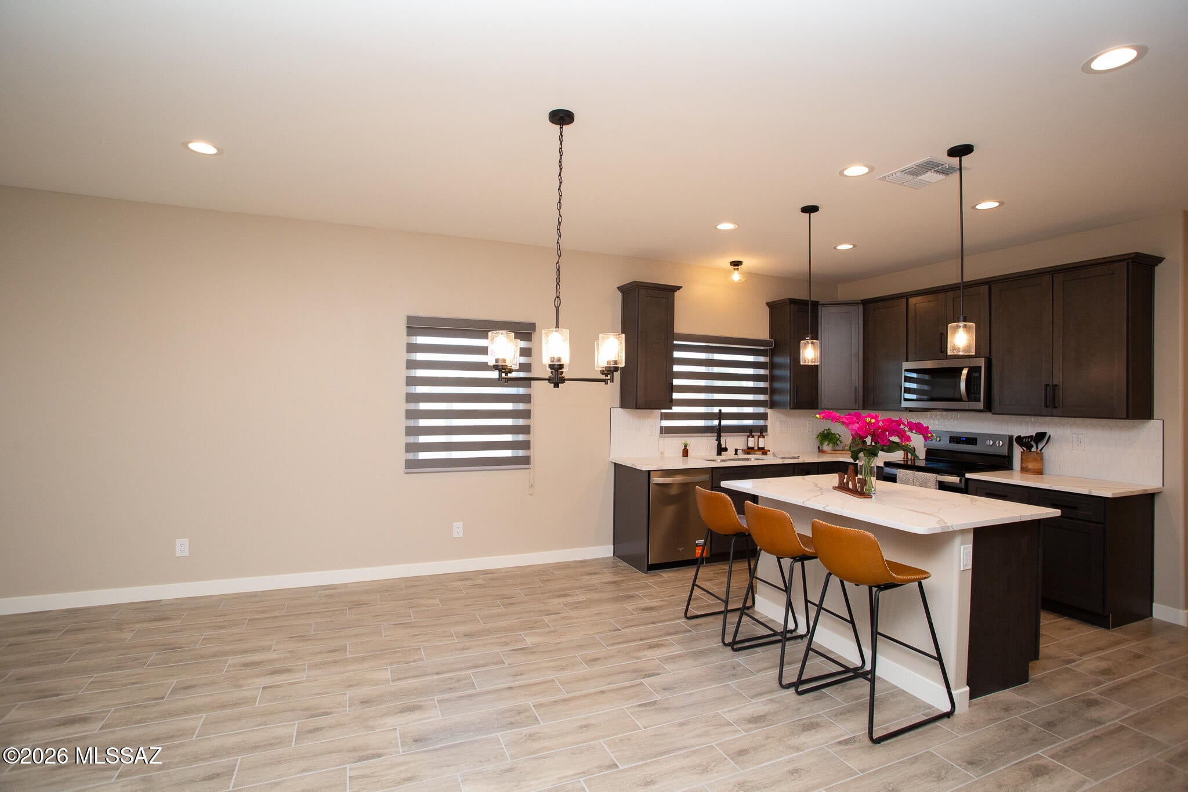
Enter an interest rate to see your estimated monthly payment.Beautiful Brand New Modern Home that offers a spacious & inviting floor plan on LARGE LOT with modern finishes, tile flooring throughout & NO HOA! Enjoy the spacious backyard w/full length covered patio, great for entertaining, enough space to add a pool & w/10 ft double side gate. Our last QUICK MOVE IN READY HOME! Easy access to I-10 & the ''The Loop'', a system of paved paths perfect for walking, running & biking. Plus, the home is located on a lighted street recently repaved. The beautiful interior & thoughtful design includes kitchen w/island, 42'' upper cabinets, quartz countertops, backsplash, modern window blinds, stainless-steel appliances, high ceilings & sleek matte black fixtures offering a perfect blend of modern elegance & appeal. Contact Agent for more details & incentives. Modern primary bathroom featuring 12x24 Italian porcelain tile shower surround tiled from floor to ceiling, glass shower door, 10-inch raincan showerhead, double square undermount sinks, quartz countertops, medicine cabinet, barn door & walk in closet. Backyard with mountain views, decorative rock and large covered patio. Built for Efficiency & Comfort: 2x6 exterior walls (33% thicker than standard construction) for enhanced durability and insulation. Soundproof insulation in laundry and bathroom walls for a quieter living experience. Advanced spray foam thermal shield for energy efficiency and year-round comfort. Smart thermostat & camera doorbell for modern convenience. Garage with Wi-Fi Enabled automatic door opener with 2 remotes and keypad for easy access. Prewired for 220-volt outlet in garage ready for electric vehicle. Ceiling fans in bedrooms, great room and covered patio. LED lighting. Front yard landscaping with auto drip irrigation. Offering a 2-10 New Home Builder Warranty for peace of mind. The highly anticipated Mosaic Quarter sports & entertainment district is just 2.3 miles away, promising exciting future amenities. Don't miss the chance to own this beautiful new home!
| 2 days ago | Listing first seen on site | |
| 2 days ago | Listing updated with changes from the MLS® |

The data relating to real estate listings on this website comes in part from the Internet Data Exchange (IDX) program of the Multiple Listing Service of Southern Arizona. IDX information is provided exclusively for consumers' personal, non-commercial use and may not be used for any purpose other than to identify prospective properties consumers may be interested in Listings provided by brokerages other than Listing courtesy of Roca Realty : are identified with the MLSSAZ IDX Logo. Listing information Copyright 2026 MLS of Southern Arizona. All Rights Reserved.
Last checked 2026-10-17 08:49 PM MST






Did you know? You can invite friends and family to your search. They can join your search, rate and discuss listings with you.