GS Benchmark Real Estate and Property Management

Save
Ask
Tour
Hide
Share
$475,000
2 Days On Site

60117 E Heron Drive
Oracle, AZ 85623

For Sale|Single Family Residence|Active
2
Beds
2
Total Baths
2
Full Baths
1,701
SqFt
$279
/SqFt
2018
Built
Subdivision:
Saddlebrooke Ranch
County:
Pinal
Call Now: 520-352-9686
Is this the listing for you? We can help make it yours.
520-352-9686
60117 E Heron Drive60117 E Heron Drive60117 E Heron Drive60117 E Heron Drive
Save
Ask
Tour
Hide
Share

Mortgage Calculator

Monthly Payment (Est.)

Enter an interest rate to see your estimated monthly payment.
Calculator powered by Showcase IDX, a Constellation1 Company. Copyright ©2026 Information is deemed reliable but not guaranteed.

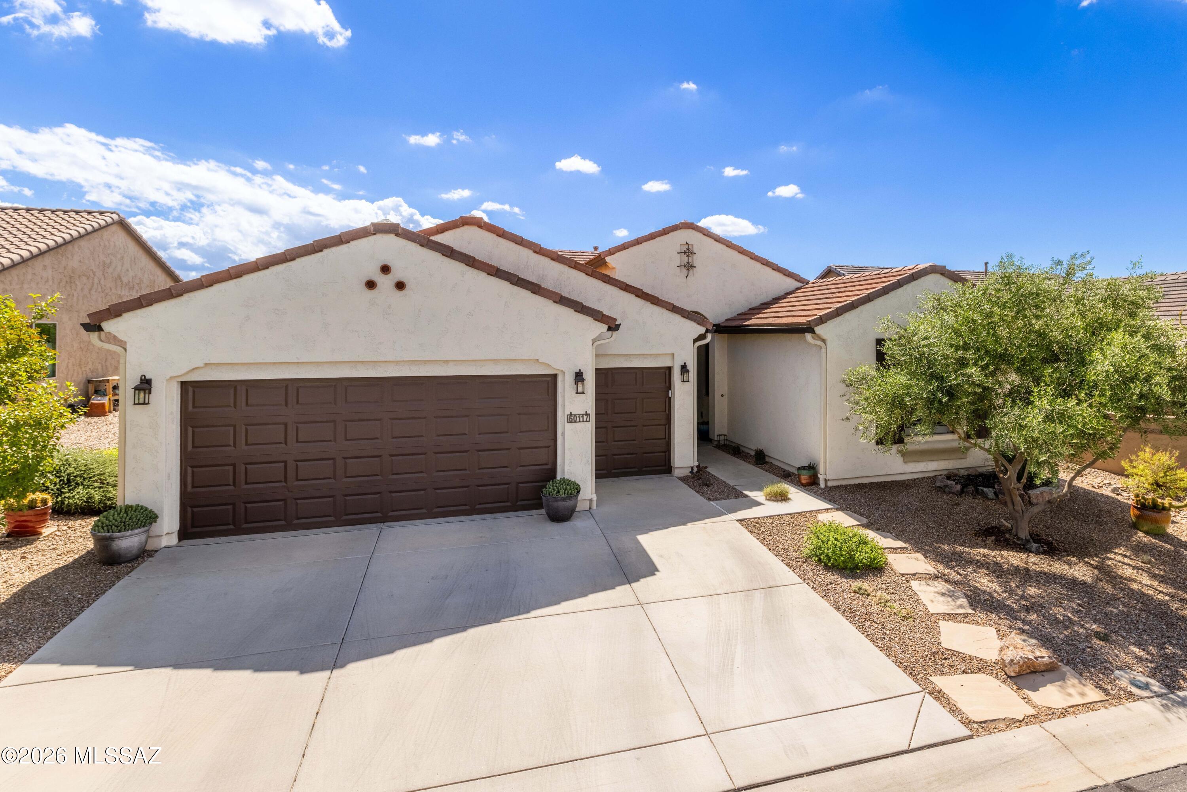
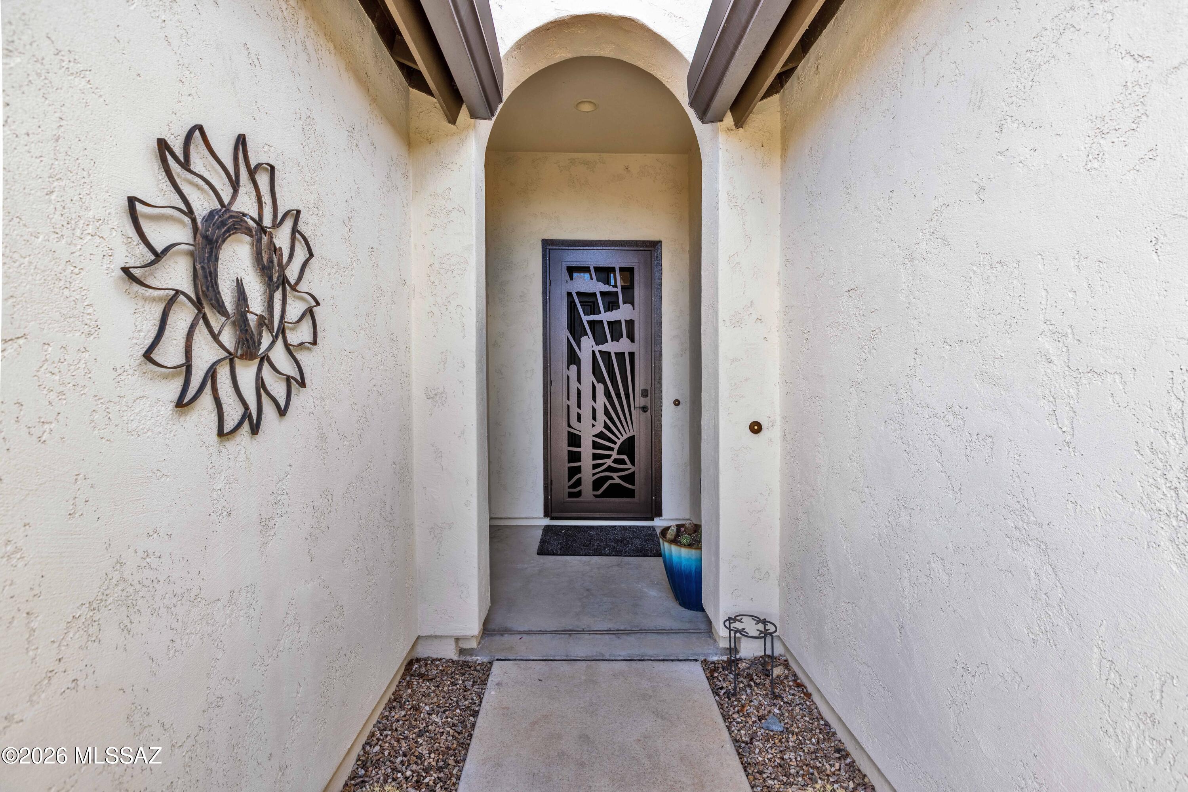
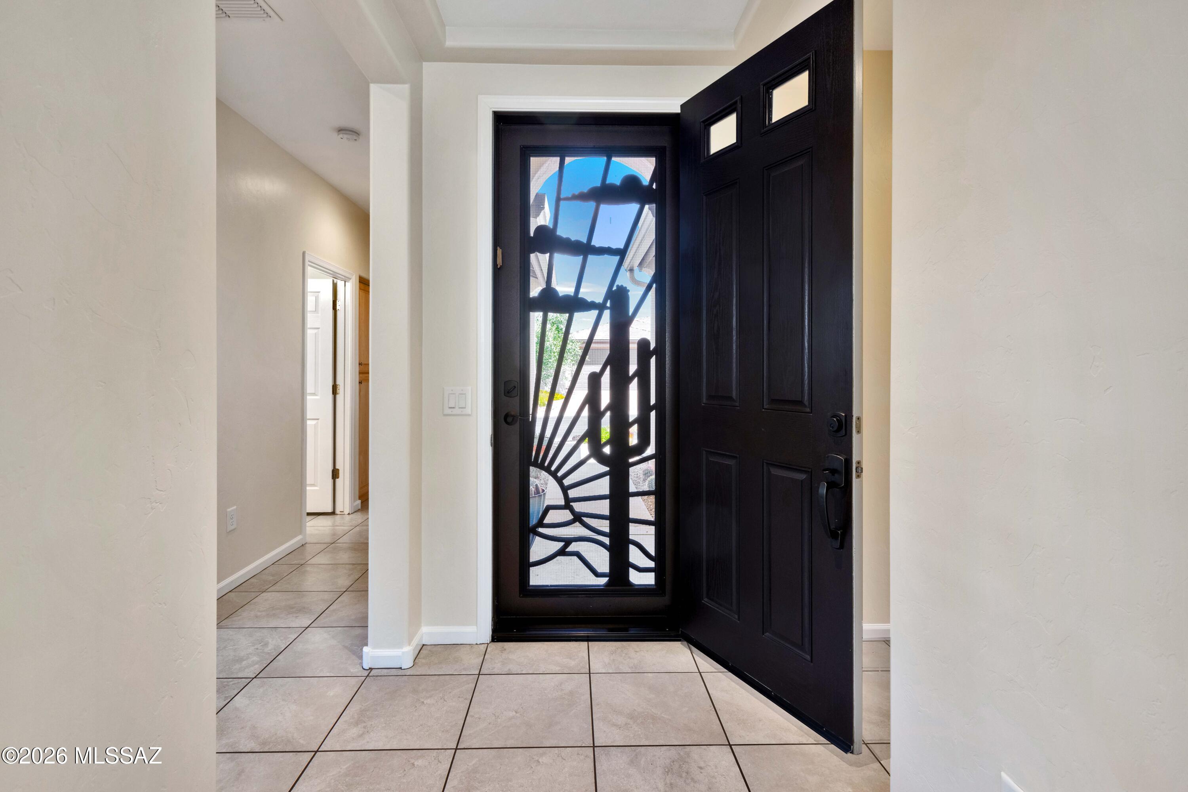
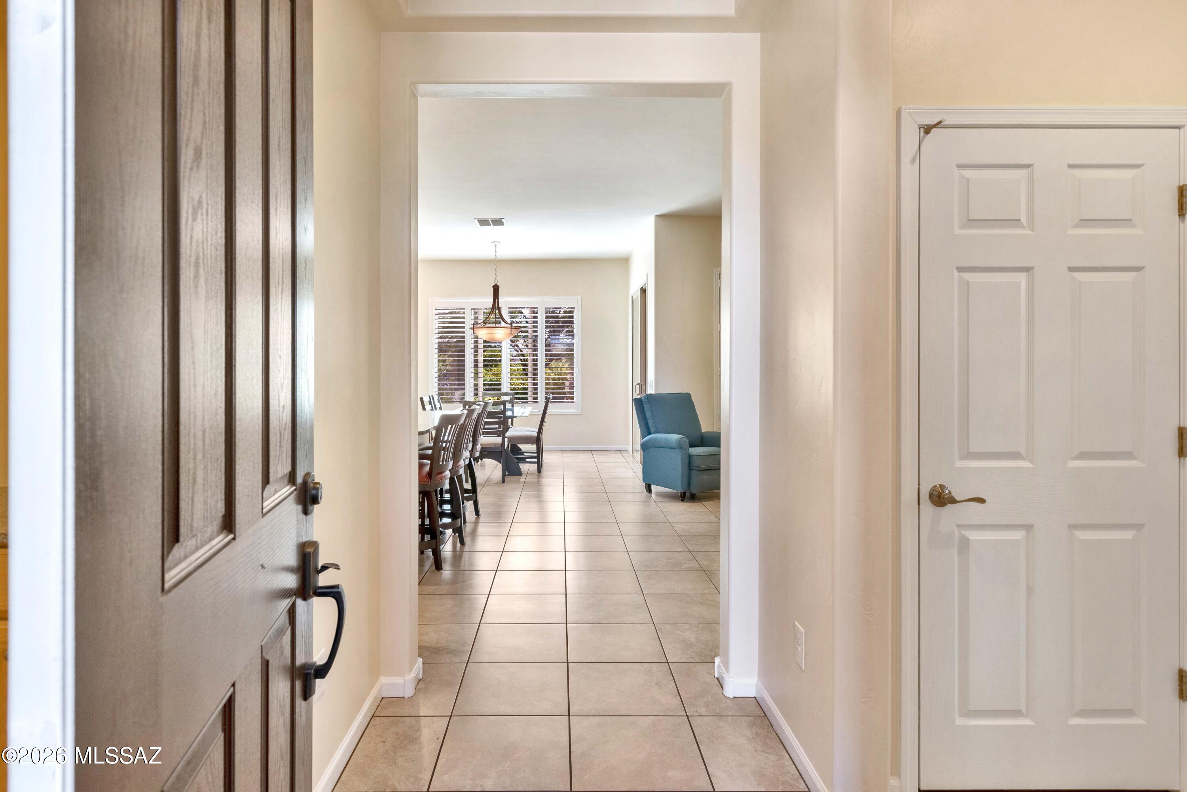
Move-in ready and tucked away on a quiet street in SaddleBrooke Ranch, this one-owner, single-story Hermosa has 2 bedrooms, 2 baths and a den with doors, plus beautiful mountain views from the backyard. Inside are neutral, soothing colors throughout, tile flooring and a fresh coat of paint from September 2026. Granite countertops, plantation shutters and an iron security door are included, and all appliances stay. Three-zone heating and cooling and an attached garage add comfort. High-speed fiber optic internet, not available to every home in the community, is a plus if you work from home. Step out to a pergola patio with a ceiling fan and mature desert landscaping, with a prolific plum tree alongside peach, pomegranate, orange and fig trees. The yard is shaded much of the afternoon. Built in 2018 with 1,701 sq ft, it's low-maintenance living with a view. Spend your mornings with coffee under the pergola and your afternoons in the shade, soaking in the foliage, sunshine, fresh air and mountain views the owner enjoys year-round. The fruit trees add a little homegrown charm, and the gravel beds and desert plantings keep upkeep light, leaving more time to enjoy it all. Just bring your furniture and settle in.

Save
Ask
Tour
Hide
Share
Listing Snapshot
Price 
$475,000
Days On Site 
2 Days
Bedrooms 
2
Inside Area (SqFt) 
1,701 sqft
Total Baths 
2
Full Baths 
2
Partial Baths 
N/A
Lot Size 
0.17 Acres
Year Built 
2018
MLS® Number 
22625191
Status 
Active
Property Tax 
$2,666.3
HOA/Condo/Coop Fees 
$287 Semi-Annually
Sq Ft Source 
Assessor
Friends & Family
Recent Activity
2 days agoListing first seen on site
2 days agoListing updated with changes from the MLS®
General Features
Acres 
0.17
Attached Garage 
Yes
Direction Faces 
Northwest
Disclosures 
Insurance Claims History ReportSeller Prop Disclosure
Garage 
Yes
Garage Spaces 
3
Levels 
One
Parking 
Garage Door OpenerAttachedGarage
Property Sub Type 
Single Family Residence
SqFt Total 
1701
Style 
Southwestern
Utilities 
Natural Gas Available
Water Source 
Public
Zoning 
Oracle - CR3
Interior Features
Appliances 
Exhaust FanDisposalRefrigeratorGas OvenMicrowaveWater SoftenerDryerWasherGas Water Heater
Cooling 
Central AirCeiling Fan(s)
Fireplace Features 
None
Flooring 
Ceramic Tile
Heating 
Forced AirNatural GasExhaust Fan
Interior 
Kitchen IslandHigh CeilingsGranite CountersPantryHigh Speed Internet
Laundry Features 
Laundry RoomWasher Hookup
Spa 
Yes
Window Features 
Plantation Shutters
Save
Ask
Tour
Hide
Share
Exterior Features
Construction Details 
StuccoFrame
Exterior 
None
Fencing 
None
Lot Features 
Sprinklers In Front
Patio And Porch 
CoveredPatio
Roof 
Tile
Spa 
Yes
Spa Features 
None
Windows/Doors 
Plantation Shutters
Community Features
Accessibility Features 
Grip-Accessible FeaturesSmart TechnologyAccessible Hallway(s)
Association Amenities 
ClubhousePoolRecreation RoomSpa/Hot TubTennis Court(s)Sport CourtJogging PathTrail(s)
Association Fee 
$287.0
Association Fee Frequency 
Semi-Annually
Community Features 
PoolGolfTennis Court(s)Fitness CenterGated
MLS Area 
Upper Northwest
School District 
Other
Senior Community 
Yes
Township 
10
Financing Terms Available 
VA LoanConventionalCash
Roads 
Paved
Schools
School District
Other
Elementary School
Other
Middle School
Other
High School
Other
Listing courtesy of West USA Realty


The data relating to real estate listings on this website comes in part from the Internet Data Exchange (IDX) program of the Multiple Listing Service of Southern Arizona. IDX information is provided exclusively for consumers' personal, non-commercial use and may not be used for any purpose other than to identify prospective properties consumers may be interested in Listings provided by brokerages other than Listing courtesy of West USA Realty : are identified with the MLSSAZ IDX Logo. Listing information Copyright 2026 MLS of Southern Arizona. All Rights Reserved.

Last checked 2026-10-17 08:49 PM MST

Neighborhood & Commute
Source: Walkscore
Disclosure: Community information and market data powered by Constellation Data Labs. Information is deemed reliable but not guaranteed.
Save
Ask
Tour
Hide
Share