
Save
Ask
Tour
Hide
$280,000
2 Days On Site
7471 S Nevil DriveTucson, AZ 85746
For Sale|Single Family Residence|Active
3
Beds
2
Total Baths
2
Full Baths
1,395
SqFt
$201
/SqFt
2002
Built
Subdivision:
Mission West II Phase I
County:
Pima
Call Now: 520-352-9686
Is this the listing for you? We can help make it yours.
520-352-9686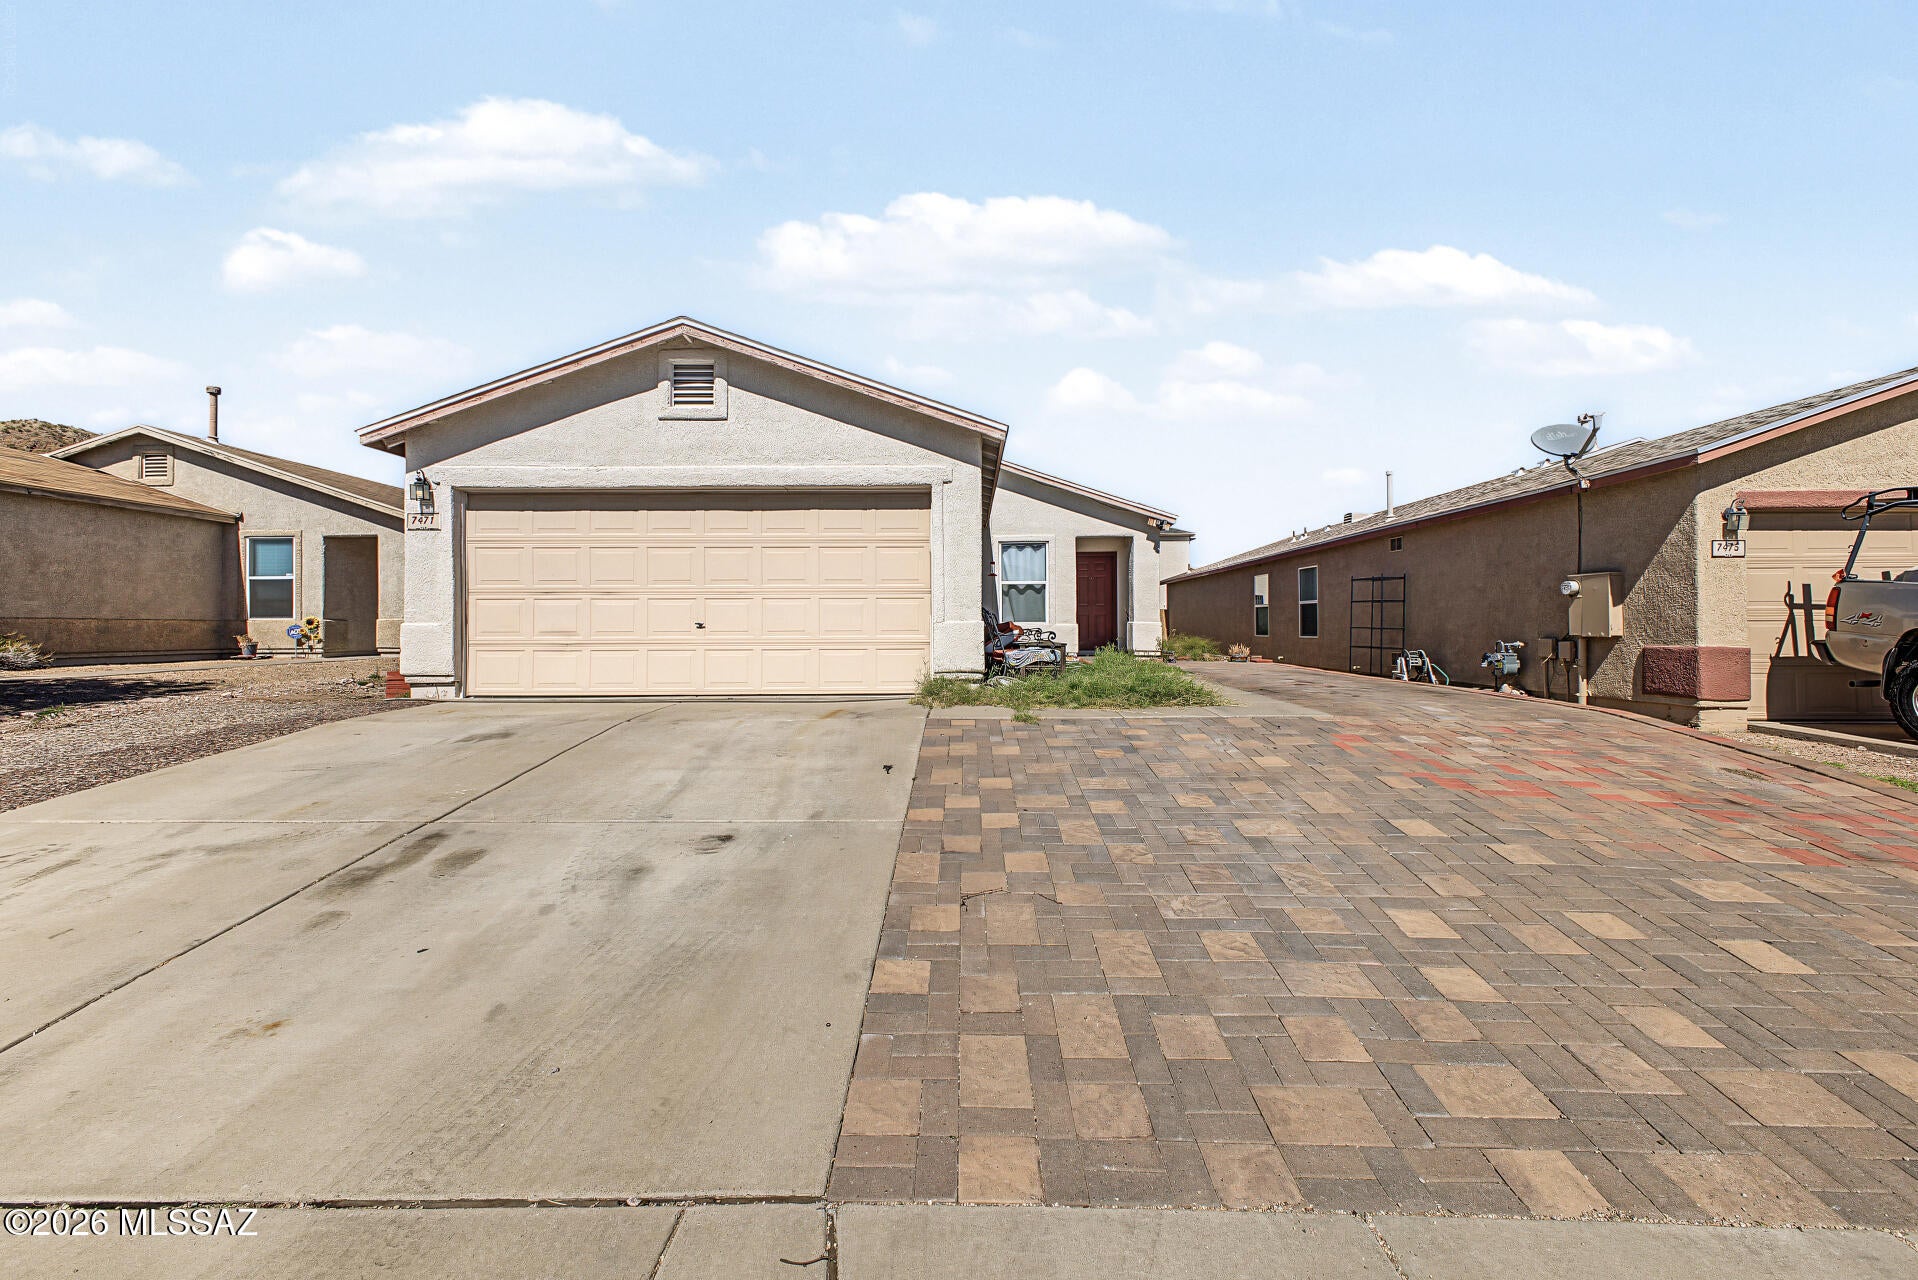
Save
Ask
Tour
Hide
Mortgage Calculator
Monthly Payment (Est.)
Enter an interest rate to see your estimated monthly payment.Calculator powered by Showcase IDX, a Constellation1 Company. Copyright ©2026 Information is deemed reliable but not guaranteed.
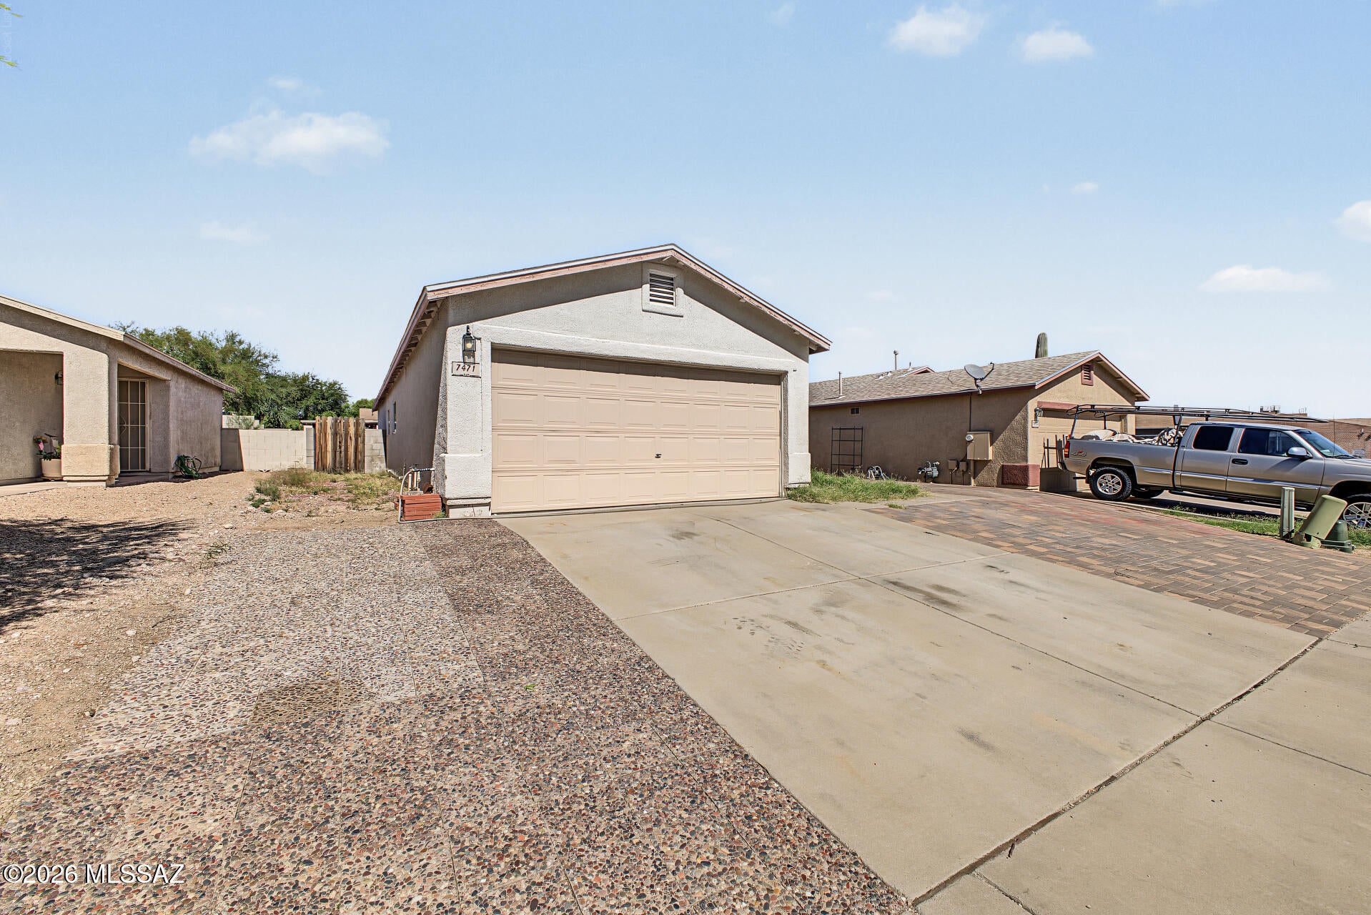
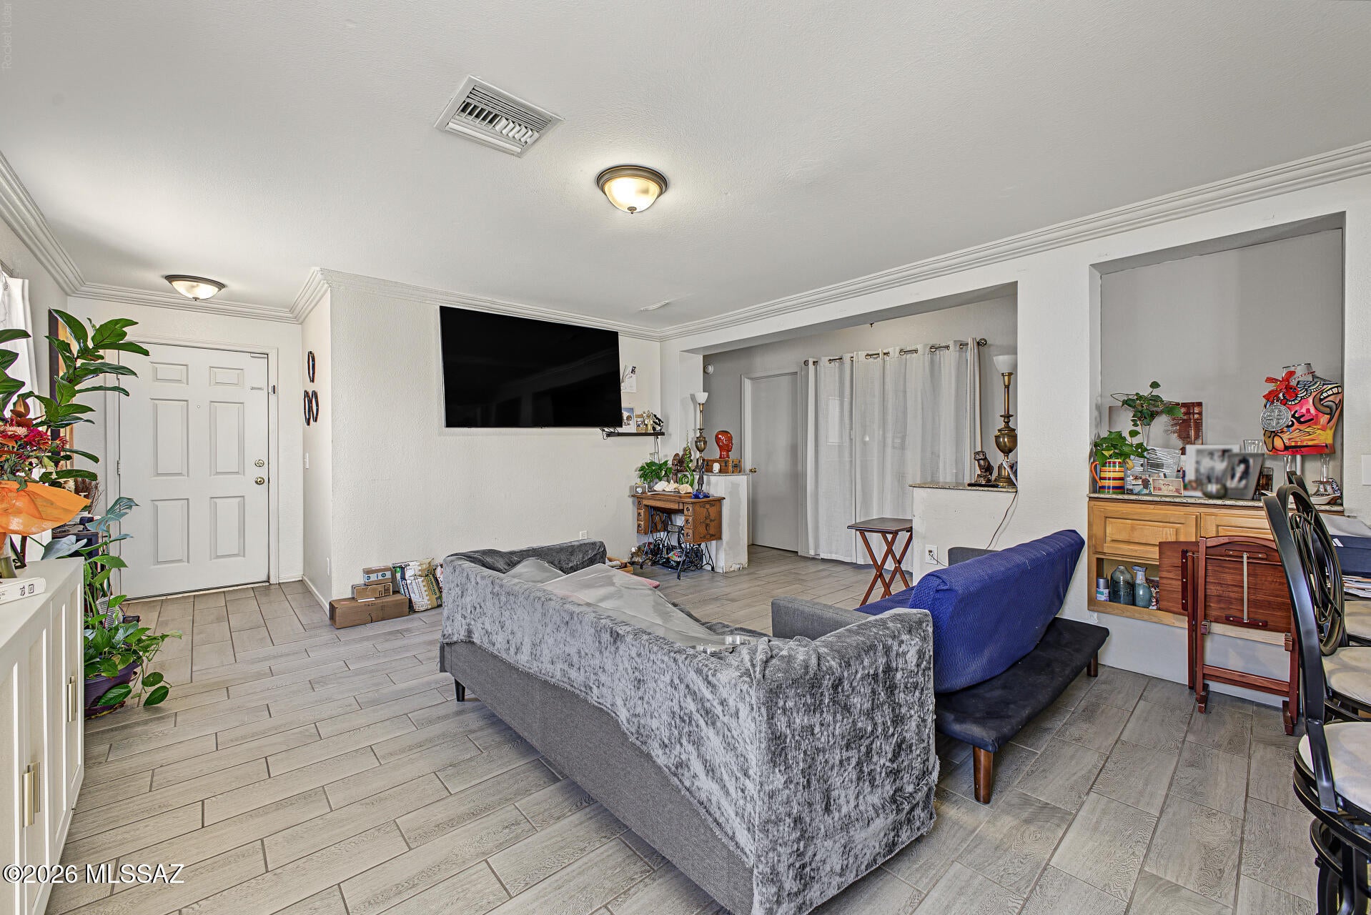
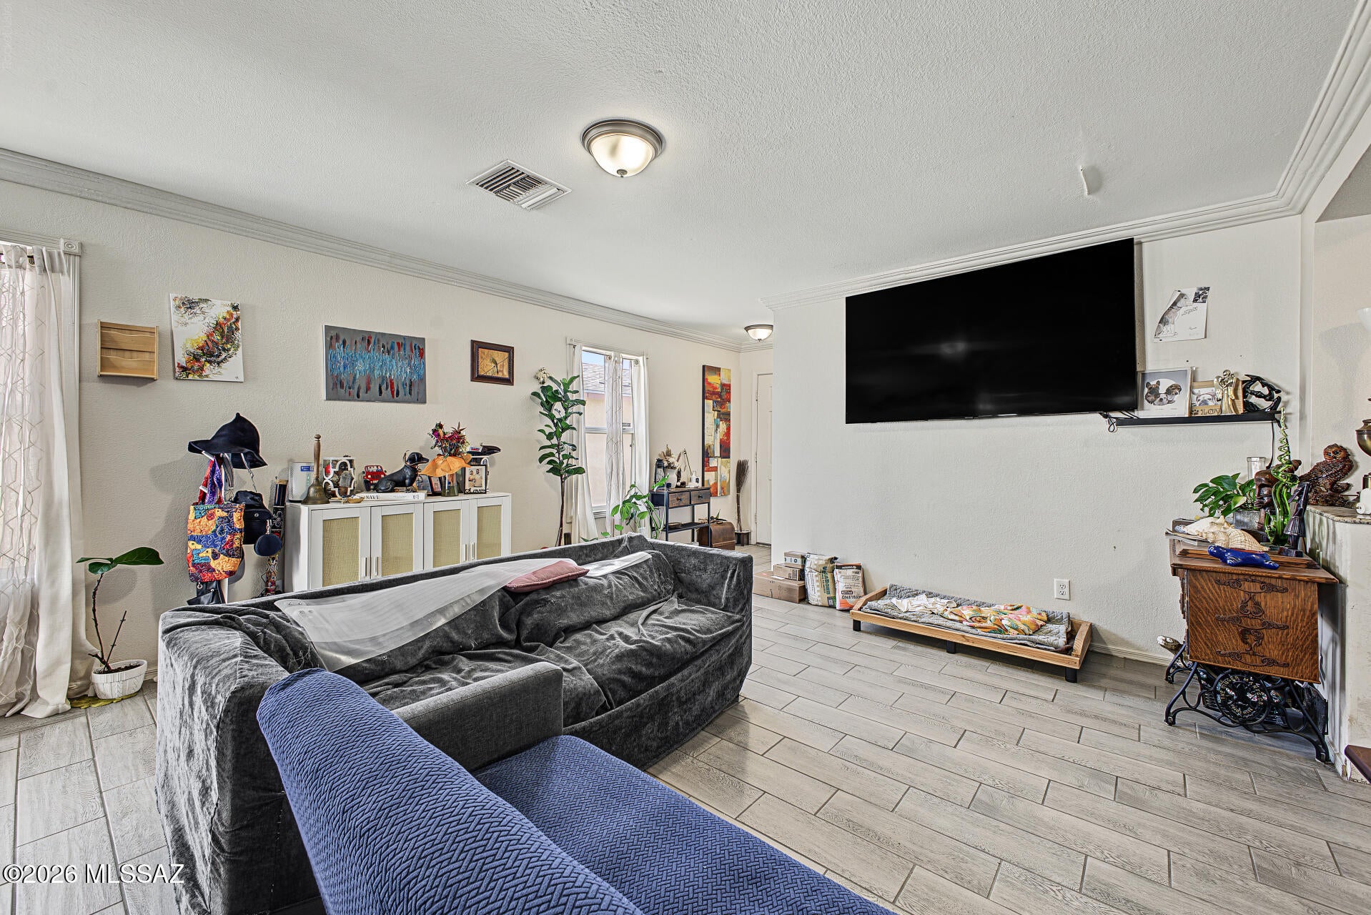
Single level home in Southwest Tucson with room to make it yours. An extended paver driveway beside the 2 car garage adds parking for a boat, trailer, or extra vehicles. Inside, wood look tile flooring and crown molding flow through the open living area. The remodeled bathroom stands out with a curbless walk in shower, pebble stone floor, rain showerhead, glass mosaic accent tile, granite vanity, and vessel sink. Sliding glass doors open to a spacious backyard with artificial turf, a patio, and plenty of room for gardening, entertaining, or a workshop. Block wall fencing adds privacy. Convenient access to shopping, schools, and Interstate 19. Bring your vision and make this one home.
Save
Ask
Tour
Hide
Listing Snapshot
Price
$280,000
Days On Site
2 Days
Bedrooms
3
Inside Area (SqFt)
1,395 sqft
Total Baths
2
Full Baths
2
Partial Baths
N/A
Lot Size
0.11 Acres
Year Built
2002
MLS® Number
22625206
Status
Active
Property Tax
$2,079
HOA/Condo/Coop Fees
N/A
Sq Ft Source
Assessor
Friends & Family
Recent Activity
| 2 days ago | Listing first seen on site | |
| 2 days ago | Listing updated with changes from the MLS® |
General Features
Acres
0.11
Attached Garage
Yes
Carport
4
Disclosures
None
Garage
Yes
Garage Spaces
2
Levels
One
Parking
AttachedGarage
Property Sub Type
Single Family Residence
SqFt Total
1395
Style
Ranch
Utilities
Phone ConnectedNatural Gas Available
Water Source
Public
Zoning
Catalina - CR4
Interior Features
Appliances
DishwasherRefrigeratorGas CooktopGas OvenElectric Water Heater
Cooling
Central Air
Fireplace Features
None
Flooring
Laminate
Heating
Forced Air
Interior
High Speed Internet
Laundry Features
In Garage
Save
Ask
Tour
Hide
Exterior Features
Construction Details
Frame
Exterior
None
Fencing
Block
Lot Features
Subdivided
Patio And Porch
None
Pool Features
None
Roof
Shingle
Spa Features
None
Community Features
Association Fee Frequency
Annually
Community Features
None
MLS Area
Southwest
School District
TUSD
Financing Terms Available
FHAVA LoanConventionalCash
Building Access
1
Roads
Paved
Schools
School District
TUSD
Elementary School
Lawrence 3-8
Middle School
Valencia
High School
Cholla
Listing courtesy of The Agency

The data relating to real estate listings on this website comes in part from the Internet Data Exchange (IDX) program of the Multiple Listing Service of Southern Arizona. IDX information is provided exclusively for consumers' personal, non-commercial use and may not be used for any purpose other than to identify prospective properties consumers may be interested in Listings provided by brokerages other than Listing courtesy of The Agency : are identified with the MLSSAZ IDX Logo. Listing information Copyright 2026 MLS of Southern Arizona. All Rights Reserved.
Last checked 2026-10-17 08:49 PM MST
The data relating to real estate listings on this website comes in part from the Internet Data Exchange (IDX) program of the Multiple Listing Service of Southern Arizona. IDX information is provided exclusively for consumers' personal, non-commercial use and may not be used for any purpose other than to identify prospective properties consumers may be interested in Listings provided by brokerages other than Listing courtesy of The Agency : are identified with the MLSSAZ IDX Logo. Listing information Copyright 2026 MLS of Southern Arizona. All Rights Reserved.
Last checked 2026-10-17 08:49 PM MST
Neighborhood & Commute
Source: Walkscore
Disclosure: Community information and market data powered by Constellation Data Labs. Information is deemed reliable but not guaranteed.
Save
Ask
Tour
Hide






Did you know? You can invite friends and family to your search. They can join your search, rate and discuss listings with you.