GS Benchmark Real Estate and Property Management

Save
Ask
Tour
Hide
Share
$319,000
2 Days On Site

1038 W Pastora Peak Drive
Green Valley, AZ 85614

For Sale|Single Family Residence|Active
2
Beds
2
Total Baths
2
Full Baths
1,431
SqFt
$223
/SqFt
2013
Built
County:
Pima
Call Now: 520-352-9686
Is this the listing for you? We can help make it yours.
520-352-9686
1038 W Pastora Peak Drive1038 W Pastora Peak Drive1038 W Pastora Peak Drive1038 W Pastora Peak Drive
Save
Ask
Tour
Hide
Share

Mortgage Calculator

Monthly Payment (Est.)

Enter an interest rate to see your estimated monthly payment.
Calculator powered by Showcase IDX, a Constellation1 Company. Copyright ©2026 Information is deemed reliable but not guaranteed.

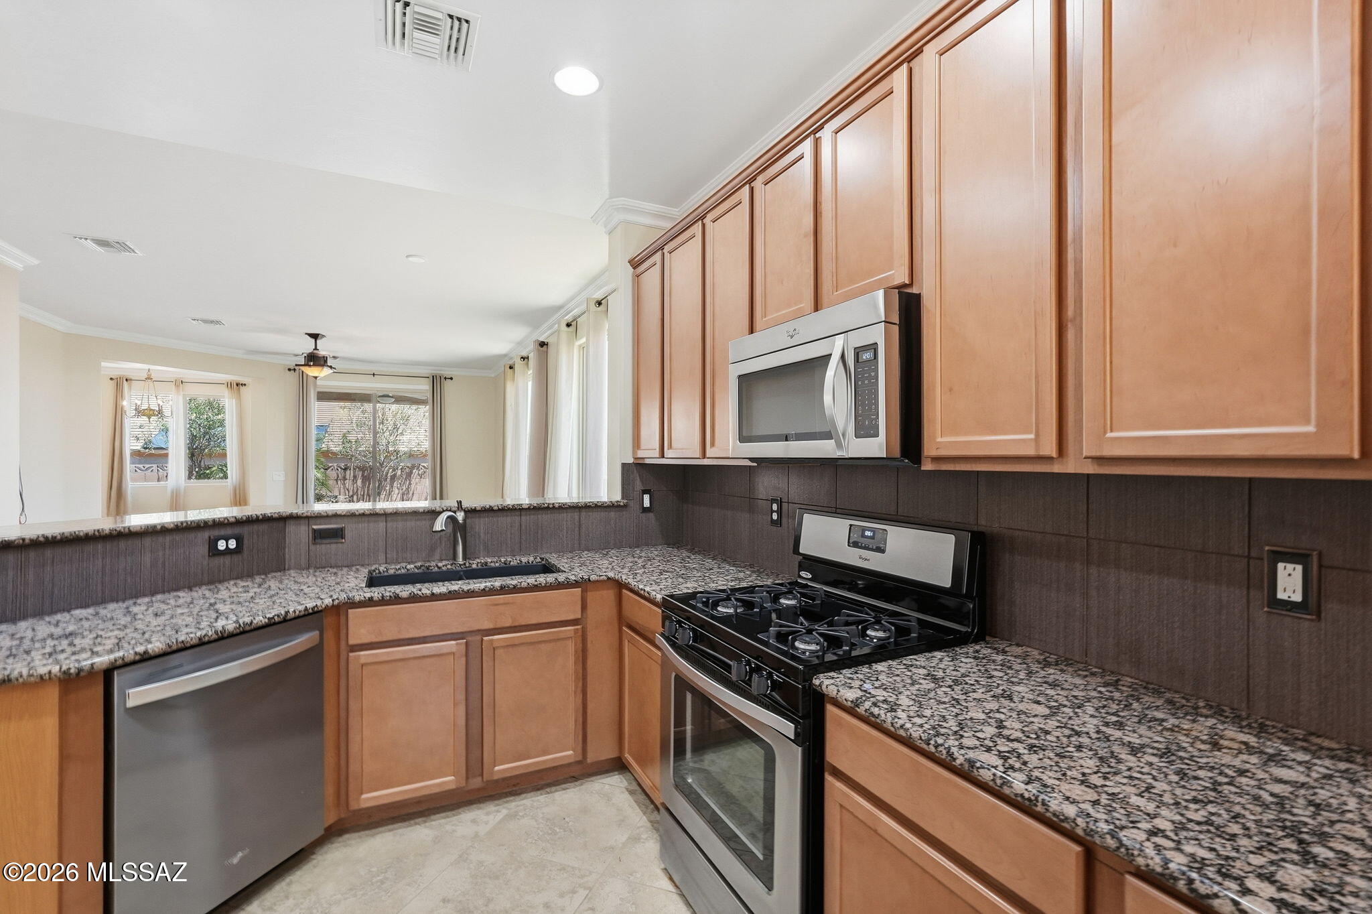
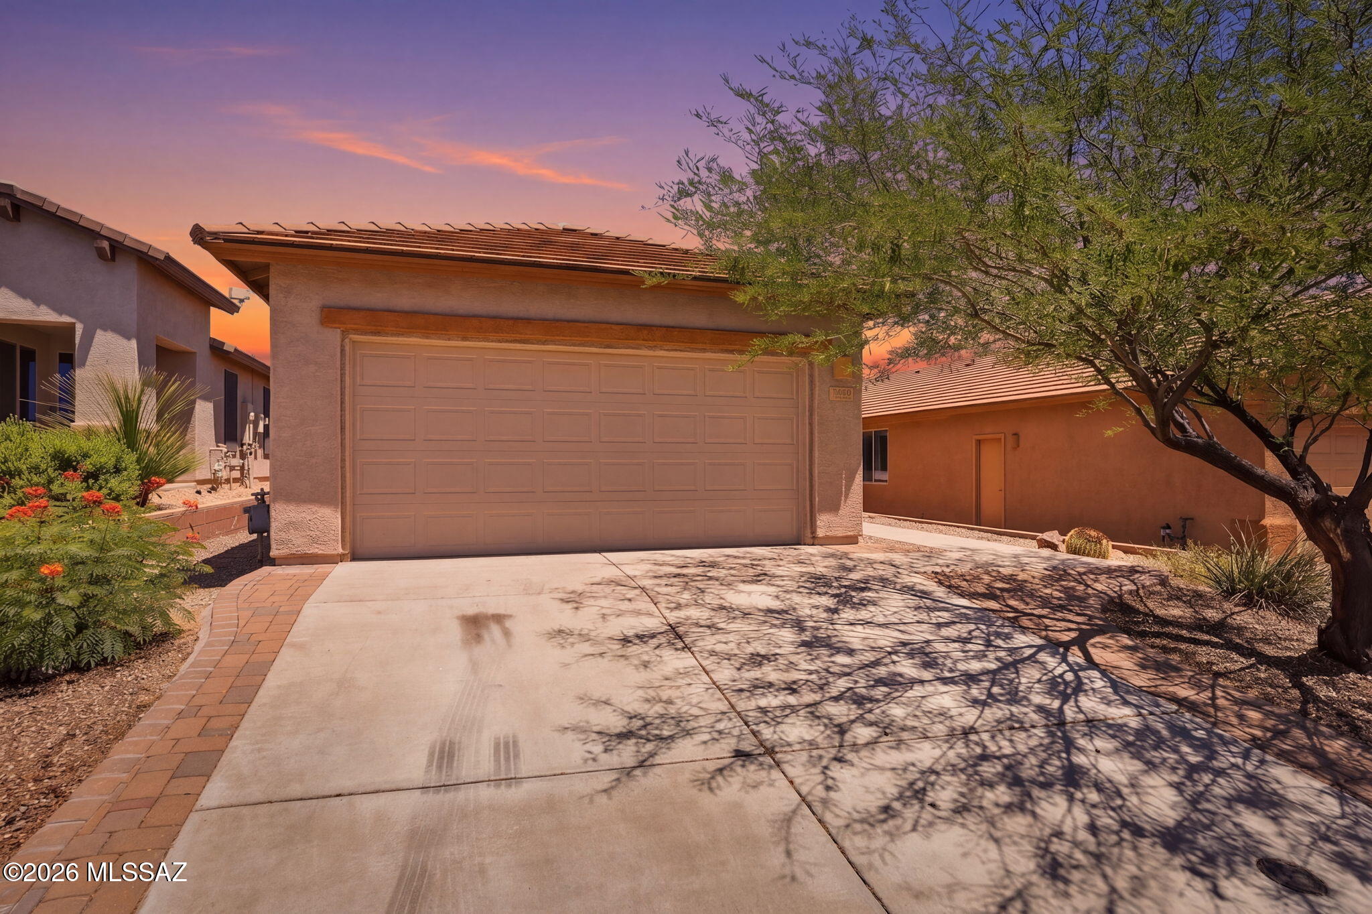
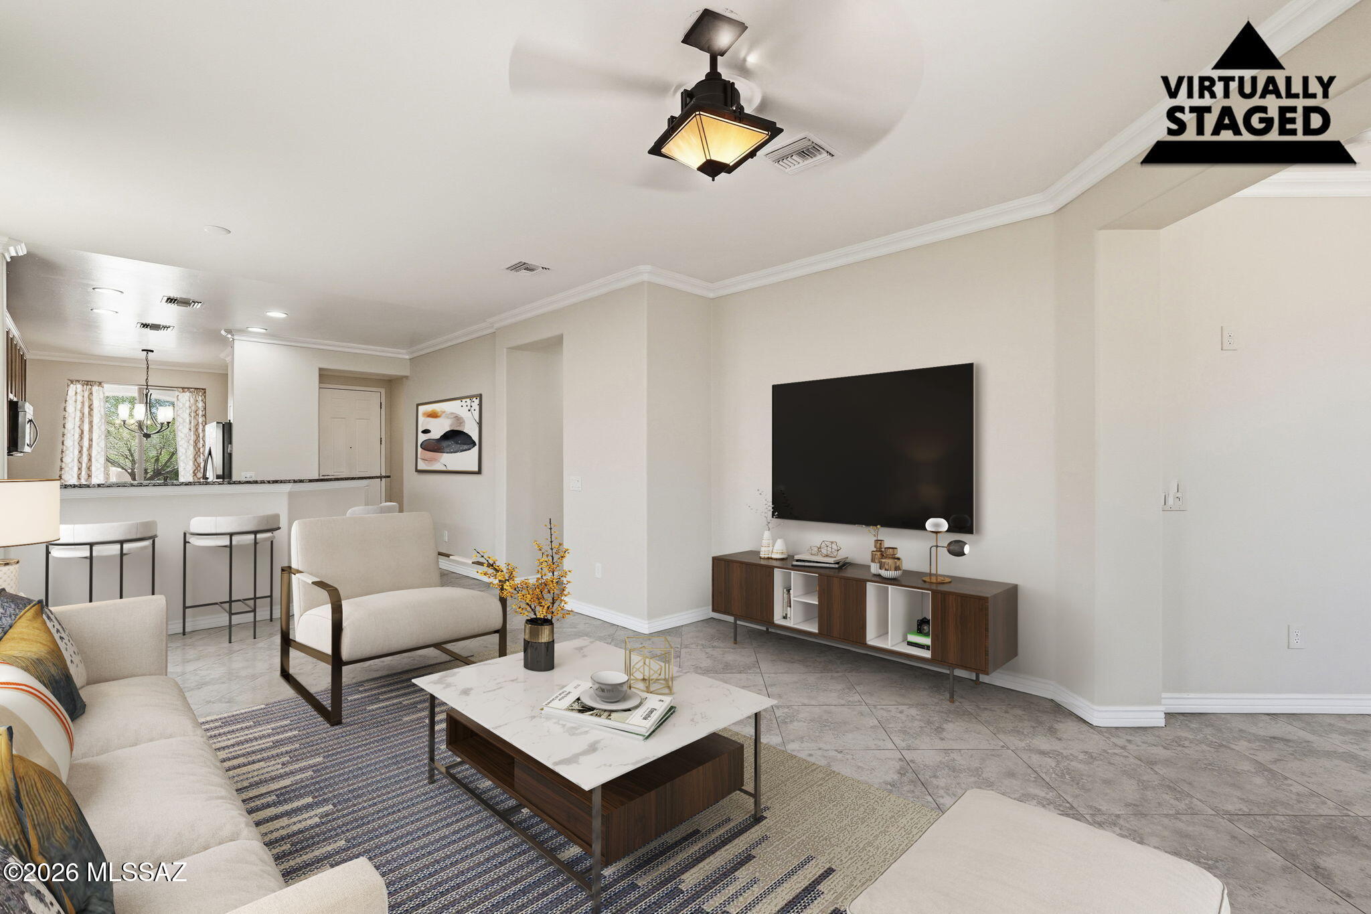
Refined finishes and effortless desert living come together in the desirable Las Campanas/San Miguel community, ideally situated in the heart of Green Valley. This beautifully maintained 1,431-square-foot residence offers two bedrooms, two baths and a versatile den or dining area, providing flexibility for both relaxed living and gracious entertaining. Crown molding throughout, freshly painted interiors and a bright, open layout create an inviting sense of warmth and sophistication. The kitchen pairs granite countertops with a stylish backsplash and gas range, offering an attractive setting for preparing meals and gathering with guests. Tile flooring extends throughout the main living spaces, while brand-new carpeting brings comfort to both bedrooms. Everyday conveniences are thoughtfully addressed with a spacious laundry room featuring shelving and a folding table. The freshly painted two-car garage includes built-in shelving and a separate storage room for exceptional organization. The popular Las Campanas GVR Center is block away!!

Save
Ask
Tour
Hide
Share
Listing Snapshot
Price 
$319,000
Days On Site 
2 Days
Bedrooms 
2
Inside Area (SqFt) 
1,431 sqft
Total Baths 
2
Full Baths 
2
Partial Baths 
N/A
Lot Size 
0.11 Acres
Year Built 
2013
MLS® Number 
22625222
Status 
Active
Property Tax 
$2,026.16
HOA/Condo/Coop Fees 
$1.92 monthly
Sq Ft Source 
Assessor
Friends & Family
Recent Activity
2 days agoListing first seen on site
2 days agoListing updated with changes from the MLS®
General Features
Acres 
0.11
Direction Faces 
South
Disclosures 
None
Garage 
Yes
Garage Spaces 
2
Levels 
One
Parking 
Garage Door Opener
Property Sub Type 
Single Family Residence
Security 
Smoke Detector(s)
SqFt Total 
1431
Style 
Mediterranean
Utilities 
Natural Gas Available
Water Source 
Public
Zoning 
Pima County - SP
Interior Features
Appliances 
DishwasherRefrigeratorGas RangeDryerWasherElectric Water Heater
Cooling 
Central Air
Fireplace Features 
None
Flooring 
Ceramic Tile
Heating 
Heat PumpNatural Gas
Interior 
Walk-In Closet(s)PantryHigh Speed Internet
Laundry Features 
Washer Hookup
Save
Ask
Tour
Hide
Share
Exterior Features
Construction Details 
StuccoFrame
Fencing 
Block
Lot Features 
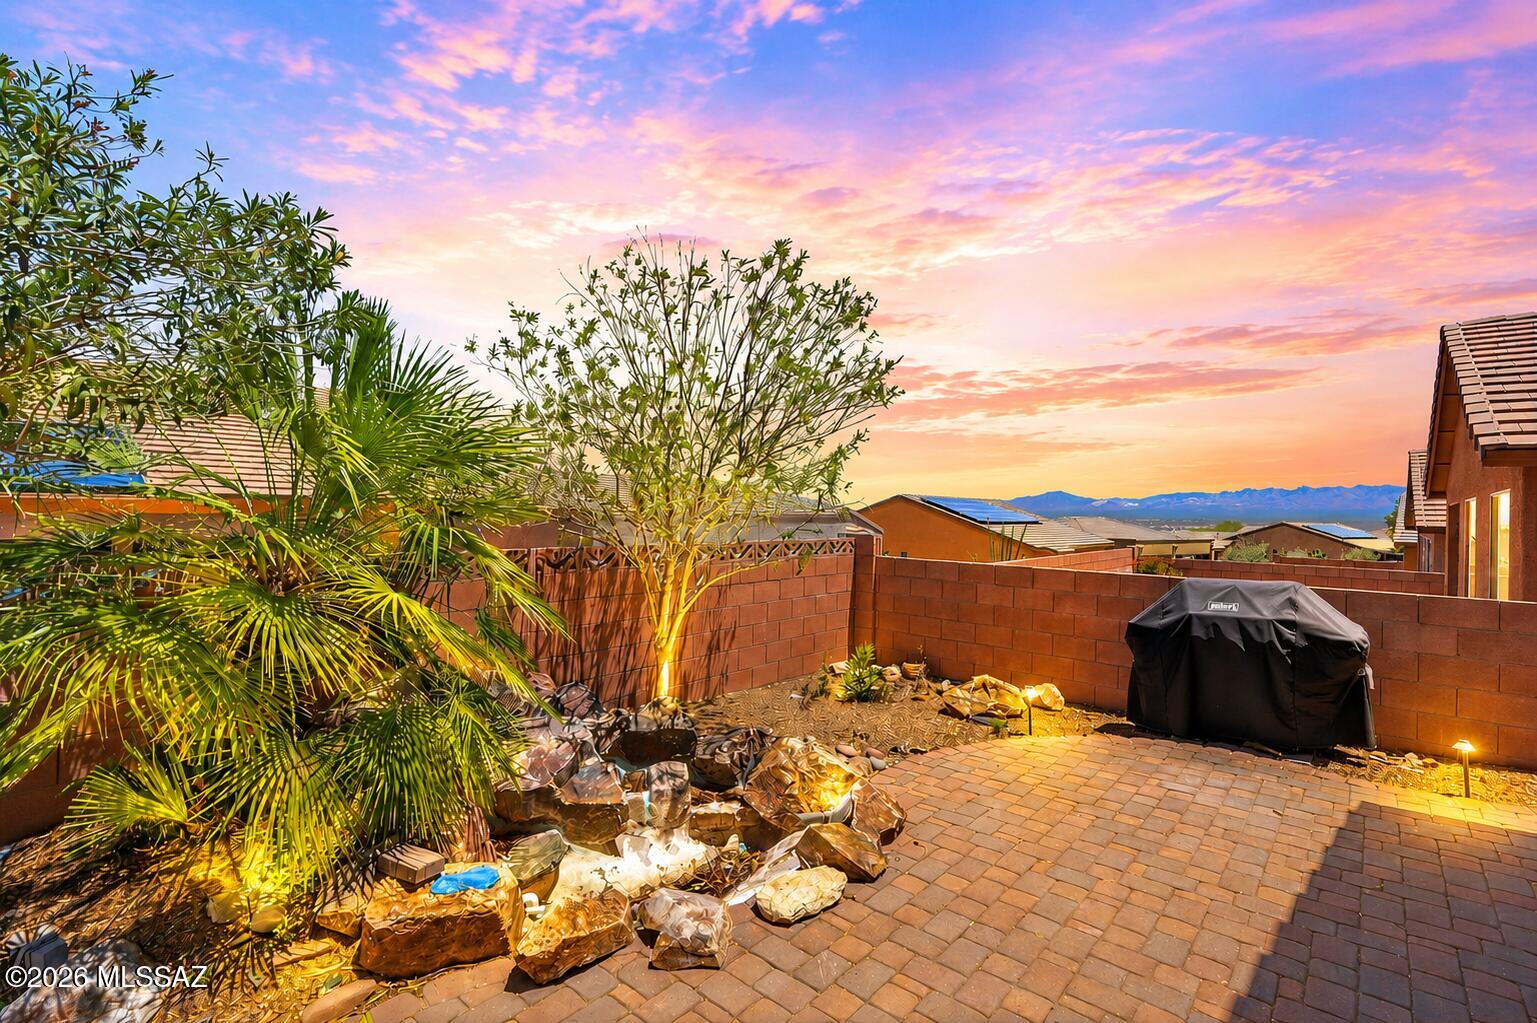
SubdividedWaterfall
Patio And Porch 
Covered
Roof 
Tile
Spa Features 
None
View 
Mountain(s)
Waterview 
Mountain(s)
Community Features
Association Amenities 
Sport CourtRecreation FacilitiesTrail(s)
Association Fee 
$23.0
Association Fee Frequency 
Annually
Community Features 
Fitness Center
MLS Area 
Green Valley Northwest
School District 
Continental Elementary School District #39
Senior Community 
Yes
Township 
18
Financing Terms Available 
VA LoanConventionalCashSubmit
Roads 
Paved
Schools
School District
Continental Elementary School District #39
Elementary School
Continental
Middle School
Continental
High School
Walden Grove
Listing courtesy of Tierra Antigua Realty


The data relating to real estate listings on this website comes in part from the Internet Data Exchange (IDX) program of the Multiple Listing Service of Southern Arizona. IDX information is provided exclusively for consumers' personal, non-commercial use and may not be used for any purpose other than to identify prospective properties consumers may be interested in Listings provided by brokerages other than Listing courtesy of Tierra Antigua Realty : are identified with the MLSSAZ IDX Logo. Listing information Copyright 2026 MLS of Southern Arizona. All Rights Reserved.

Last checked 2026-10-17 08:49 PM MST

Neighborhood & Commute
Source: Walkscore
Disclosure: Community information and market data powered by Constellation Data Labs. Information is deemed reliable but not guaranteed.
Save
Ask
Tour
Hide
Share