
Save
Ask
Tour
Hide
$389,999
2 Days On Site
8183 S Charles Young WayVail, AZ 85641
For Sale|Single Family Residence|Active
3
Beds
2
Total Baths
2
Full Baths
1,474
SqFt
$265
/SqFt
2024
Built
Subdivision:
Rocking K South Neighborhood 4 Parcel L
County:
Pima
Call Now: 520-352-9686
Is this the listing for you? We can help make it yours.
520-352-9686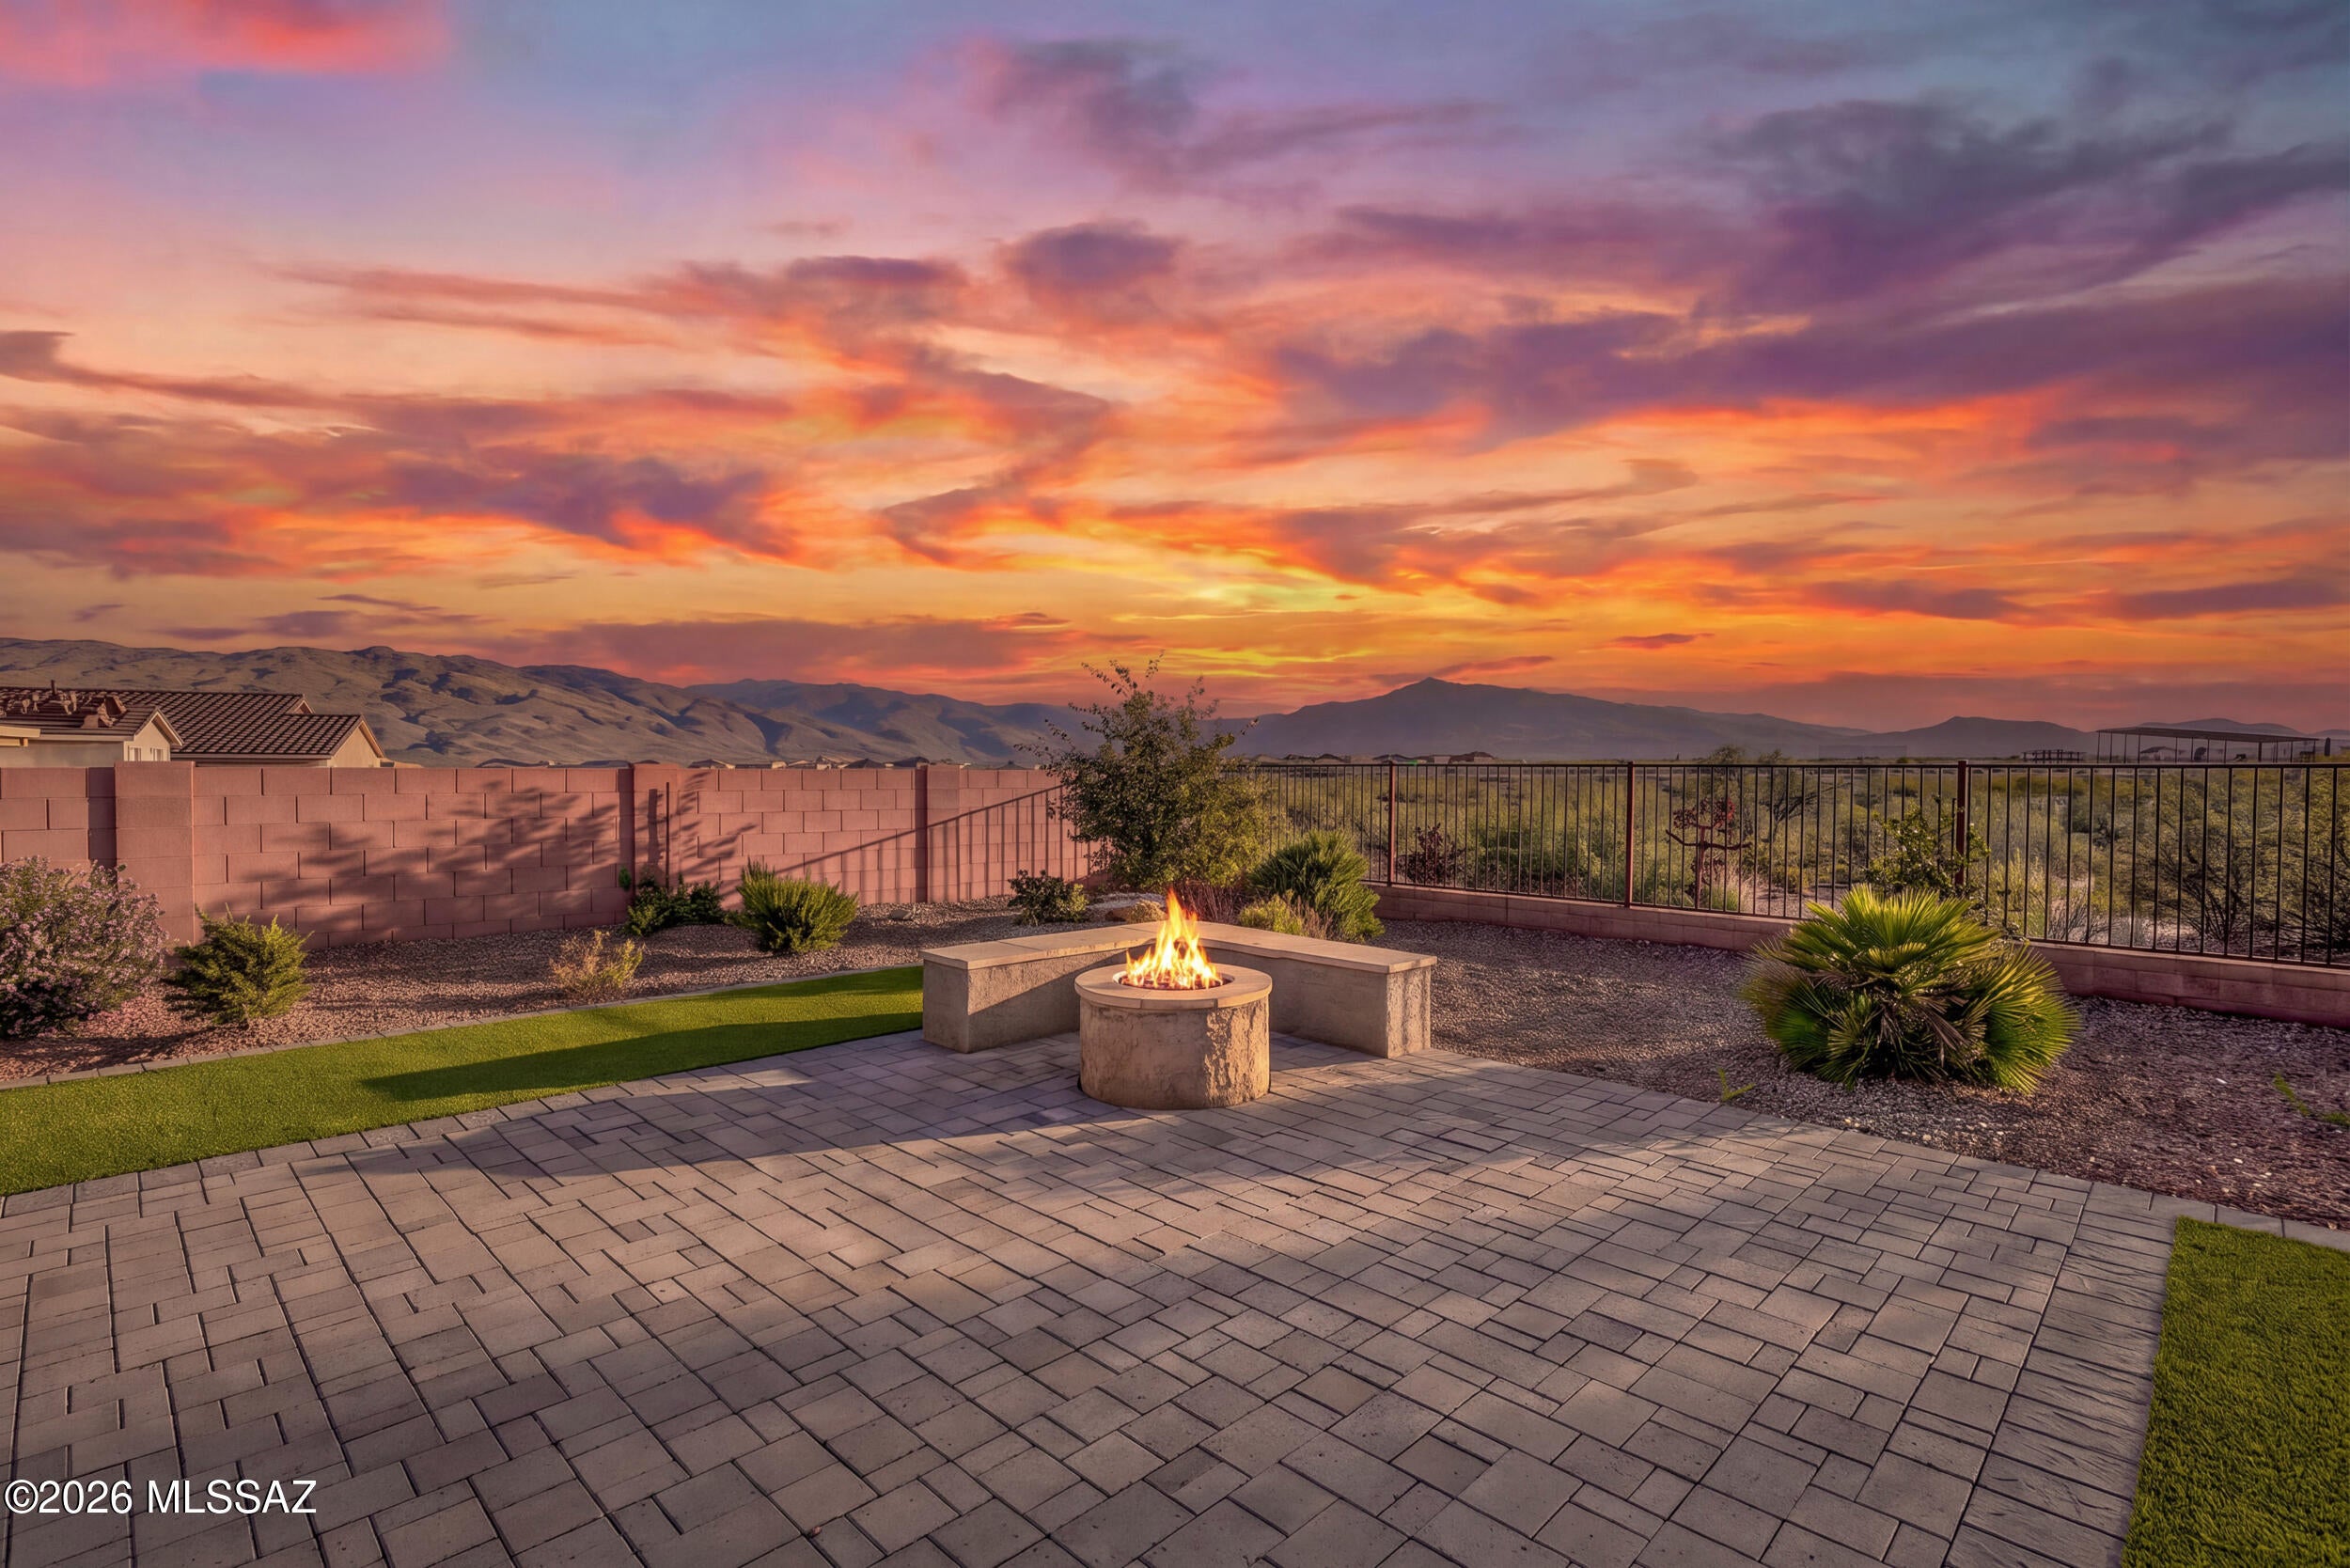
Save
Ask
Tour
Hide
Mortgage Calculator
Monthly Payment (Est.)
Enter an interest rate to see your estimated monthly payment.Calculator powered by Showcase IDX, a Constellation1 Company. Copyright ©2026 Information is deemed reliable but not guaranteed.
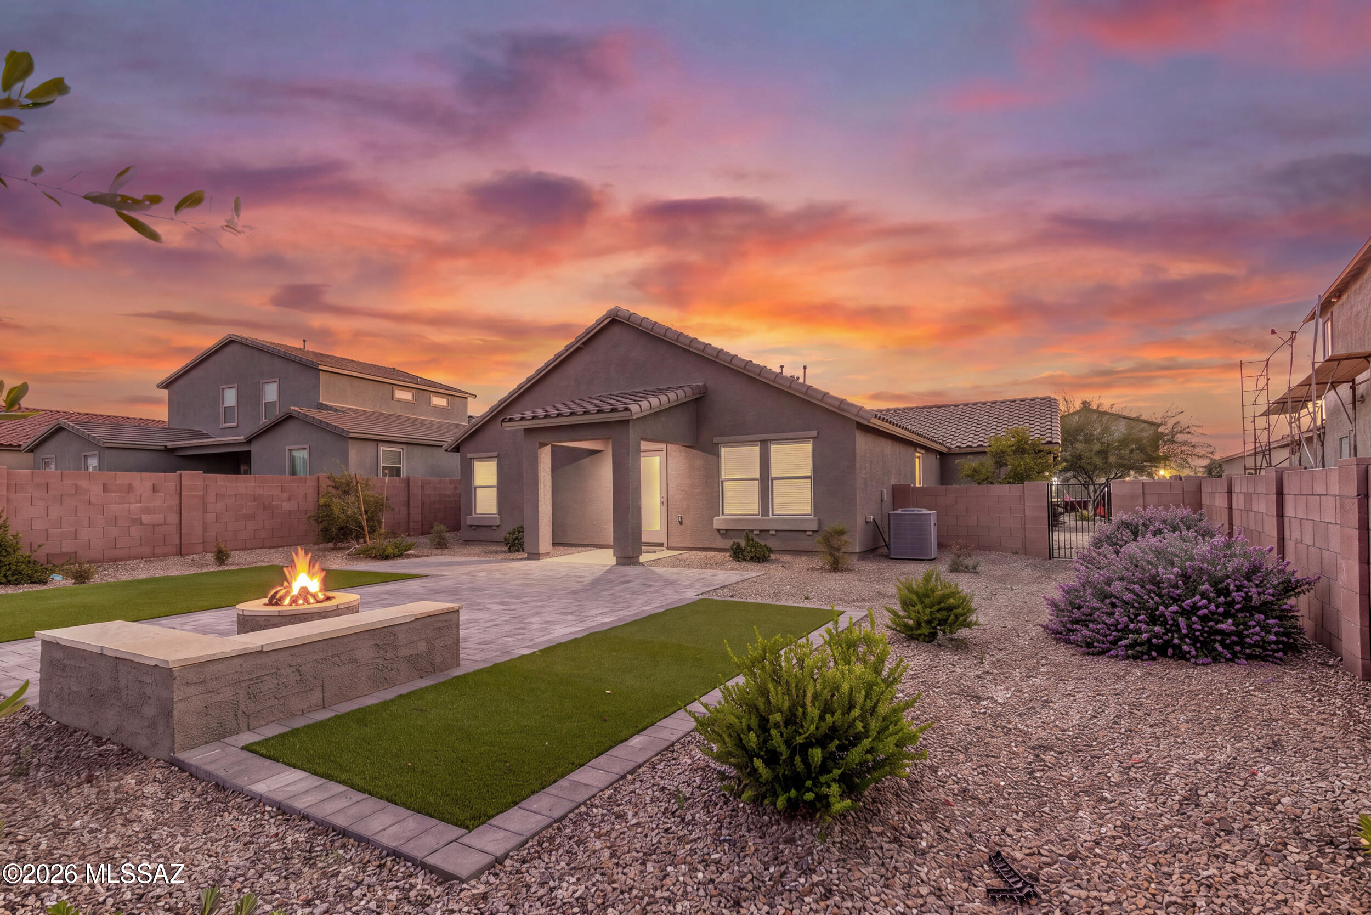
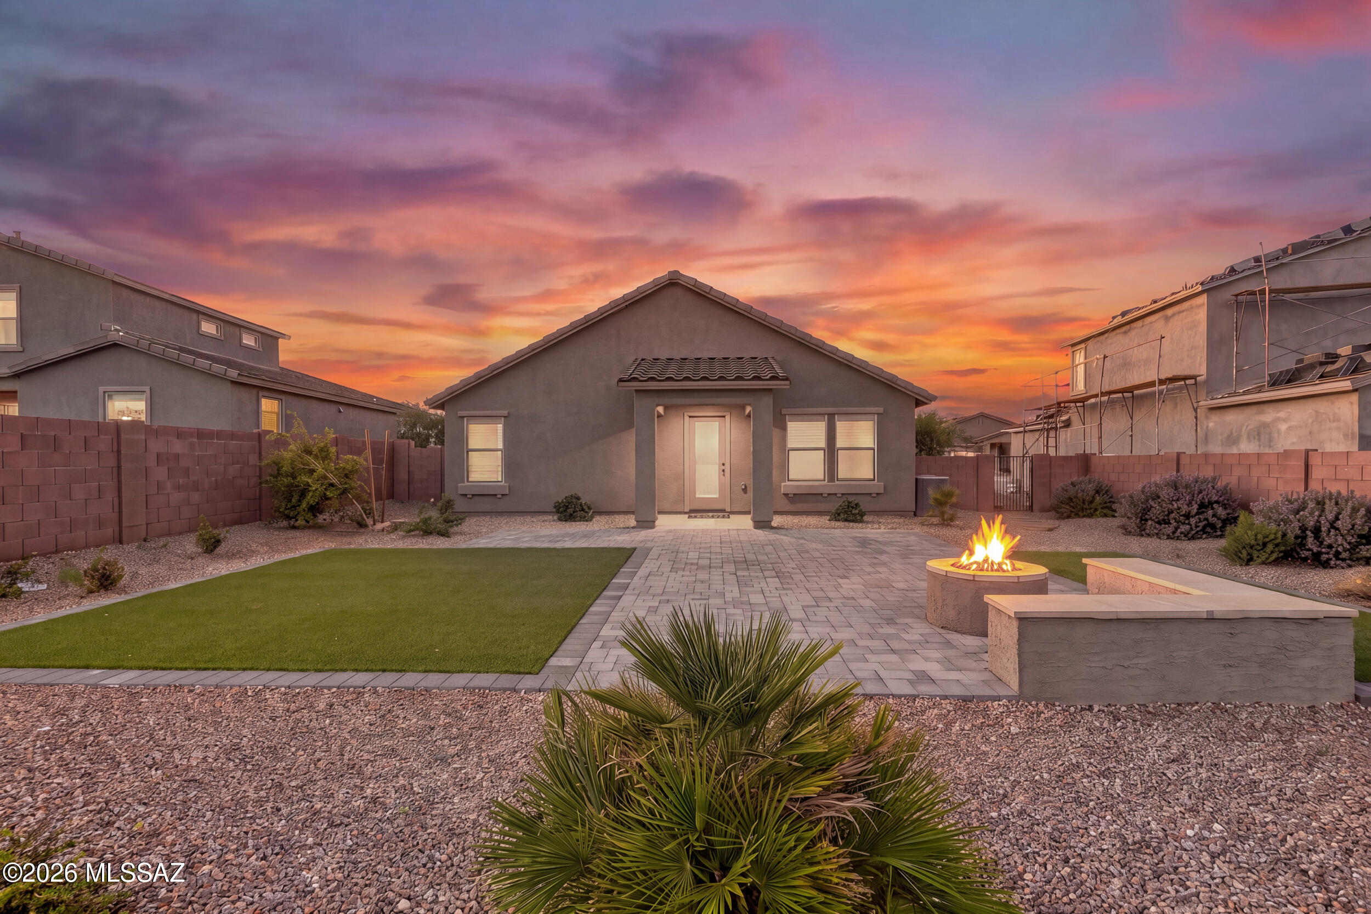
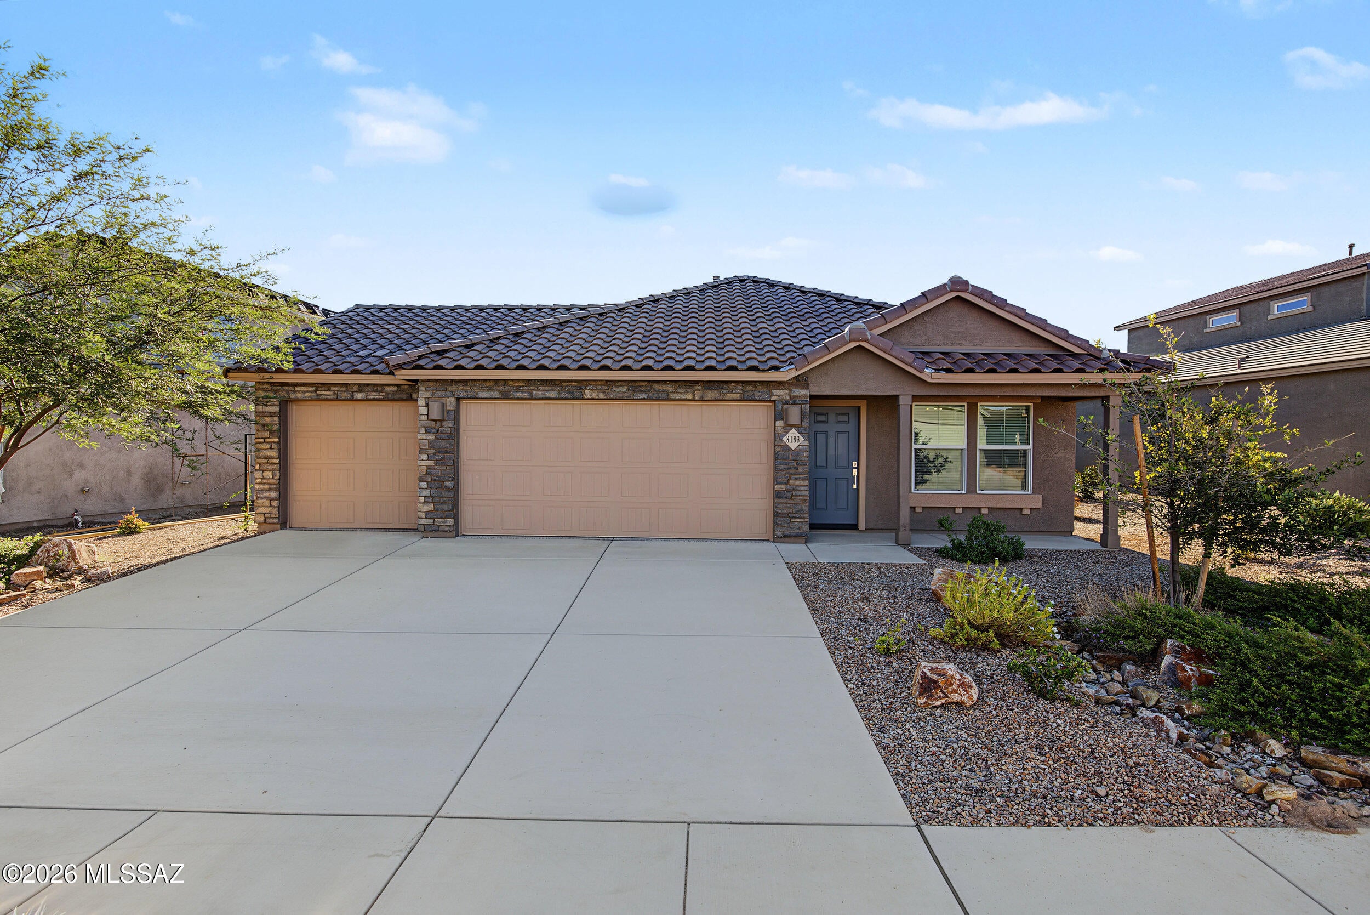
Former Lennar model home with a 3 car garage in Rocking K Ranch, Vail, AZ. This 3 bedroom, 2 bath home has 1,427 square feet and Rincon Mountain views from the backyard. The open layout connects the kitchen, dining area, and living room. Upgrades from its model home days include tile accent walls and updated fixtures. Rocking K Ranch is a master planned community in the Vail School District on the southeast side of Tucson. Neighbors gather at the community park, where you'll find pickleball courts, basketball courts, playgrounds, and grassy fields for a game of catch or an afternoon picnic. When you want to explore farther, local hiking and biking trails are just a short drive away. Come see what life in Rocking K Ranch looks like!
Save
Ask
Tour
Hide
Listing Snapshot
Price
$389,999
Days On Site
2 Days
Bedrooms
3
Inside Area (SqFt)
1,474 sqft
Total Baths
2
Full Baths
2
Partial Baths
N/A
Lot Size
0.18 Acres
Year Built
2024
MLS® Number
22625259
Status
Active
Property Tax
$3,838
HOA/Condo/Coop Fees
$28.17 monthly
Sq Ft Source
Assessor
Friends & Family
Recent Activity
| 2 days ago | Listing first seen on site | |
| 2 days ago | Listing updated with changes from the MLS® |
General Features
Acres
0.18
Attached Garage
Yes
Direction Faces
West
Disclosures
None
Garage
Yes
Garage Spaces
3
Levels
One
Parking
AttachedGarage
Property Sub Type
Single Family Residence
Security
Smoke Detector(s)Carbon Monoxide Detector(s)
SqFt Total
1474
Style
ContemporarySouthwesternModern
Utilities
Natural Gas Available
Water Source
Public
Zoning
Pima County - GR1
Interior Features
Appliances
Exhaust FanDisposalRefrigeratorGas RangeGas OvenMicrowaveGas Water Heater
Cooling
Central AirCeiling Fan(s)
Fireplace Features
None
Flooring
CarpetCeramic Tile
Heating
Forced AirNatural GasExhaust Fan
Interior
Entrance FoyerWalk-In Closet(s)PantryHigh Speed Internet
Laundry Features
Laundry Room
Save
Ask
Tour
Hide
Exterior Features
Construction Details
StuccoFrame
Fencing
Block
Lot Features
Sprinklers In FrontSubdividedLevelFew Trees
Patio And Porch
CoveredPatio
Roof
Tile
Spa Features
None
View
Mountain(s)
Waterview
Mountain(s)
Community Features
Accessibility Features
Accessible Hallway(s)
Association Amenities
MaintenanceSport CourtRecreation FacilitiesJogging PathTrail(s)
Association Fee
$84.5
Association Fee Frequency
Quarterly
Community Features
Fitness CenterSidewalksPark
MLS Area
Upper Southeast
School District
Vail
Township
15
Financing Terms Available
FHAVA LoanConventionalCashSubmit
Roads
Paved
Schools
School District
Vail
Elementary School
Saguaro Creek K-8
Middle School
Saguaro Creek K-8
High School
Vail High School
Listing courtesy of Real Broker

The data relating to real estate listings on this website comes in part from the Internet Data Exchange (IDX) program of the Multiple Listing Service of Southern Arizona. IDX information is provided exclusively for consumers' personal, non-commercial use and may not be used for any purpose other than to identify prospective properties consumers may be interested in Listings provided by brokerages other than Listing courtesy of Real Broker : are identified with the MLSSAZ IDX Logo. Listing information Copyright 2026 MLS of Southern Arizona. All Rights Reserved.
Last checked 2026-10-17 08:49 PM MST
The data relating to real estate listings on this website comes in part from the Internet Data Exchange (IDX) program of the Multiple Listing Service of Southern Arizona. IDX information is provided exclusively for consumers' personal, non-commercial use and may not be used for any purpose other than to identify prospective properties consumers may be interested in Listings provided by brokerages other than Listing courtesy of Real Broker : are identified with the MLSSAZ IDX Logo. Listing information Copyright 2026 MLS of Southern Arizona. All Rights Reserved.
Last checked 2026-10-17 08:49 PM MST
Neighborhood & Commute
Source: Walkscore
Disclosure: Community information and market data powered by Constellation Data Labs. Information is deemed reliable but not guaranteed.
Save
Ask
Tour
Hide






Did you know? You can invite friends and family to your search. They can join your search, rate and discuss listings with you.