GS Benchmark Real Estate and Property Management

Save
Ask
Tour
Hide
Share
$469,900
New Listing

9072 W Birchover Drive
Marana, AZ 85653

For Sale|Single Family Residence|Active
5
Beds
3
Total Baths
3
Full Baths
2,230
SqFt
$211
/SqFt
2017
Built
Subdivision:
Saguaro Bloom 7A
County:
Pima
Call Now: 520-352-9686
Is this the listing for you? We can help make it yours.
520-352-9686
9072 W Birchover Drive9072 W Birchover Drive9072 W Birchover Drive9072 W Birchover Drive
Save
Ask
Tour
Hide
Share

Mortgage Calculator

Monthly Payment (Est.)

Enter an interest rate to see your estimated monthly payment.
Calculator powered by Showcase IDX, a Constellation1 Company. Copyright ©2026 Information is deemed reliable but not guaranteed.

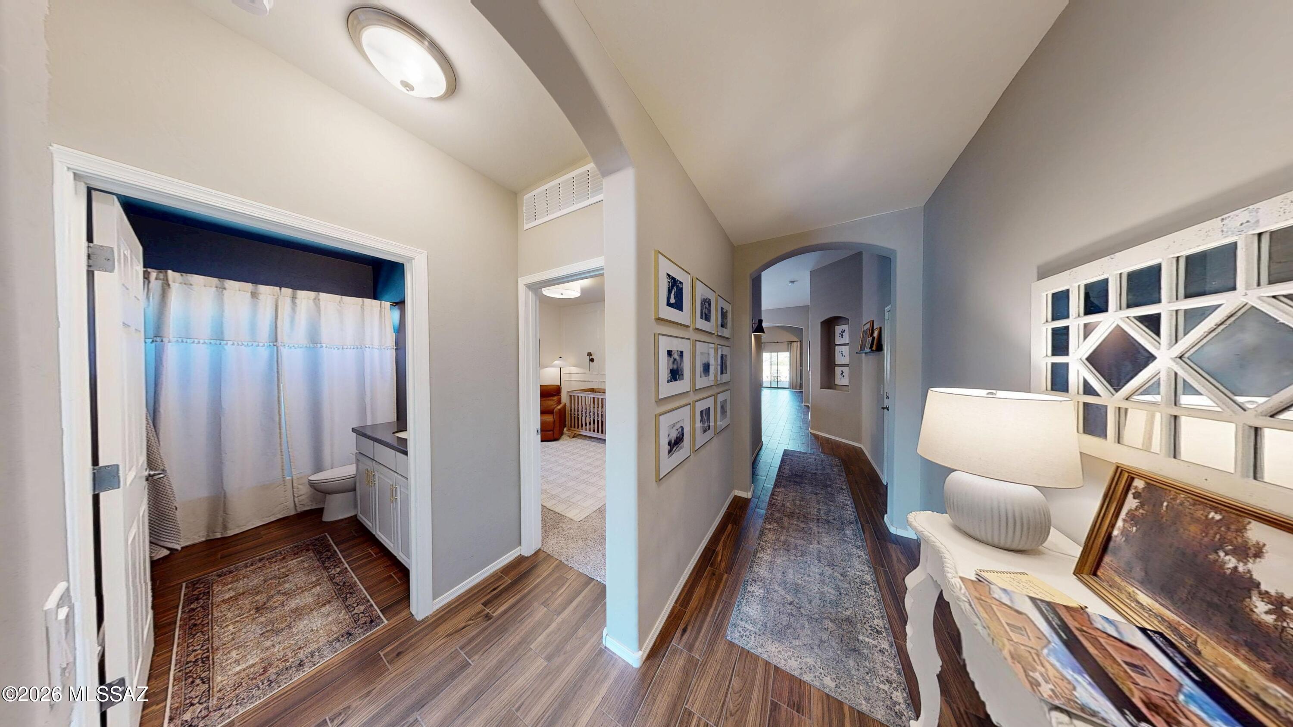
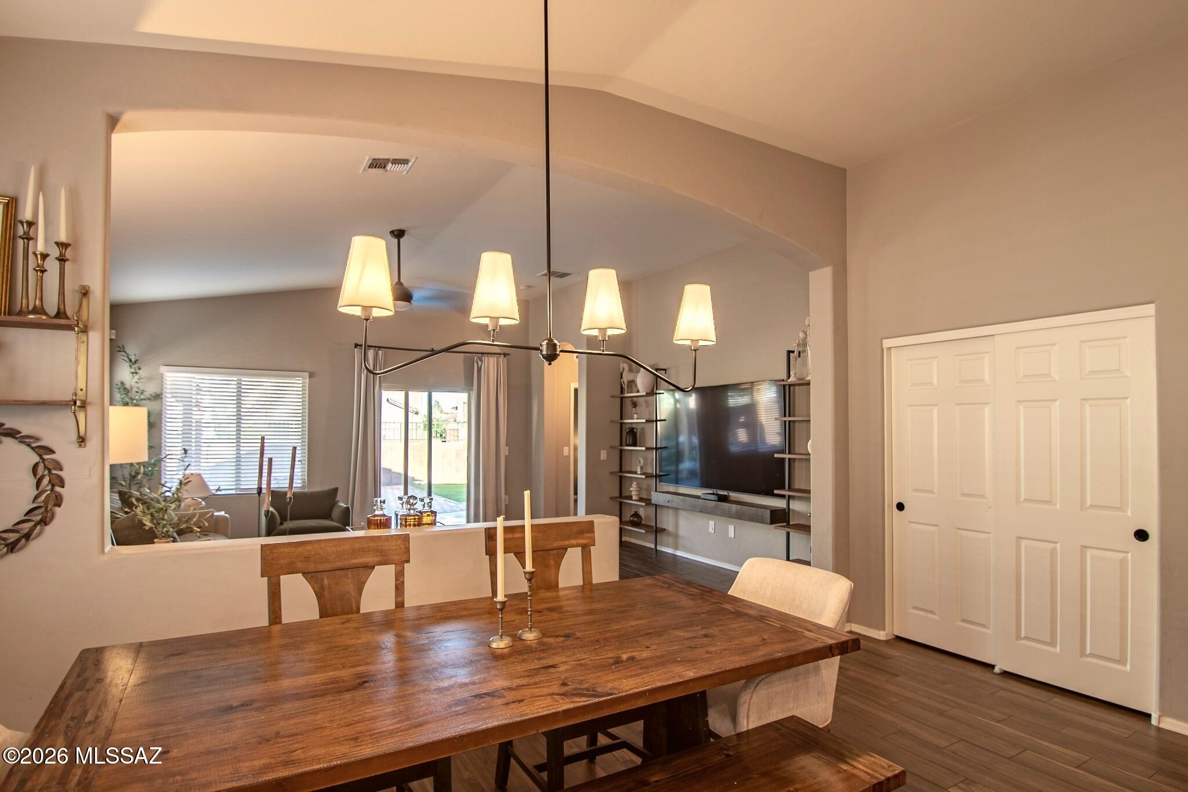
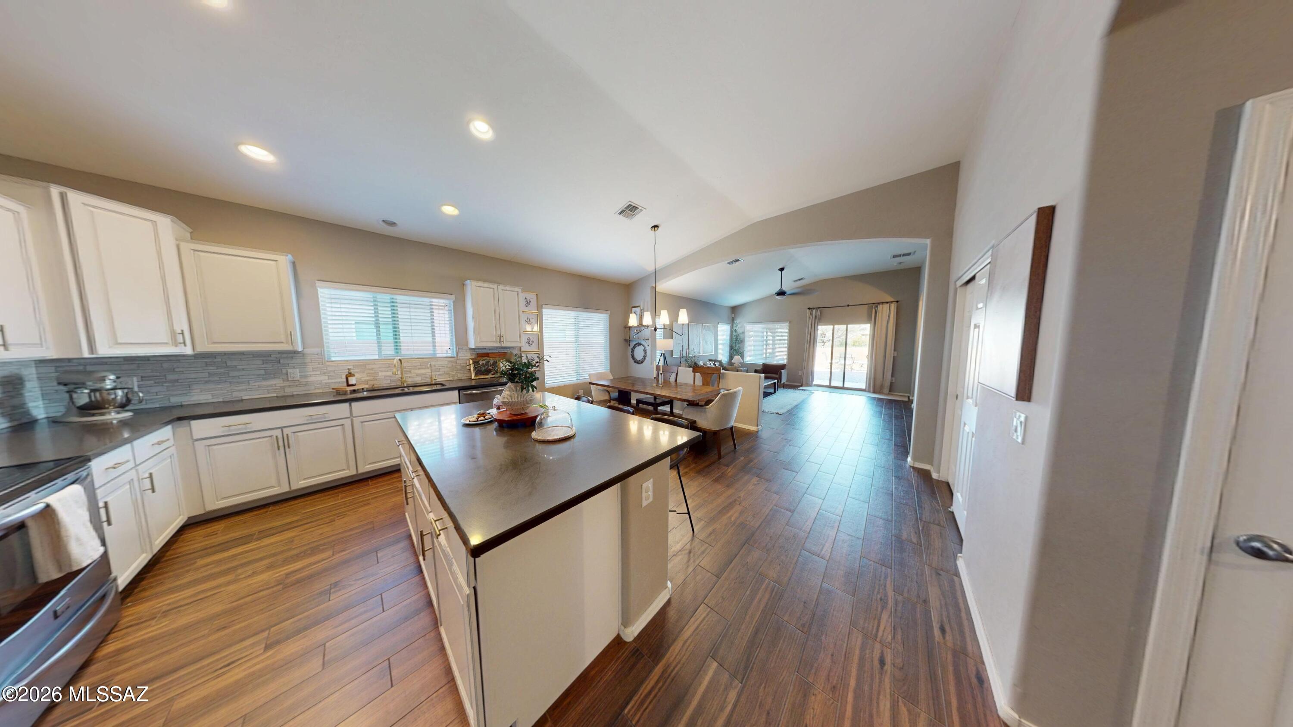
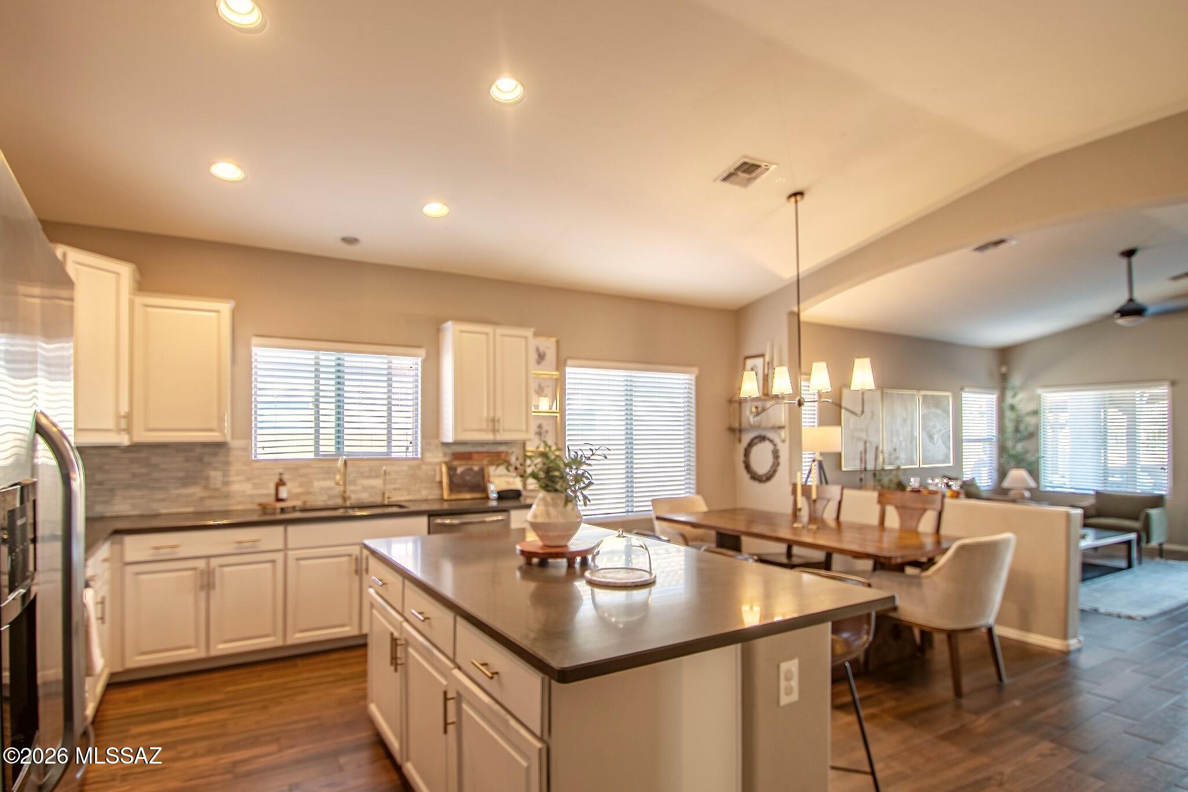
Spacious single-story home in Saguaro Bloom offering 5 bedrooms, 3 baths and a desirable split-bedroom floor plan. Built in 2017, this home features an open-concept layout with generous living, dining and kitchen areas designed for comfortable everyday living and entertainment. The split floor plan provides separation between bedroom areas and added flexibility for a home office, guest room or additional living space. Enjoy a backyard that backs to a common area, providing additional separation from neighboring homes directly behind the property. Additional features include a 2-car garage and convenient access to Saguaro Bloom community amenities, including parks, pools and recreation areas. Located in Marana w/ convenient access to shopping, dining and area amenities. Offered at $469,900

Save
Ask
Tour
Hide
Share
Listing Snapshot
Price 
$469,900
Days On Site 
0 Days
Bedrooms 
5
Inside Area (SqFt) 
2,230 sqft
Total Baths 
3
Full Baths 
3
Partial Baths 
N/A
Lot Size 
0.14 Acres
Year Built 
2017
MLS® Number 
22625280
Status 
Active
Property Tax 
$4,757.11
HOA/Condo/Coop Fees 
$35.73 monthly
Sq Ft Source 
Assessor
Friends & Family
Recent Activity
18 hours agoStatus changed to Active
22 hours agoListing first seen on site
22 hours agoListing updated with changes from the MLS®
General Features
Acres 
0.14
Attached Garage 
Yes
Direction Faces 
South
Disclosures 
None
Garage 
Yes
Garage Spaces 
2
Levels 
One
Parking 
AttachedGarage
Property Sub Type 
Single Family Residence
Security 
Smoke Detector(s)Carbon Monoxide Detector(s)
SqFt Total 
2230
Style 
Ranch
Utilities 
Natural Gas Available
Water Source 
Public
Zoning 
Marana - R6
Interior Features
Appliances 
Exhaust FanDishwasherDisposalRefrigeratorElectric RangeElectric OvenMicrowaveElectric Water Heater
Cooling 
Central AirCeiling Fan(s)
Fireplace Features 
None
Flooring 
CarpetCeramic Tile
Heating 
Forced AirExhaust Fan
Interior 
Kitchen IslandWalk-In Closet(s)Pantry
Laundry Features 
Laundry Room
Window Features 
Double Pane Windows
Save
Ask
Tour
Hide
Share
Exterior Features
Construction Details 
StuccoFrame
Exterior 
None
Fencing 
BlockWood
Patio And Porch 
Covered
Pool Features 
None
Roof 
Tile
Spa Features 
None
View 
Mountain(s)
Waterview 
Mountain(s)
Windows/Doors 
Double Pane Windows
Community Features
Association Amenities 
ClubhouseParkPoolRecreation RoomSpa/Hot TubRecreation FacilitiesJogging PathTrail(s)
Association Fee 
$107.19
Association Fee Frequency 
Quarterly
Community Features 
SidewalksPark
MLS Area 
Extended West
School District 
Marana
Township 
12
Financing Terms Available 
FHAVA LoanConventionalCashSubmit
Roads 
Paved
Schools
School District
Marana
Elementary School
Twin Peaks K-8
Middle School
Twin Peaks K-8
High School
Marana
Listing courtesy of Coldwell Banker Realty


The data relating to real estate listings on this website comes in part from the Internet Data Exchange (IDX) program of the Multiple Listing Service of Southern Arizona. IDX information is provided exclusively for consumers' personal, non-commercial use and may not be used for any purpose other than to identify prospective properties consumers may be interested in Listings provided by brokerages other than Listing courtesy of Coldwell Banker Realty : are identified with the MLSSAZ IDX Logo. Listing information Copyright 2026 MLS of Southern Arizona. All Rights Reserved.

Last checked 2026-10-16 06:25 PM MST

Neighborhood & Commute
Source: Walkscore
Disclosure: Community information and market data powered by Constellation Data Labs. Information is deemed reliable but not guaranteed.
Save
Ask
Tour
Hide
Share