GS Benchmark Real Estate and Property Management

Save
Ask
Tour
Hide
Share
$577,000
New Listing

631 N Yucca Butte Lane
Green Valley, AZ 85614

For Sale|Single Family Residence|Active
2
Beds
3
Total Baths
2
Full Baths
1
Partial Bath
2,086
SqFt
$277
/SqFt
2018
Built
Subdivision:
Quail Creek II Unit 21
County:
Pima
Call Now: 520-352-9686
Is this the listing for you? We can help make it yours.
520-352-9686
631 N Yucca Butte Lane631 N Yucca Butte Lane631 N Yucca Butte Lane631 N Yucca Butte Lane
Save
Ask
Tour
Hide
Share

Mortgage Calculator

Monthly Payment (Est.)

Enter an interest rate to see your estimated monthly payment.
Calculator powered by Showcase IDX, a Constellation1 Company. Copyright ©2026 Information is deemed reliable but not guaranteed.

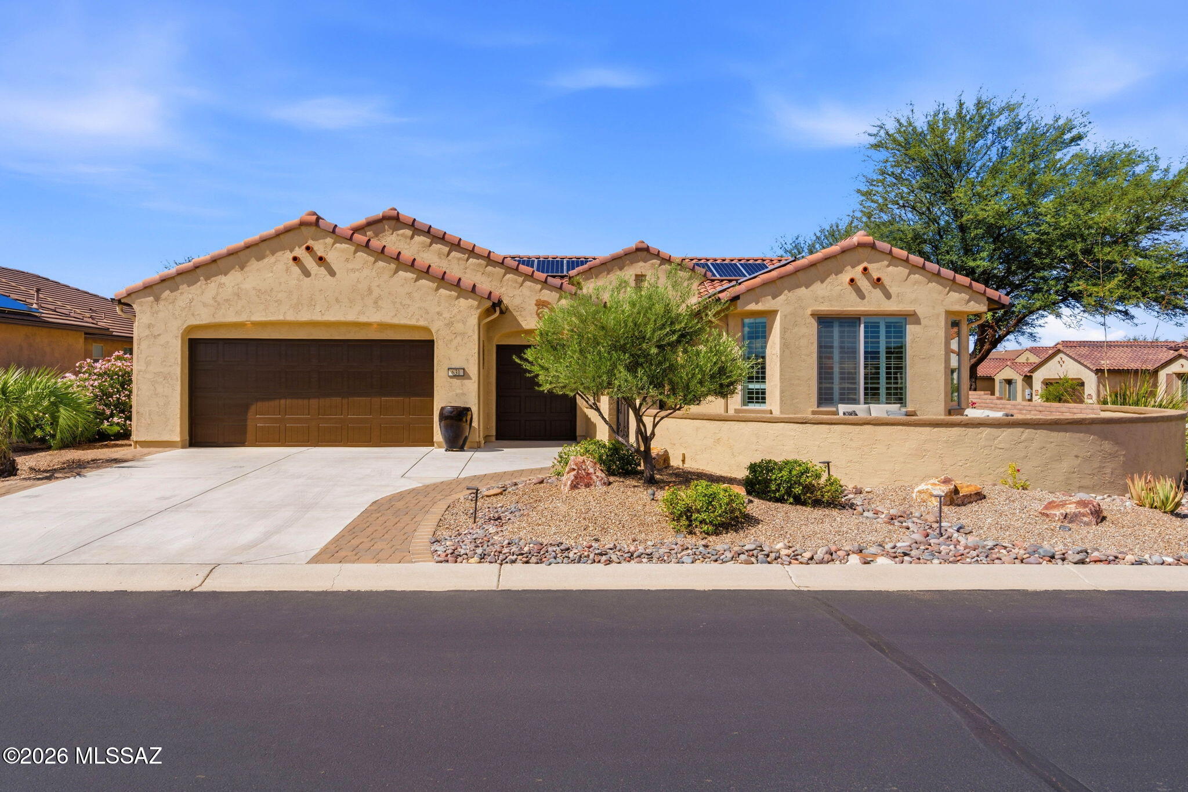
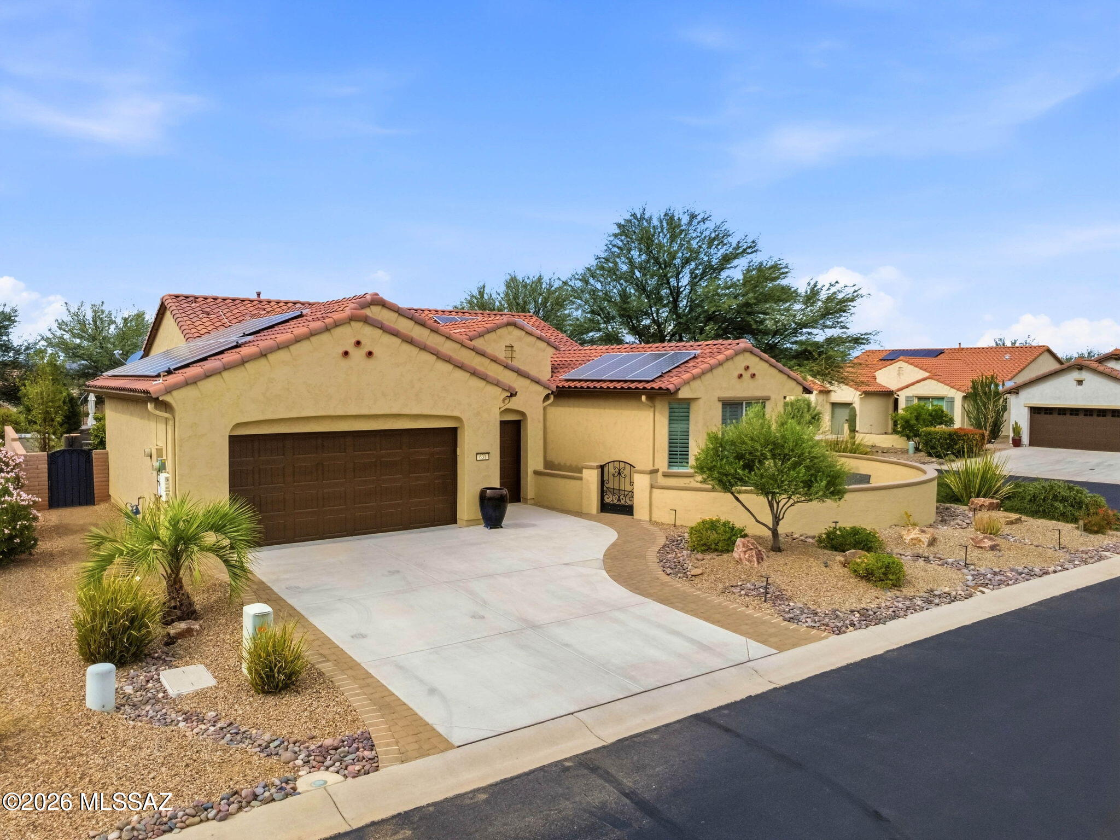
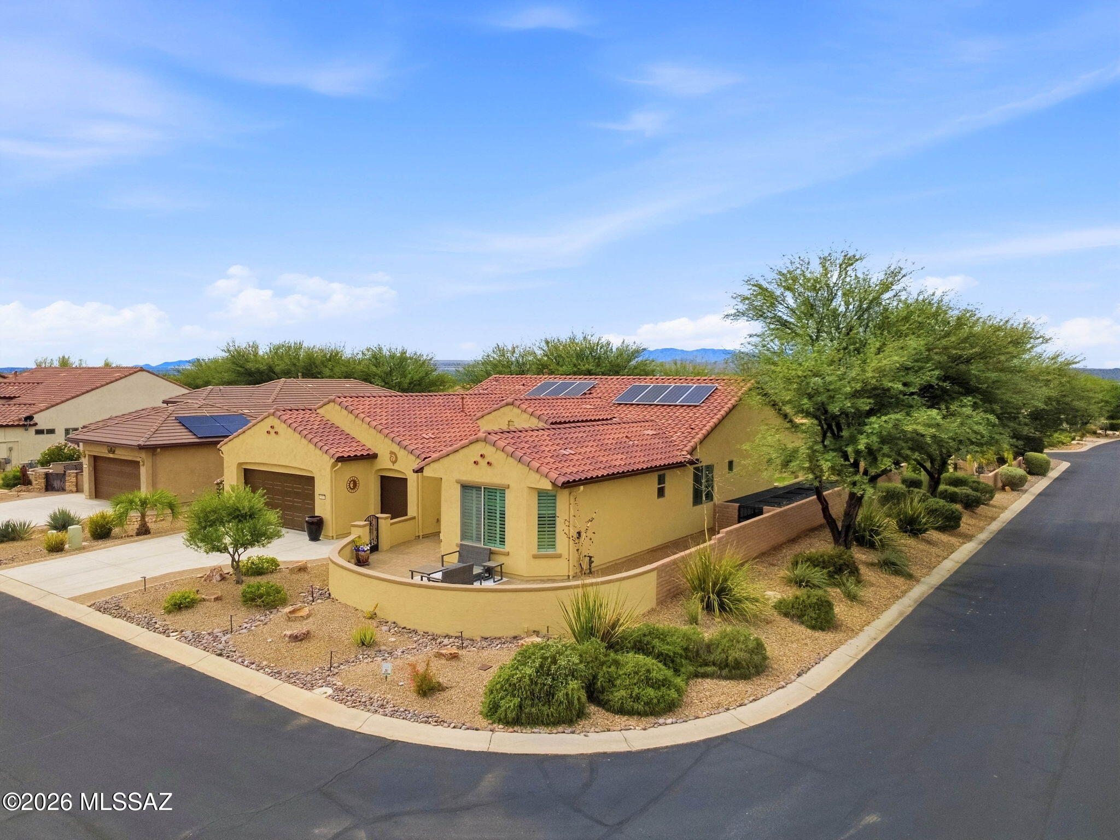
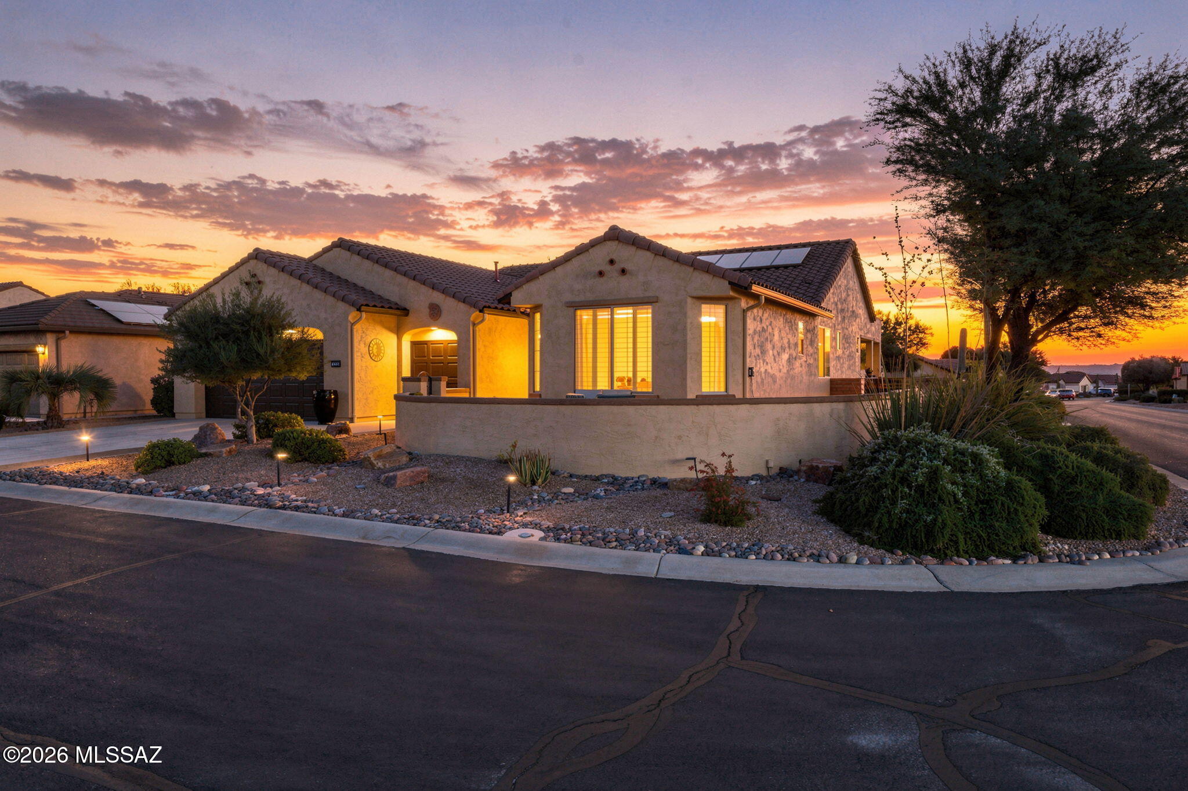
Enjoy resort living in this beautifully appointed Cortez model on a corner lot in Quail Creek's active adult community, with solar to be paid off for the new owner! An enclosed front courtyard invites morning coffee and friendly waves to passing neighbors, while a custom iron entry door with metal screening leads to a covered porch and welcoming 8-foot front door. Inside, a tray-ceiling foyer introduces 21-inch Canela Beige tile throughout, plantation shutters and a spacious great room with 11-foot ceilings, additional recessed lighting and a stylish ceiling fan. A 12-foot-wide center-opening sliding glass door fills the space with natural light and connects indoor and outdoor living. The kitchen features upgraded cabinetry with 42-inch uppers, Badaling Quartz countertops with a 3 cm Demi Edge, rollout shelving at both middle and lower cabinet levels, two 36-inch drawers beneath the cooktop and an island with a Blanco undermount sink and breakfast bar. Stainless steel appliances include a 15,000-BTU cooktop, 36-inch hood, 30-inch convection wall oven and GE Profile 2.2-cubic-foot microwave. Adjacent dining offers backyard views and patio access, while the den/office features added French doors and a desk nook. Guests enjoy a bay-window bedroom with en-suite bathroom access and a walk-in closet. The primary retreat offers a bay window area with an 80-by-80-inch backyard slider, a generous walk-in closet and a bathroom with dual sinks and a glass-enclosed tiled shower with bench. A powder room, laundry with cabinetry and Wilsonart Western Suede countertops, two-car garage with utility sink and separate golf cart garage add everyday convenience. Outside, an expanded covered patio with travertine tile, built-in seating, ceiling fans and lighting overlooks artificial turf, mature landscaping and a stunning fire-and-water feature. Unwind in the Calders hot tub or enjoy the enclosed backyard, complete with a fully enclosed dog run with individually lifting top sections. Quail Creek amenities include 27 holes of golf, 36 pickleball courts, tennis, bocce ball, swimming pools, creative arts and fitness centers, and more. Don't miss this opportunity to enjoy the lifestyle you've been looking for--this home is worth seeing! FURNISHINGS NEGOTIABLE, SEE SBOS!

Save
Ask
Tour
Hide
Share
Listing Snapshot
Price 
$577,000
Days On Site 
0 Days
Bedrooms 
2
Inside Area (SqFt) 
2,086 sqft
Total Baths 
3
Full Baths 
2
Partial Baths 
1
Lot Size 
0.19 Acres
Year Built 
2018
MLS® Number 
22625295
Status 
Active
Property Tax 
$4,802.66
HOA/Condo/Coop Fees 
$276 Semi-Annually
Sq Ft Source 
Assessor
Friends & Family
Recent Activity
12 hours agoListing first seen on site
12 hours agoListing updated with changes from the MLS®
General Features
Acres 
0.19
Attached Garage 
Yes
Direction Faces 
Northeast
Disclosures 
Insurance Claims History ReportSeller Prop Disclosure
Energy Features 
Solar
Garage 
Yes
Garage Spaces 
2.5
Levels 
One
Parking 
Garage Door OpenerOversizedGolf Cart GarageAttachedGarage
Property Sub Type 
Single Family Residence
Security 
Smoke Detector(s)Carbon Monoxide Detector(s)
SqFt Total 
2086
Style 
MediterraneanModern
Utilities 
Natural Gas Available
Water Source 
Public
Zoning 
Sahuarita - SP
Interior Features
Appliances 
Exhaust FanDisposalElectric OvenGas CooktopMicrowaveENERGY STAR Qualified DishwasherENERGY STAR Qualified RefrigeratorENERGY STAR Qualified DryerENERGY STAR Qualified WasherWater SoftenerDryerGas Water Heater
Cooling 
ZonedCentral AirCeiling Fan(s)
Electric 
Photovoltaics Third-Party Owned
Fireplace Features 
None
Flooring 
Ceramic Tile
Furnished 
Furnished
Heating 
Forced AirNatural GasZonedExhaust Fan
Interior 
Kitchen IslandEntrance FoyerWalk-In Closet(s)High CeilingsPantryHigh Speed InternetSmart Thermostat
Laundry Features 
Gas Dryer HookupElectric Dryer Hookup
Spa 
Yes
Window Features 
Low Emissivity WindowsBay Window(s)Double Pane WindowsPlantation Shutters
Save
Ask
Tour
Hide
Share
Exterior Features
Construction Details 
StuccoFrame
Exterior 
BarbecueCourtyard
Fencing 
Block
Lot Features 
Sprinklers In FrontSubdividedCorner LotLevelNative PlantsFew Trees
Other Structures 
Kennel/Dog Run
Patio And Porch 
CoveredPatio
Roof 
Tile
Spa 
Yes
Windows/Doors 
Low Emissivity WindowsBay Window(s)Double Pane WindowsPlantation Shutters
Community Features
Accessibility Features 
Grip-Accessible FeaturesSmart Technology
Association Amenities 
ClubhouseParkPoolRecreation RoomSaunaSecuritySpa/Hot TubTennis Court(s)Sport CourtRecreation FacilitiesJogging Path
Association Fee 
$276.0
Association Fee Frequency 
Semi-Annually
Community Features 
PoolGolfTennis Court(s)Fitness CenterGatedPark
MLS Area 
Green Valley Northeast
School District 
Continental Elementary School District #39
Senior Community 
Yes
Township 
18
Financing Terms Available 
VA LoanConventionalCashSubmit
Building Access 
1
Roads 
Paved
Schools
School District
Continental Elementary School District #39
Elementary School
Continental
Middle School
Continental
High School
Optional
Listing courtesy of RE/MAX Signature


The data relating to real estate listings on this website comes in part from the Internet Data Exchange (IDX) program of the Multiple Listing Service of Southern Arizona. IDX information is provided exclusively for consumers' personal, non-commercial use and may not be used for any purpose other than to identify prospective properties consumers may be interested in Listings provided by brokerages other than Listing courtesy of RE/MAX Signature : are identified with the MLSSAZ IDX Logo. Listing information Copyright 2026 MLS of Southern Arizona. All Rights Reserved.

Last checked 2026-10-16 06:25 PM MST

Neighborhood & Commute
Source: Walkscore
Disclosure: Community information and market data powered by Constellation Data Labs. Information is deemed reliable but not guaranteed.
Save
Ask
Tour
Hide
Share