
4831 W Vicuna DriveTucson, AZ 85742
Mortgage Calculator
Monthly Payment (Est.)
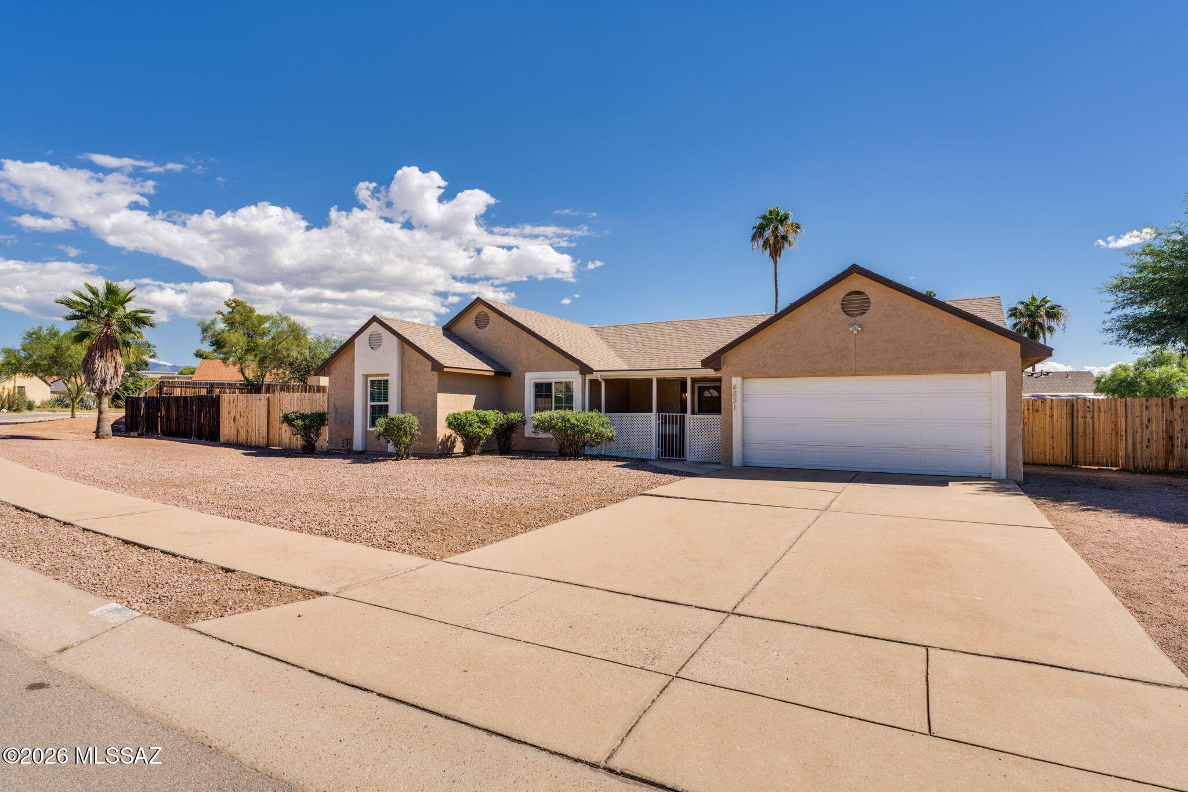
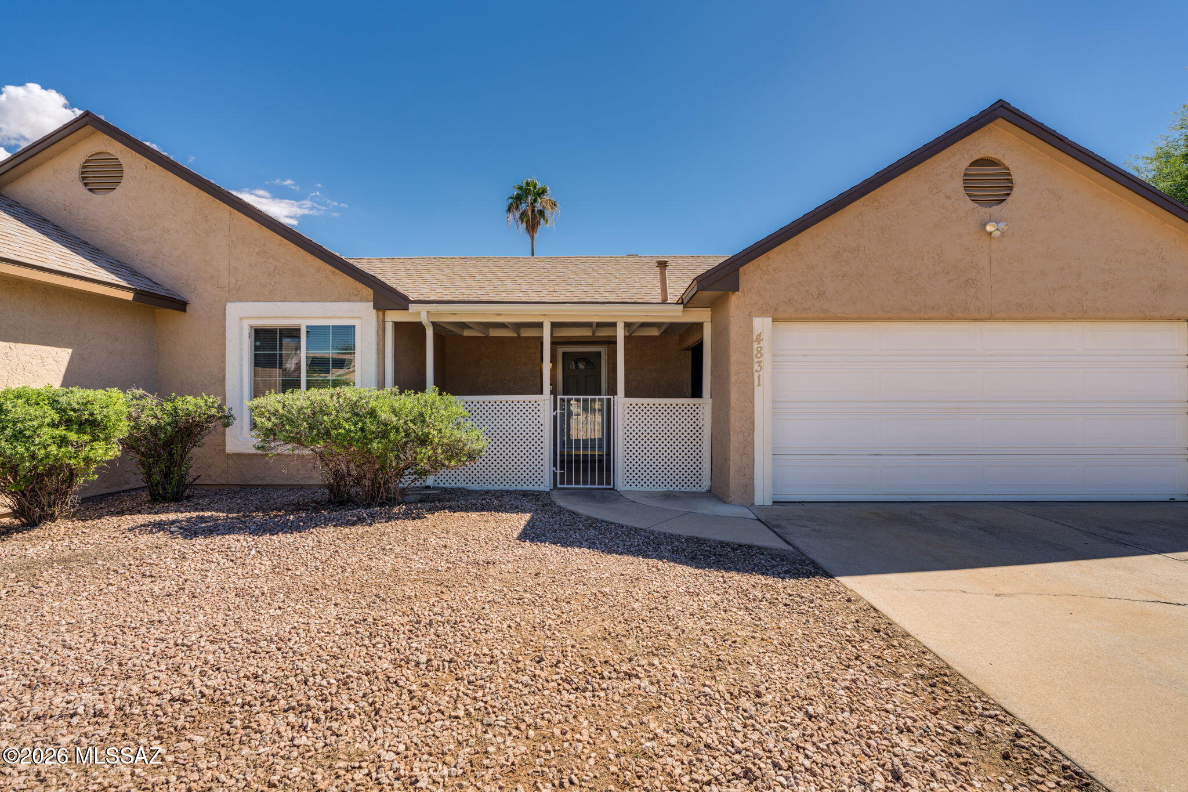
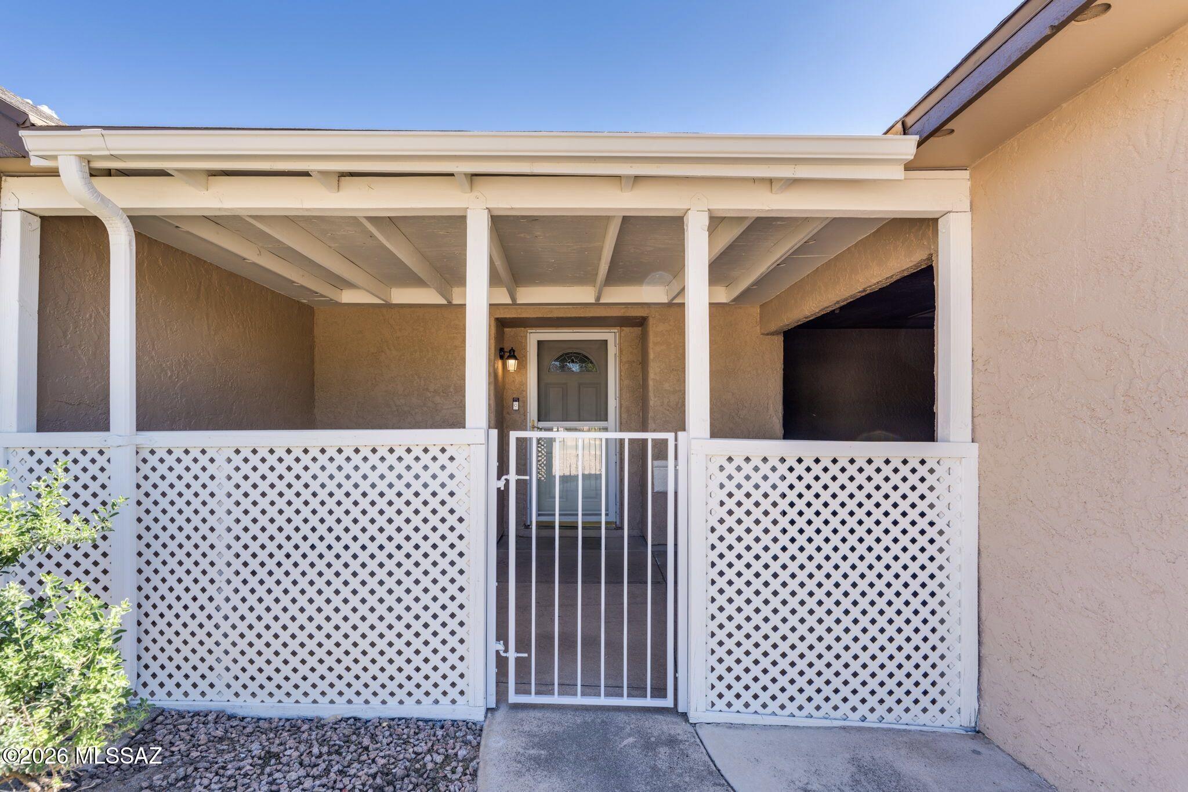
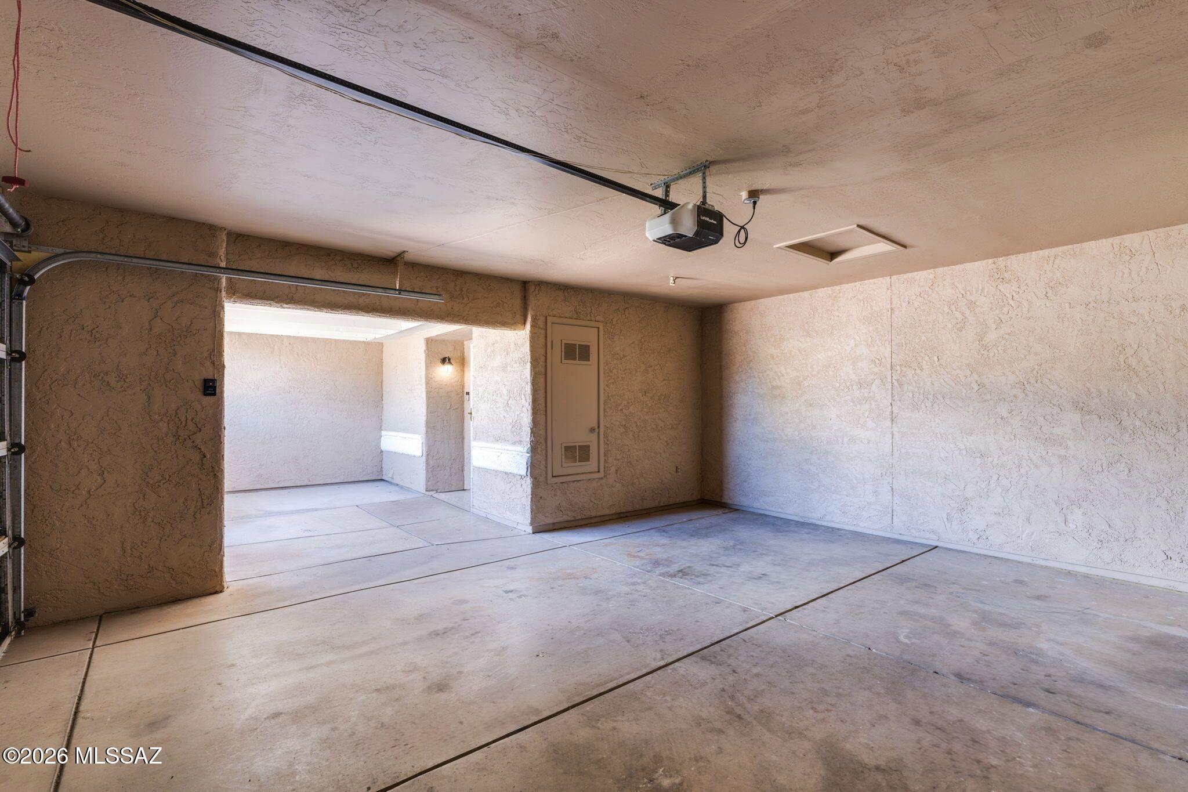
Enter an interest rate to see your estimated monthly payment.Ready to welcome you home, this four-bedroom property offers space to come together, room to retreat, and an exceptionally spacious backyard to make your own. From everyday routines to weekend gatherings, the connected living areas and split bedroom layout provide a comfortable balance of togetherness and personal space. A gated, covered front porch leads to a living room with a vaulted ceiling, corner fireplace, and display niches that create a warm setting. The living room flows into the dining area beside the kitchen and continues into the family room, allowing conversation and activity to move naturally throughout the home. Large windows bring in daylight and backyard views, while durable, easy-to-clean wood-look vinyl flooring runs throughout the home, adding warmth and continuity with practical appeal for busy households and pet owners. At the center of it all, the kitchen keeps meal preparation connected to the people around you. A central island, generous counters, and casual counter seating offer space to prepare, serve, and share, with an under-sink reverse osmosis system providing purified drinking water. The primary suite is set apart from the three additional bedrooms, offering a restful place to recharge with a walk-in closet and adjoining bath featuring a walk-in shower, colorful vessel sink, and tempered glass vanity top. Across the home, a dedicated hallway connects the additional bedrooms and hall bath, keeping sleeping spaces together and conveniently connected to the main living areas. Outside, a long covered patio, adjoining concrete patio areas, and defined turf provide a starting point for enjoying the expansive enclosed backyard. Picture meals in the shade, relaxed evenings outdoors, and gatherings that extend beyond the house. The generous open space offers flexibility to create the outdoor setting you envision, with possibilities for a future pool, garden, outdoor kitchen, or play area. The side yard also offers room for RV parking and an existing electrical hookup; RV access would require modifying or replacing the single gate with a wider double gate. Updates include exterior paint in September 2026, a dishwasher replaced in February 2026, washer, dryer, and electric range replaced in April 2024, and an HVAC system replaced in July 2023. Here, you can enjoy ownership without traditional neighborhood HOA governance, along with eligibility to purchase optional membership in the Countryside Community Club Association. Amenities include pools, a spa, fitness facilities, sports courts, playgrounds and community gathering spaces. Membership is entirely optional and subject to applicable enrollment and recreation fees. Beyond home, enjoy nearby golf at Crooked Tree, desert trails at Maeveen Behan Desert Sanctuary, and Arthur Pack Regional Park's dog park and baseball fields. Nearby schools, Open Arms childcare, and shopping and dining at Tucson Premium Outlets complement the area's everyday services, bringing convenience and recreation within easy reach.
| 11 hours ago | Listing first seen on site | |
| 11 hours ago | Listing updated with changes from the MLS® |

The data relating to real estate listings on this website comes in part from the Internet Data Exchange (IDX) program of the Multiple Listing Service of Southern Arizona. IDX information is provided exclusively for consumers' personal, non-commercial use and may not be used for any purpose other than to identify prospective properties consumers may be interested in Listings provided by brokerages other than Listing courtesy of Realty Executives Arizona Territory : are identified with the MLSSAZ IDX Logo. Listing information Copyright 2026 MLS of Southern Arizona. All Rights Reserved.
Last checked 2026-10-16 06:25 PM MST






Did you know? You can invite friends and family to your search. They can join your search, rate and discuss listings with you.