
61667 E Oakwood DriveTucson, AZ 85739
Mortgage Calculator
Monthly Payment (Est.)
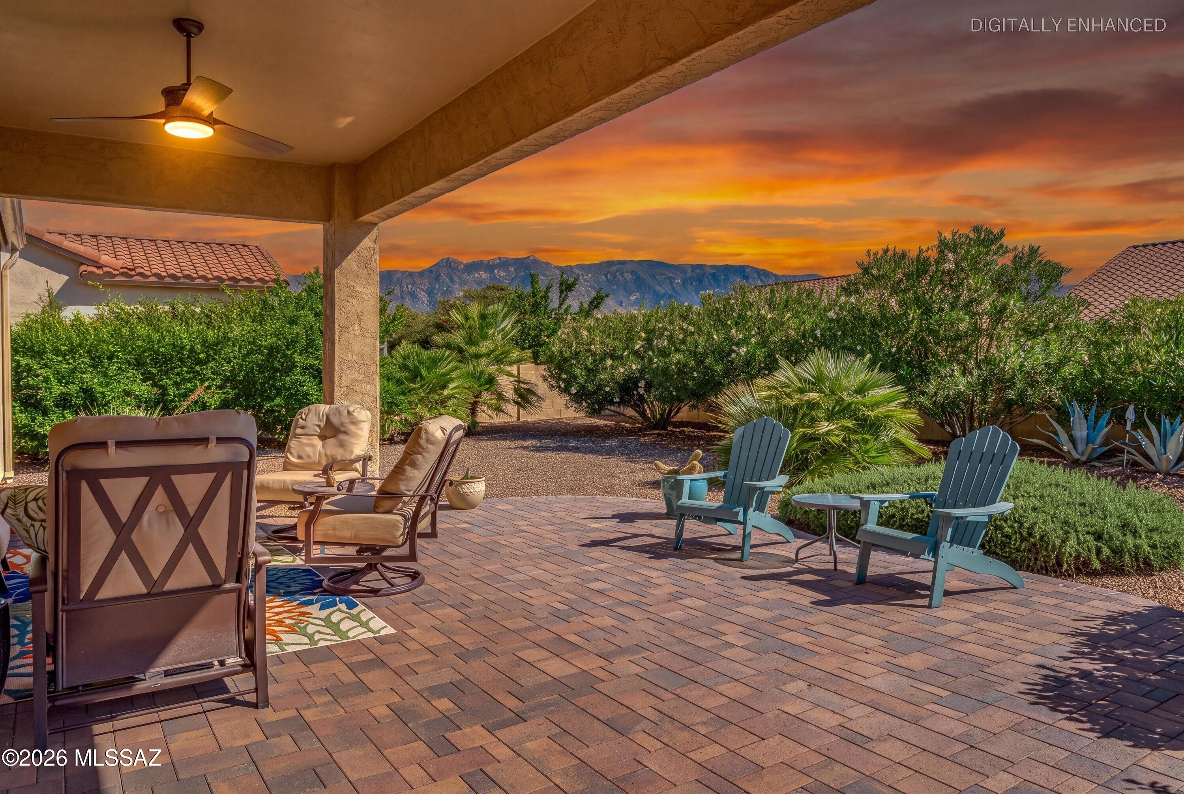
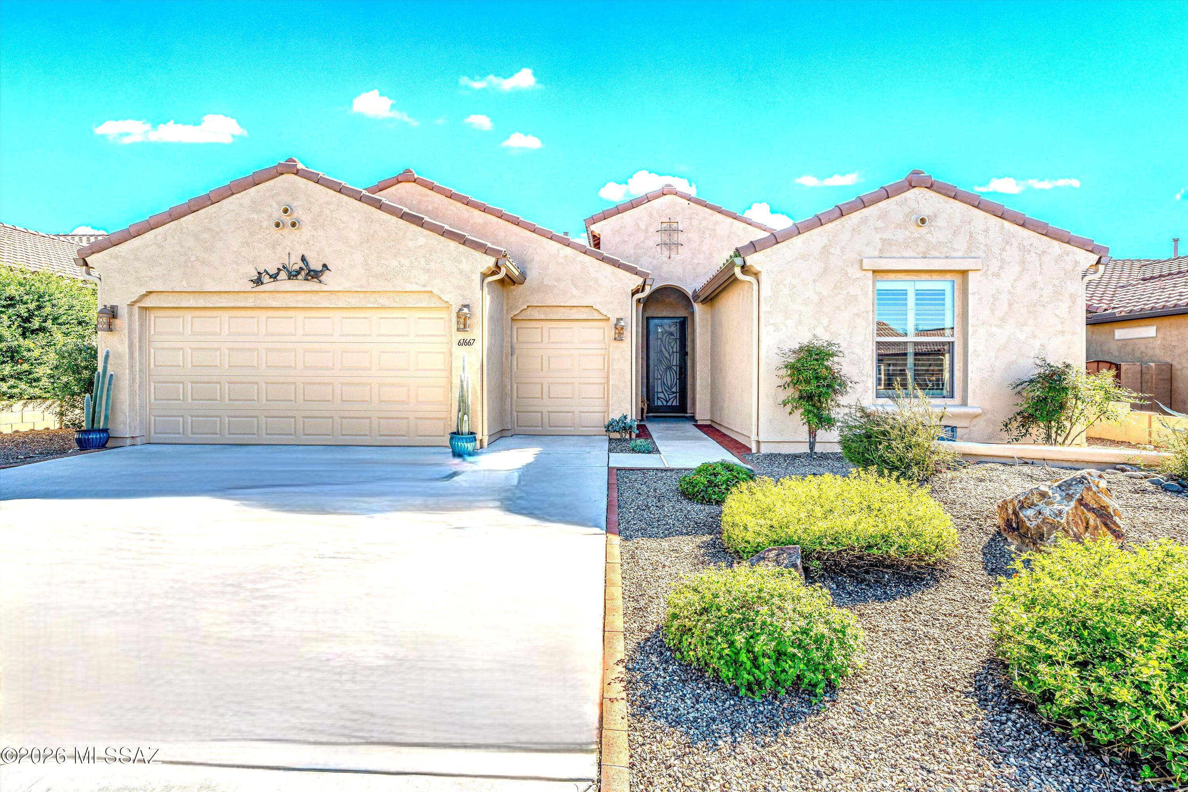
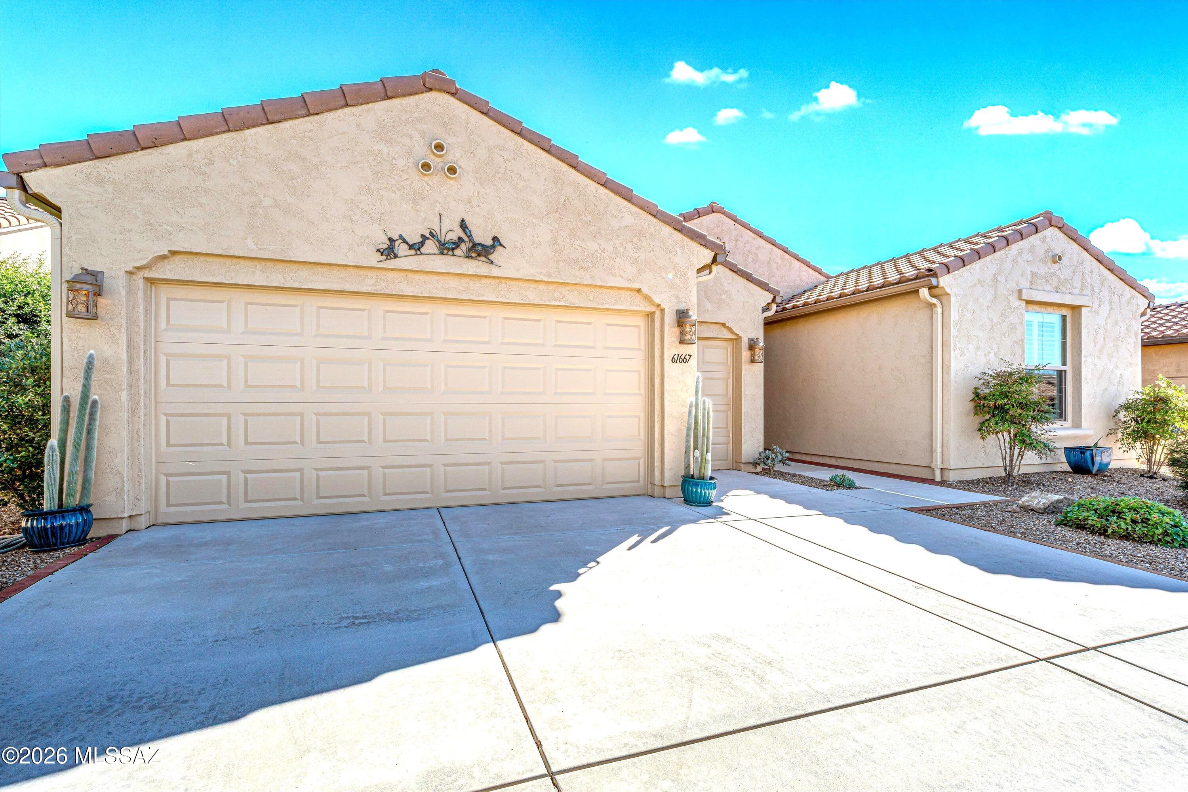
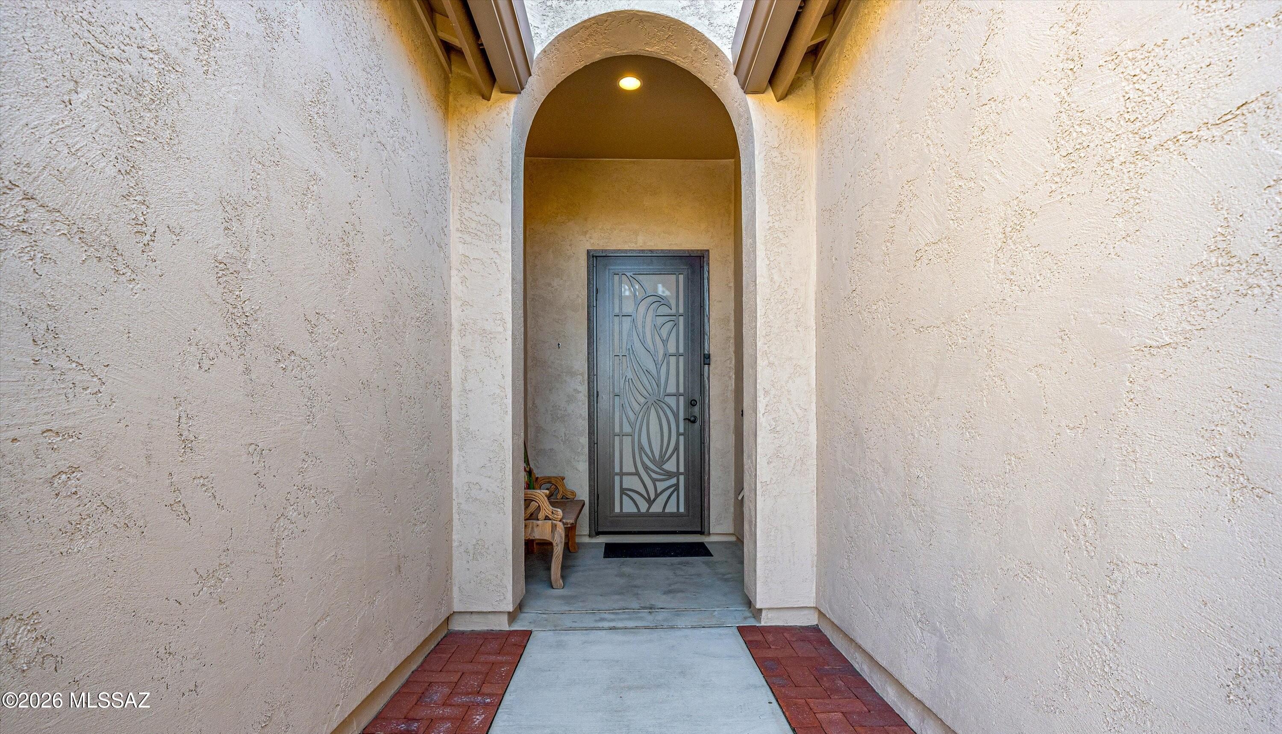
Enter an interest rate to see your estimated monthly payment.Fall in love with this beautifully updated Hermosa Model in SaddleBrooke, offering 2 bedrooms, 2 bathrooms, a versatile den, and a golf cart garage. Thoughtfully upgraded by the current owner, this move-in-ready home combines contemporary style, quality finishes, and exceptional value. The remodeled kitchen is a standout, featuring upgraded cabinetry with 42-inch upper cabinets and convenient pull-out drawers designed to maximize storage and functionality. Quartz countertops, a stylish backsplash, under-cabinet lighting, a spacious island, a double-sided farmhouse sink, stainless steel appliances, and a gas range complete this inviting space, perfect for everyday living and entertaining. The desirable split-bedroom floorplan provides privacy and comfort for overnight guests, while the conveniently located den just off the foyer offers the perfect space for a home office, hobbies, or a relaxing retreat. Luxury vinyl wood-plank flooring flows throughout the main living areas, complemented by plantation shutters for a polished, cohesive look. The spacious primary suite features an extended floorplan with bay windows, creating an ideal setting for a cozy seating area or reading nook. The well-appointed bathroom offers a beautifully tiled shower with a built-in seat and a generous walk-in closet. Enjoy seamless indoor-outdoor living in the backyard, where upgraded brick pavers and an extended covered patio by DS Builders create three distinct seating areas for relaxing, entertaining, and taking in the beautiful mountain views. Competitively priced and packed with high-end upgrades, this exceptional home offers outstanding value and the opportunity to start enjoying SaddleBrooke's premier active adult, resort-style lifestyle from day one. Schedule your private showing today!
| 11 hours ago | Listing first seen on site | |
| 11 hours ago | Listing updated with changes from the MLS® |

The data relating to real estate listings on this website comes in part from the Internet Data Exchange (IDX) program of the Multiple Listing Service of Southern Arizona. IDX information is provided exclusively for consumers' personal, non-commercial use and may not be used for any purpose other than to identify prospective properties consumers may be interested in Listings provided by brokerages other than Listing courtesy of Long Realty : are identified with the MLSSAZ IDX Logo. Listing information Copyright 2026 MLS of Southern Arizona. All Rights Reserved.
Last checked 2026-10-16 06:25 PM MST






Did you know? You can invite friends and family to your search. They can join your search, rate and discuss listings with you.