
Save
Ask
Tour
Hide
$449,900
New Listing
1950 W Ashbrook DriveTucson, AZ 85704
For Sale|Townhouse|Active
2
Beds
2
Total Baths
2
Full Baths
1,650
SqFt
$273
/SqFt
1987
Built
Subdivision:
La Cholla Hills(1-313)
County:
Pima
Call Now: 520-352-9686
Is this the listing for you? We can help make it yours.
520-352-9686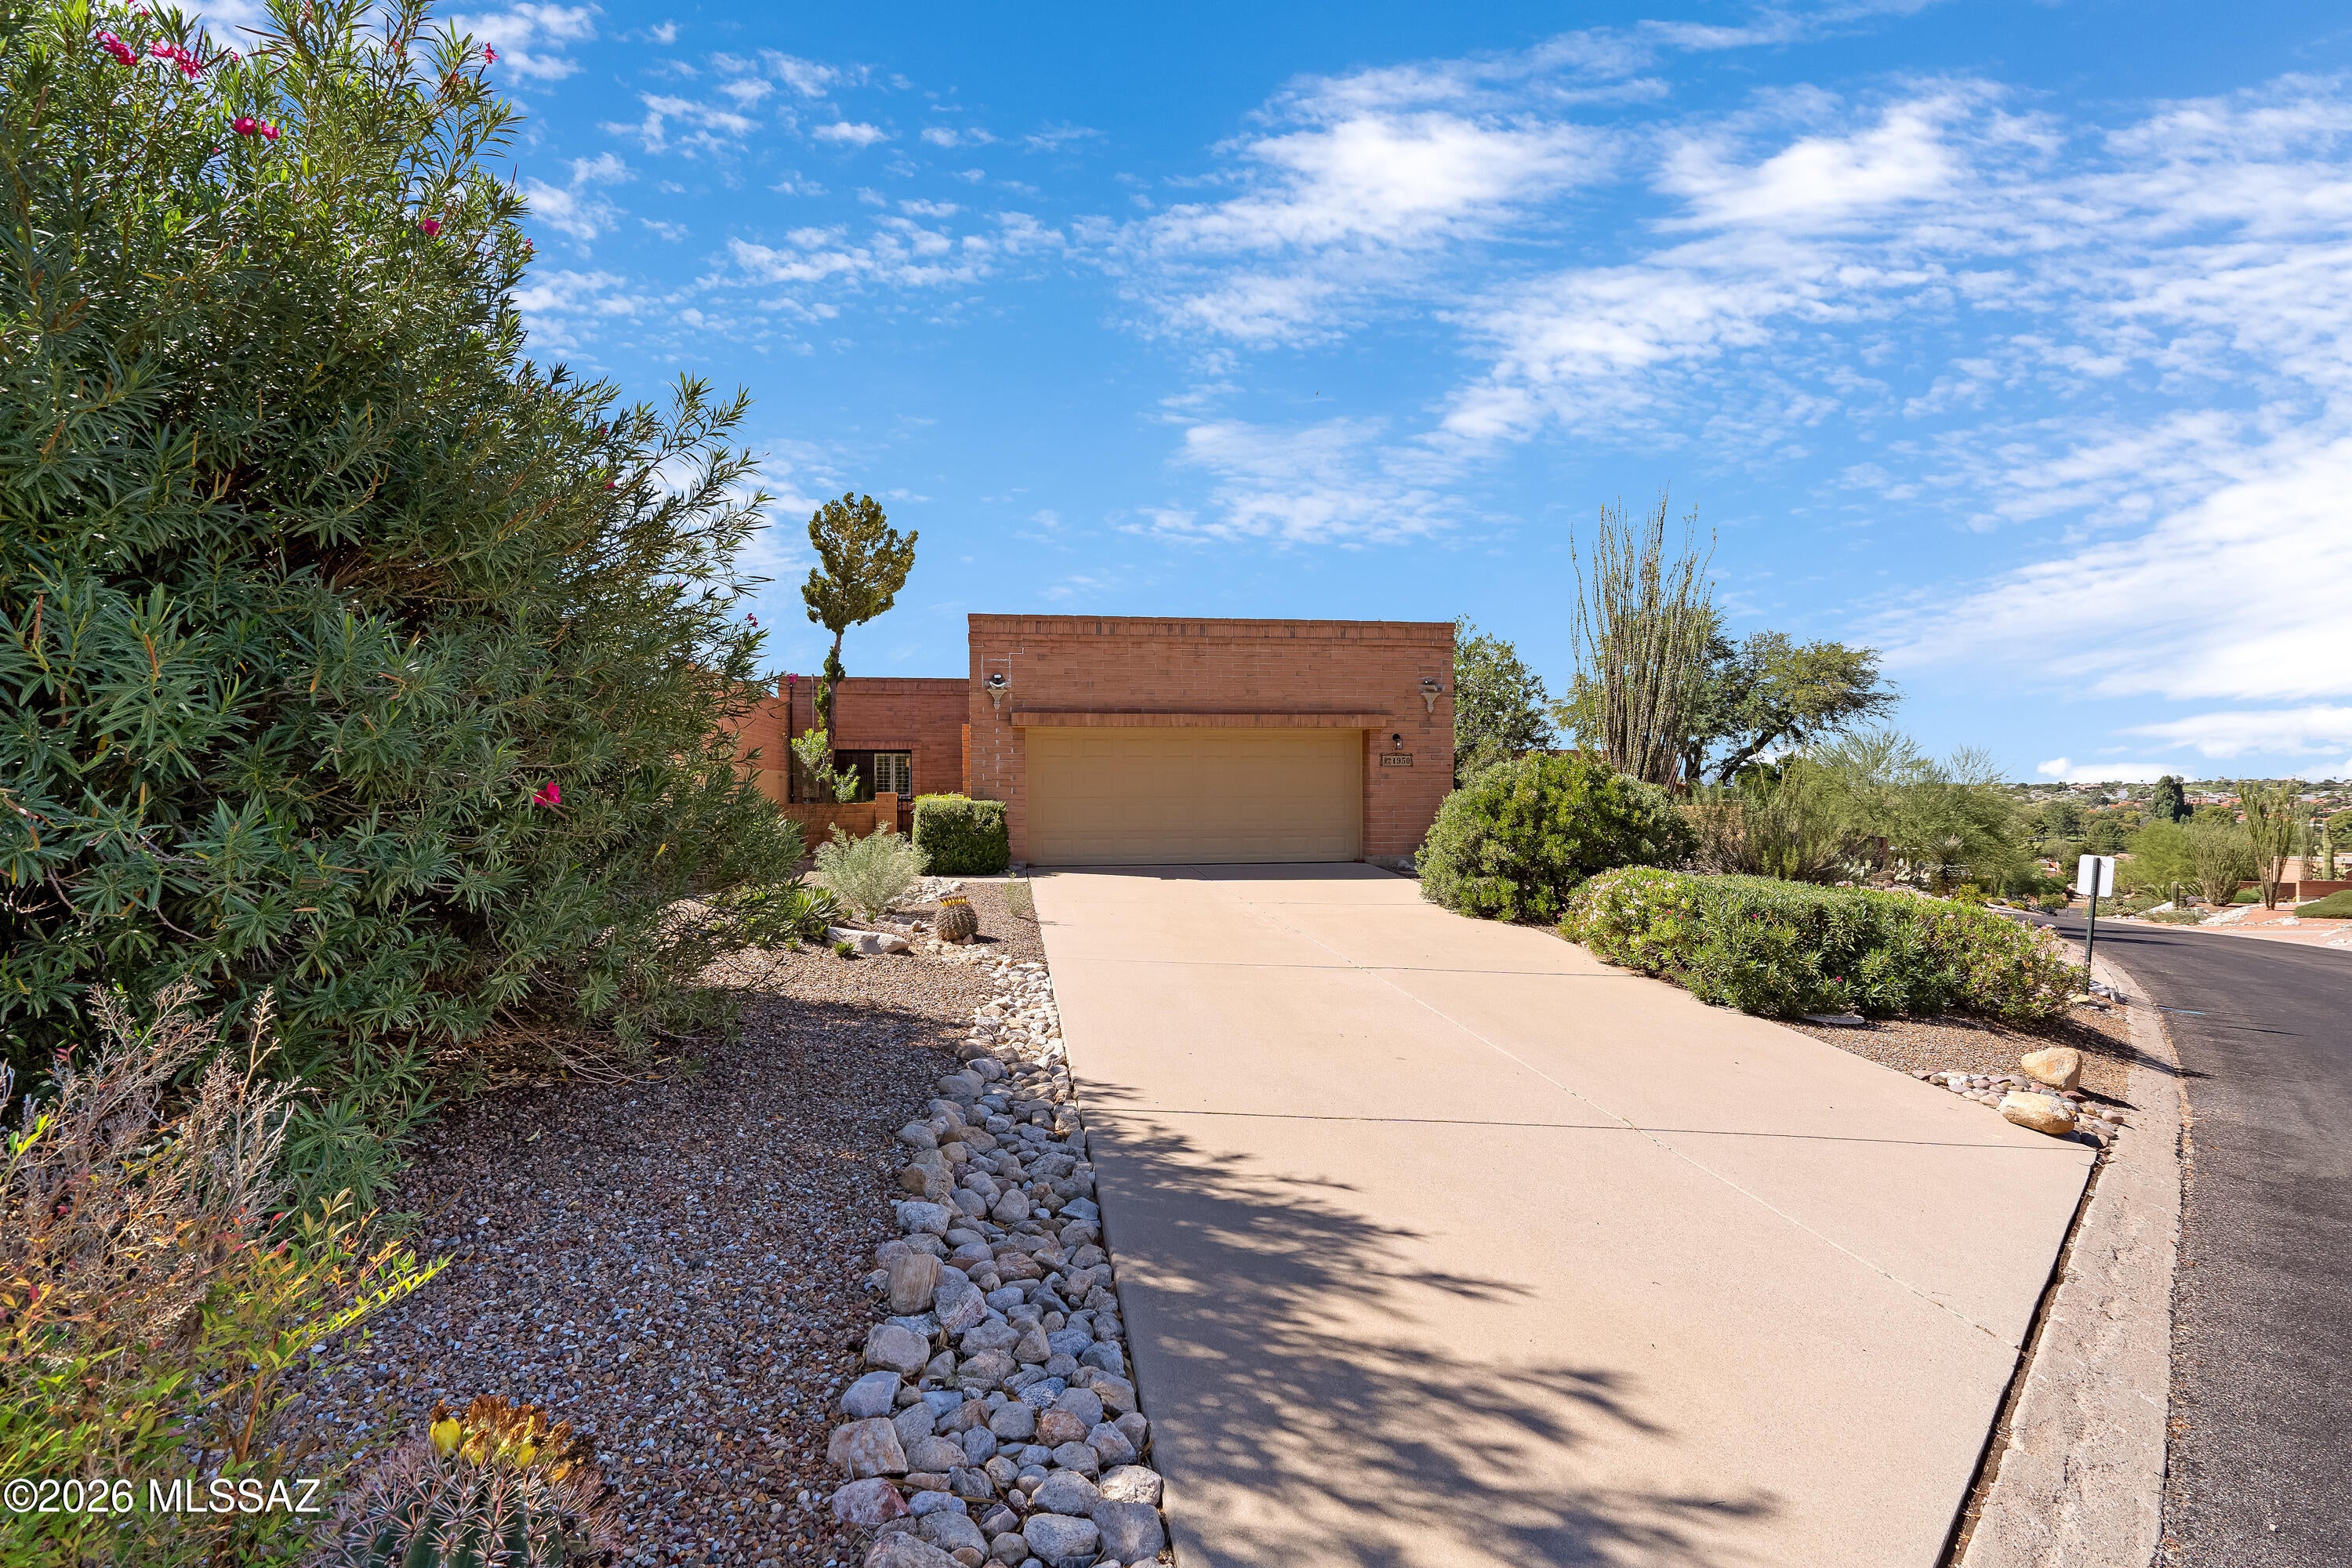
Save
Ask
Tour
Hide
Mortgage Calculator
Monthly Payment (Est.)
Enter an interest rate to see your estimated monthly payment.Calculator powered by Showcase IDX, a Constellation1 Company. Copyright ©2026 Information is deemed reliable but not guaranteed.
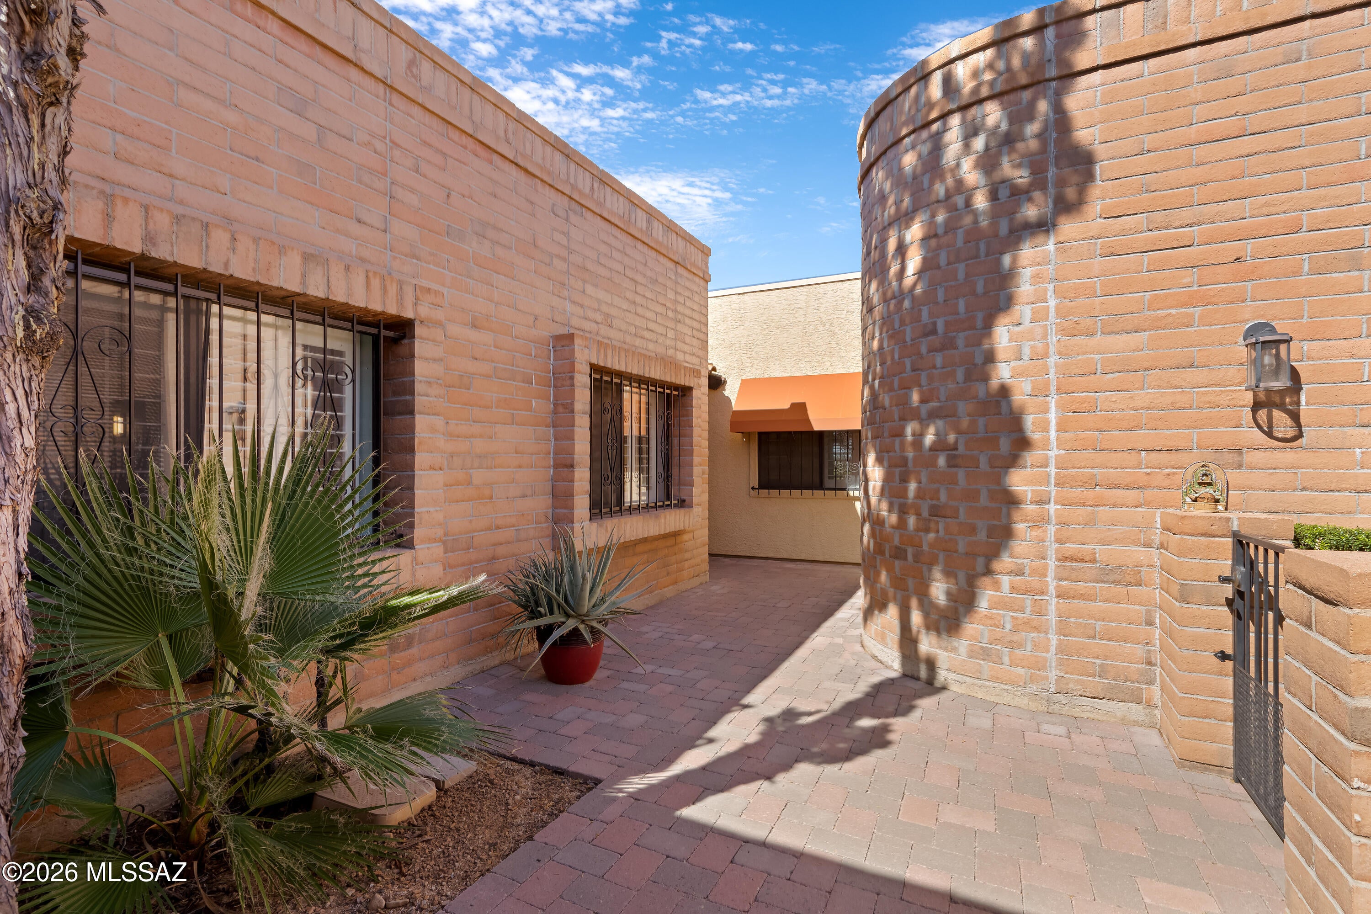
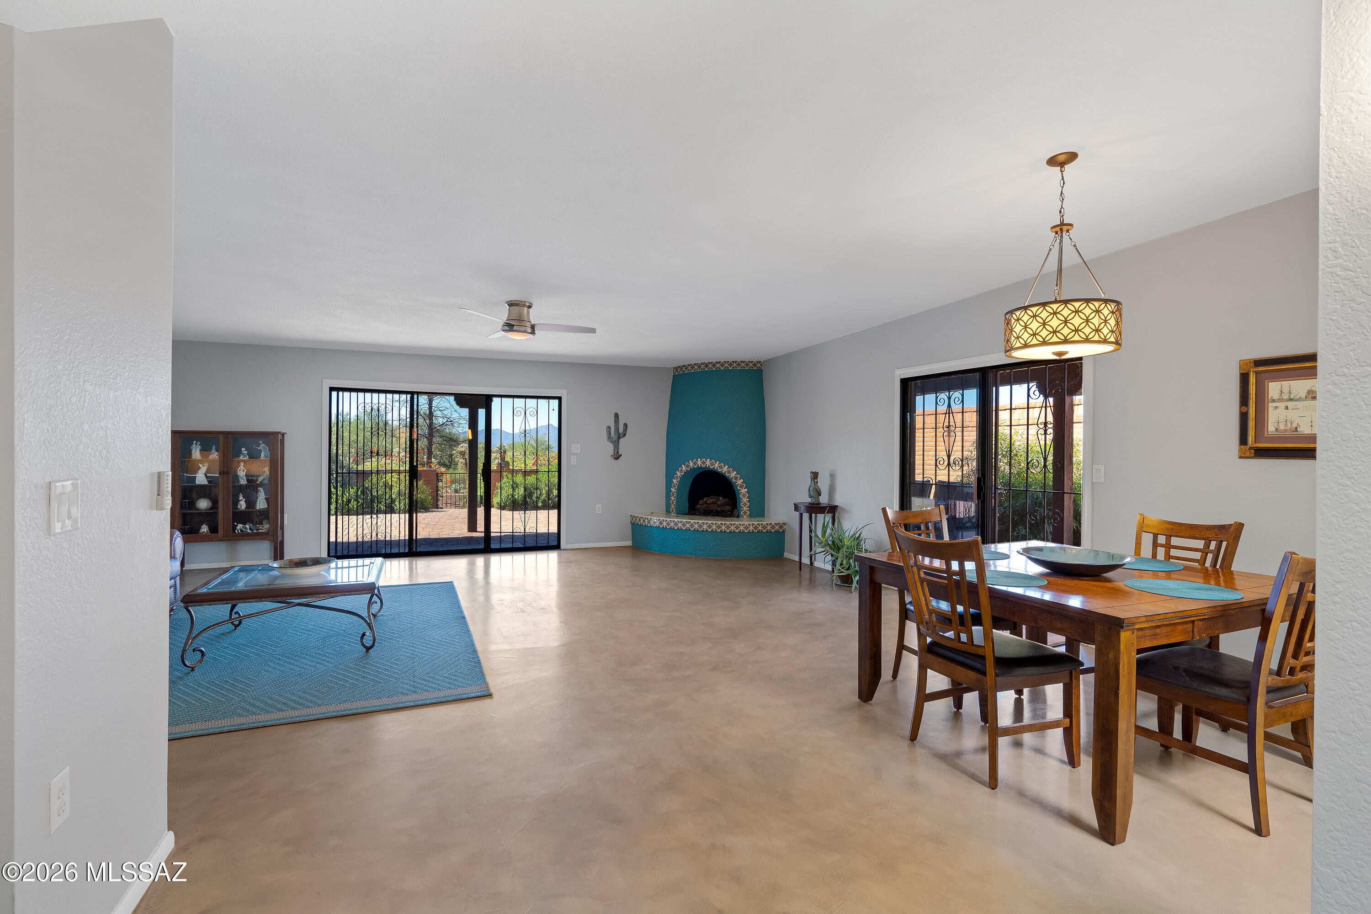
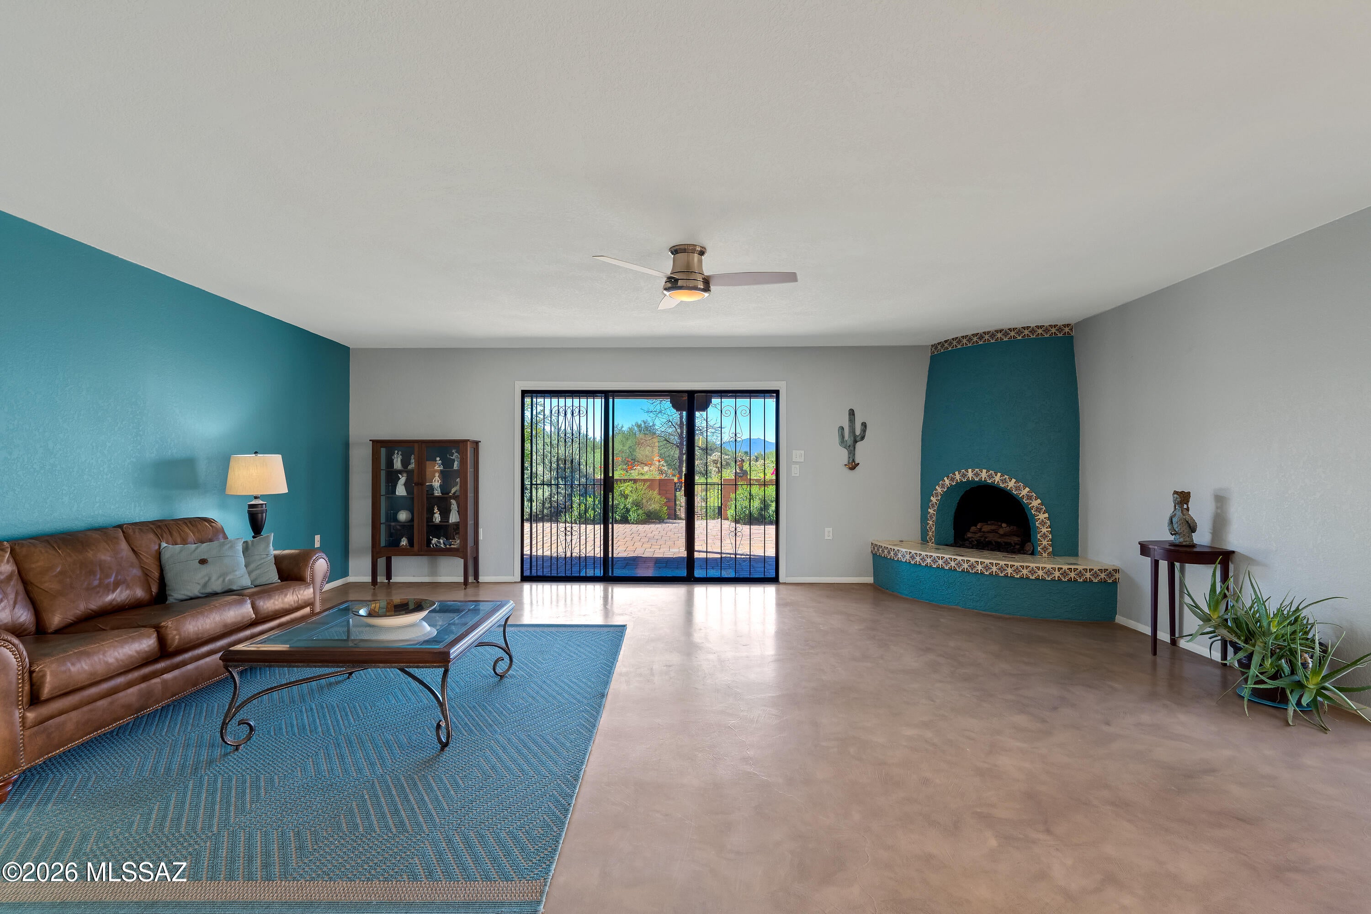
Morning coffee with mountain views? Yes, please! This inviting La Cholla Hills townhome brings Tucson charm to life with polished concrete floors, skylights, plantation shutters, and a colorful beehive fireplace that deserves its own introduction. The kitchen pairs two-tone cabinetry with generous counter space and gas cooking. Two bedrooms plus a den offer room to host, work, or unwind, while updated baths include a spacious walk-in shower in the primary suite. Step outside to an expansive paver patio with covered seating, desert landscaping, and mountain views worth lingering over. Add a two-car garage and a 55+ community with pools, spas, tennis, and pickleball, and your Tucson chapter is looking pretty good. Welcome home!
Save
Ask
Tour
Hide
Listing Snapshot
Price
$449,900
Days On Site
0 Days
Bedrooms
2
Inside Area (SqFt)
1,650 sqft
Total Baths
2
Full Baths
2
Partial Baths
N/A
Lot Size
0.25 Acres
Year Built
1987
MLS® Number
22625307
Status
Active
Property Tax
$3,514
HOA/Condo/Coop Fees
$173.83 Semi-Annually
Sq Ft Source
Assessor
Friends & Family
Recent Activity
| 10 hours ago | Listing first seen on site | |
| 10 hours ago | Listing updated with changes from the MLS® |
General Features
Acres
0.25
Attached Garage
Yes
Direction Faces
North
Disclosures
Seller Prop Disclosure
Garage
Yes
Garage Spaces
2
Levels
One
Parking
Garage Door OpenerAttachedGarage
Property Sub Type
Townhouse
Security
Smoke Detector(s)
SqFt Total
1650
Style
Territorial
Utilities
Natural Gas Available
Water Source
Public
Zoning
Pima County - CR5
Interior Features
Appliances
DishwasherGas RangeMicrowaveDryerWasherGas Water Heater
Cooling
Central Air
Fireplace
Yes
Fireplace Features
Great Room
Fireplaces
1
Flooring
Concrete
Heating
Forced AirNatural Gas
Interior
High Speed Internet
Laundry Features
Laundry RoomWasher Hookup
Spa
Yes
Window Features
Skylight(s)Plantation Shutters
Save
Ask
Tour
Hide
Exterior Features
Construction Details
Slump Block
Fencing
Block
Lot Features
Few Trees
Patio And Porch
Covered
Pool Features
None
Roof
Built-Up
Spa
Yes
Spa Features
None
View
Mountain(s)
Waterview
Mountain(s)
Windows/Doors
Skylight(s)Plantation Shutters
Community Features
Association Amenities
ClubhousePoolSpa/Hot TubTennis Court(s)Sport CourtRecreation Facilities
Association Fee
$173.83
Association Fee Frequency
Semi-Annually
Community Features
PoolTennis Court(s)
MLS Area
Northwest
School District
Amphitheater
Senior Community
Yes
Township
12
Financing Terms Available
FHAVA LoanConventionalCash
Roads
Paved
Schools
School District
Amphitheater
Elementary School
Mesa Verde
Middle School
Cross
High School
Canyon Del Oro
Listing courtesy of Tierra Antigua Realty

The data relating to real estate listings on this website comes in part from the Internet Data Exchange (IDX) program of the Multiple Listing Service of Southern Arizona. IDX information is provided exclusively for consumers' personal, non-commercial use and may not be used for any purpose other than to identify prospective properties consumers may be interested in Listings provided by brokerages other than Listing courtesy of Tierra Antigua Realty : are identified with the MLSSAZ IDX Logo. Listing information Copyright 2026 MLS of Southern Arizona. All Rights Reserved.
Last checked 2026-10-16 06:25 PM MST
The data relating to real estate listings on this website comes in part from the Internet Data Exchange (IDX) program of the Multiple Listing Service of Southern Arizona. IDX information is provided exclusively for consumers' personal, non-commercial use and may not be used for any purpose other than to identify prospective properties consumers may be interested in Listings provided by brokerages other than Listing courtesy of Tierra Antigua Realty : are identified with the MLSSAZ IDX Logo. Listing information Copyright 2026 MLS of Southern Arizona. All Rights Reserved.
Last checked 2026-10-16 06:25 PM MST
Neighborhood & Commute
Source: Walkscore
Disclosure: Community information and market data powered by Constellation Data Labs. Information is deemed reliable but not guaranteed.
Save
Ask
Tour
Hide






Did you know? You can invite friends and family to your search. They can join your search, rate and discuss listings with you.