GS Benchmark Real Estate and Property Management

Save
Ask
Tour
Hide
Share
$399,900
New Listing

9220 E Lakeside Court
Tucson, AZ 85749

For Sale|Single Family Residence|Active
2
Beds
2
Total Baths
2
Full Baths
1,525
SqFt
$262
/SqFt
1982
Built
Subdivision:
Lakes At Castle Rock (The)
County:
Pima
Call Now: 520-352-9686
Is this the listing for you? We can help make it yours.
520-352-9686
Upcoming Open Houses
Sat, Oct 17, 8:30 AM - 12:00 PM
9220 E Lakeside Court9220 E Lakeside Court9220 E Lakeside Court9220 E Lakeside Court
Save
Ask
Tour
Hide
Share

Mortgage Calculator

Monthly Payment (Est.)

Enter an interest rate to see your estimated monthly payment.
Calculator powered by Showcase IDX, a Constellation1 Company. Copyright ©2026 Information is deemed reliable but not guaranteed.

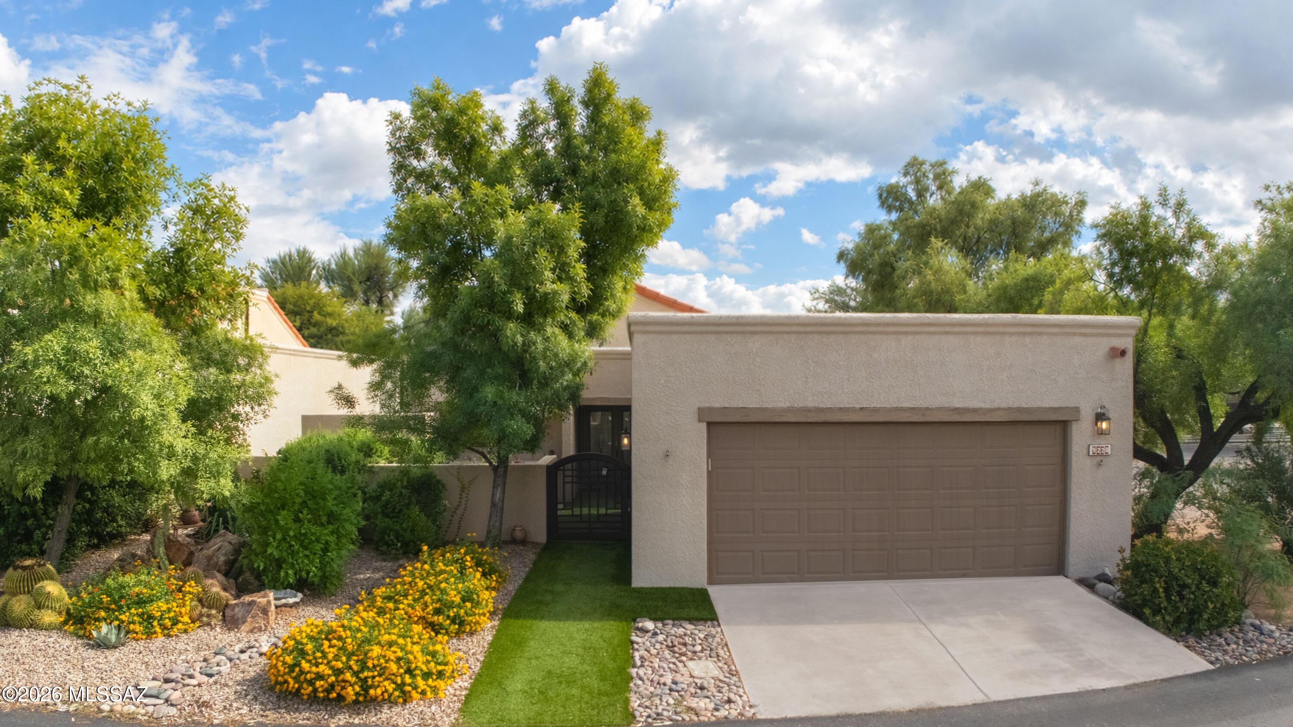
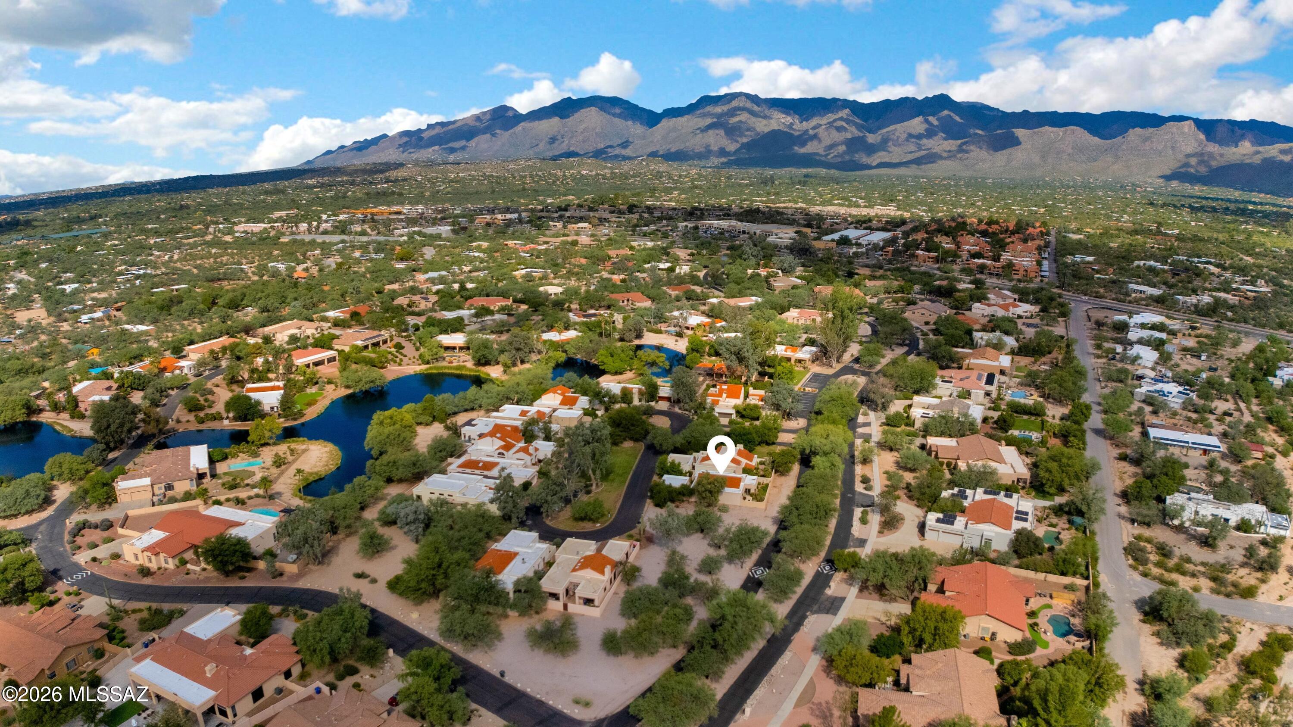
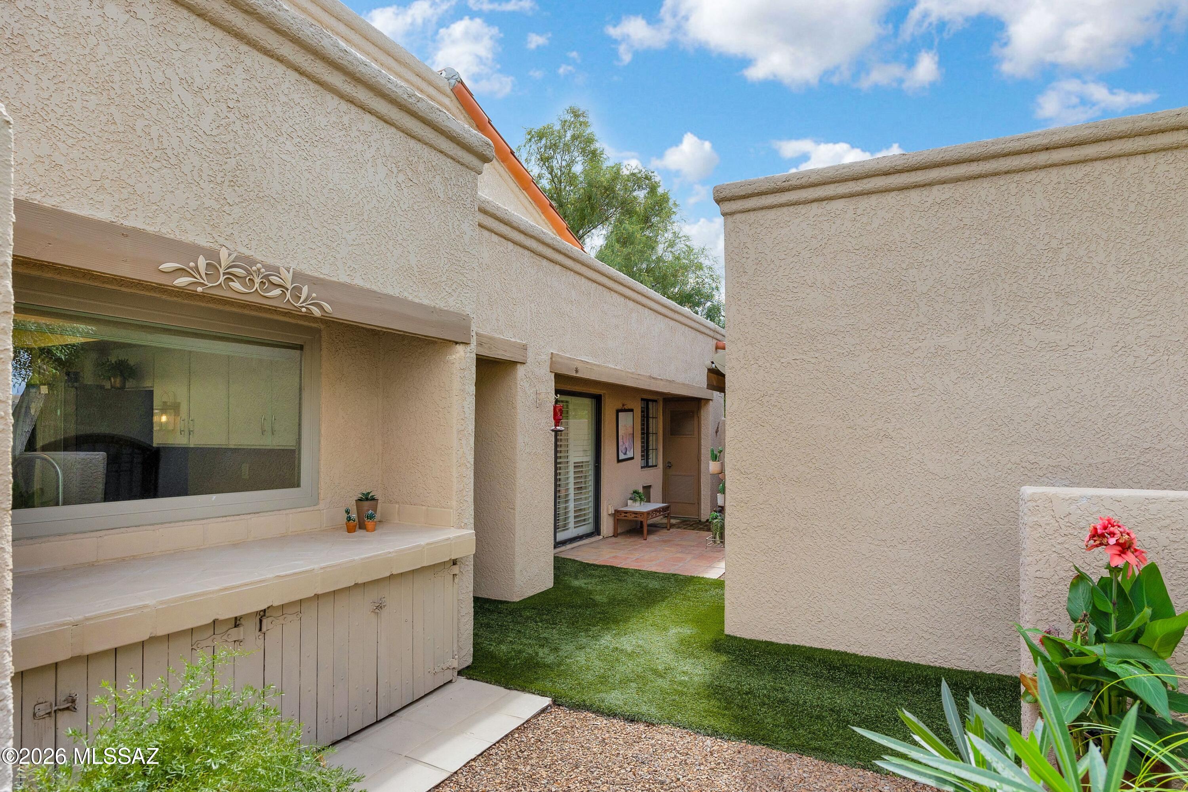
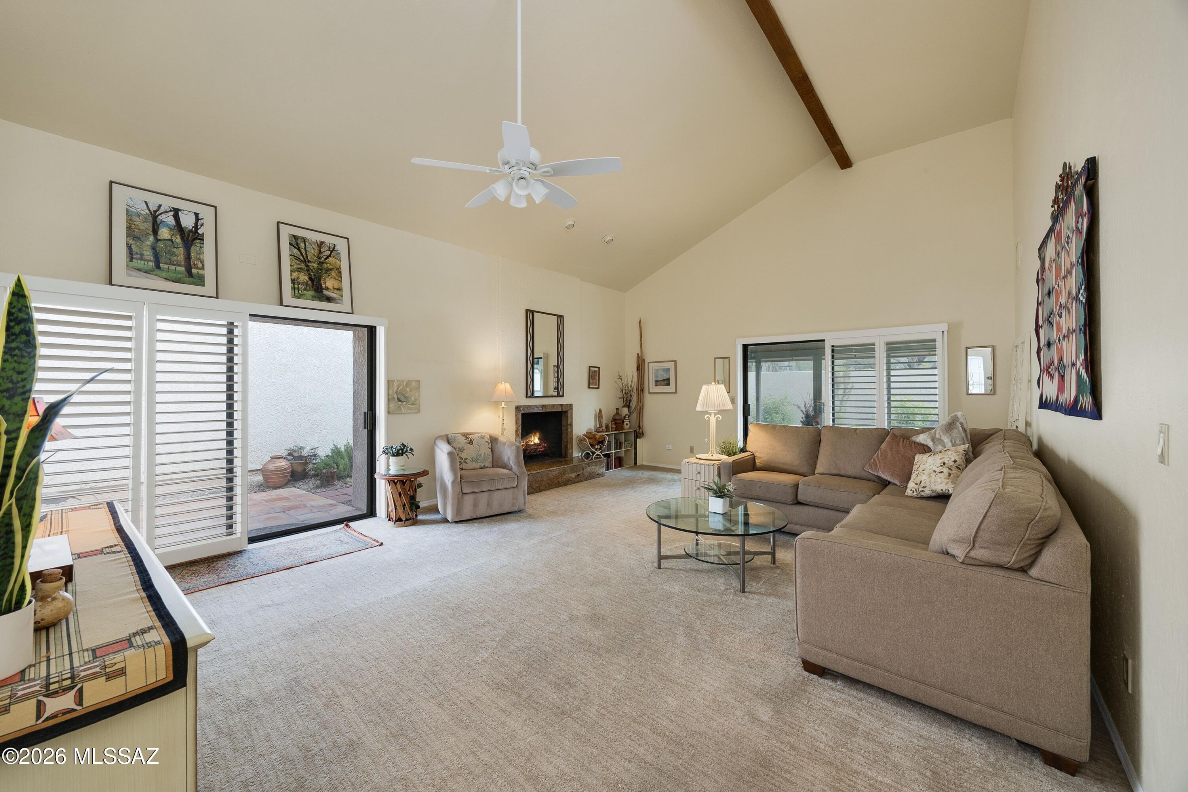
Premium end unit home with 2 primary suites, 2 bathrooms in the gated Lakes at Castle Rock community. A private courtyard entry with mature landscaping leads inside to vaulted ceilings, fireplace, clerestory windows & plantation shutters throughout. Updated kitchen with corian counters and stainless steel appliances opens to sunny breakfast nook. Two primary suites, each with its own private bathroom, and sliders to patios. Delightful Indoor-outdoor living centers on a bright AZ room that connects to two patios and the courtyard, extending the living space outdoors for entertaining and relaxing. Enjoy low maintenance living with resort-style ammenities: community pool, spa, rec center, gym, playground, pickelball,tennis & b-ball court. New roof in 2018 and water heater in 2025. Built in 1982, this end-unit home pairs low-maintenance living with resort-style amenities in the Lakes at Castle Rock in northeast Tucson.

Save
Ask
Tour
Hide
Share
Listing Snapshot
Price 
$399,900
Days On Site 
0 Days
Bedrooms 
2
Inside Area (SqFt) 
1,525 sqft
Total Baths 
2
Full Baths 
2
Partial Baths 
N/A
Lot Size 
0.12 Acres
Year Built 
1982
MLS® Number 
22625316
Status 
Active
Property Tax 
$3,661
HOA/Condo/Coop Fees 
$168 monthly
Sq Ft Source 
Assessor
Friends & Family
Recent Activity
8 hours agoListing first seen on site
8 hours agoListing updated with changes from the MLS®
General Features
Acres 
0.12
Direction Faces 
West
Disclosures 
Insurance Claims History ReportSeller Prop Disclosure
Garage 
Yes
Garage Spaces 
2
Levels 
One
Parking 
Garage Door OpenerDetachedWorkshop in Garage
Property Sub Type 
Single Family Residence
Security 
Smoke Detector(s)Security Lights
SqFt Total 
1525
Style 
Southwestern
Utilities 
Natural Gas Available
Water Source 
Public
Zoning 
Tucson - R1
Interior Features
Appliances 
Exhaust FanDishwasherDisposalRefrigeratorElectric CooktopElectric OvenMicrowaveDryerWasherGas Water Heater
Cooling 
Central AirHeat Pump
Fireplace 
Yes
Fireplace Features 
GasWood BurningLiving Room
Fireplaces 
1
Flooring 
CarpetVinyl
Heating 
Heat PumpExhaust Fan
Interior 
Entrance FoyerVaulted Ceiling(s)Walk-In Closet(s)High CeilingsStorageSolar Tube(s)PantryHigh Speed Internet
Laundry Features 
Laundry ClosetWasher Hookup
Spa 
Yes
Window Features 
Skylight(s)Low Emissivity WindowsDouble Pane WindowsGarden Window(s)Plantation Shutters
Save
Ask
Tour
Hide
Share
Exterior Features
Construction Details 
StuccoFrame
Exterior 
Courtyard
Fencing 
Block
Lot Features 
Sprinklers In FrontSubdividedCorner LotLevelFew Trees
Patio And Porch 
CoveredEnclosed
Roof 
TileBuilt-Up
Spa 
Yes
Spa Features 
None
View 
Mountain(s)Lake
Waterview 
Mountain(s)Lake
Windows/Doors 
Skylight(s)Low Emissivity WindowsDouble Pane WindowsGarden Window(s)Plantation Shutters
Community Features
Association Amenities 
ClubhouseParkPoolRecreation RoomSpa/Hot TubTennis Court(s)Sport CourtRecreation FacilitiesJogging PathTrail(s)
Association Fee 
$168.0
Association Fee Frequency 
Monthly
Community Features 
PoolTennis Court(s)Fitness CenterGatedLakeSidewalks
MLS Area 
Northeast
School District 
TUSD
Township 
13
Financing Terms Available 
FHAVA LoanConventionalCash
Building Access 
1
Roads 
Paved
Schools
School District
TUSD
Elementary School
Collier
Middle School
Magee
High School
Sabino
Listing courtesy of Long Realty


The data relating to real estate listings on this website comes in part from the Internet Data Exchange (IDX) program of the Multiple Listing Service of Southern Arizona. IDX information is provided exclusively for consumers' personal, non-commercial use and may not be used for any purpose other than to identify prospective properties consumers may be interested in Listings provided by brokerages other than Listing courtesy of Long Realty : are identified with the MLSSAZ IDX Logo. Listing information Copyright 2026 MLS of Southern Arizona. All Rights Reserved.

Last checked 2026-10-16 06:25 PM MST

Neighborhood & Commute
Source: Walkscore
Disclosure: Community information and market data powered by Constellation Data Labs. Information is deemed reliable but not guaranteed.
Save
Ask
Tour
Hide
Share