GS Benchmark Real Estate and Property Management

Save
Ask
Tour
Hide
Share
$428,000
New Listing

5578 Shady Grove Drive
Tucson, AZ 85742

For Sale|Single Family Residence|Active
4
Beds
3
Total Baths
2
Full Baths
1
Partial Bath
2,591
SqFt
$165
/SqFt
1999
Built
Subdivision:
Cortaro Ranch (1-297)
County:
Pima
Call Now: 520-352-9686
Is this the listing for you? We can help make it yours.
520-352-9686
5578 Shady Grove Drive5578 Shady Grove Drive5578 Shady Grove Drive5578 Shady Grove Drive
Save
Ask
Tour
Hide
Share

Mortgage Calculator

Monthly Payment (Est.)

Enter an interest rate to see your estimated monthly payment.
Calculator powered by Showcase IDX, a Constellation1 Company. Copyright ©2026 Information is deemed reliable but not guaranteed.

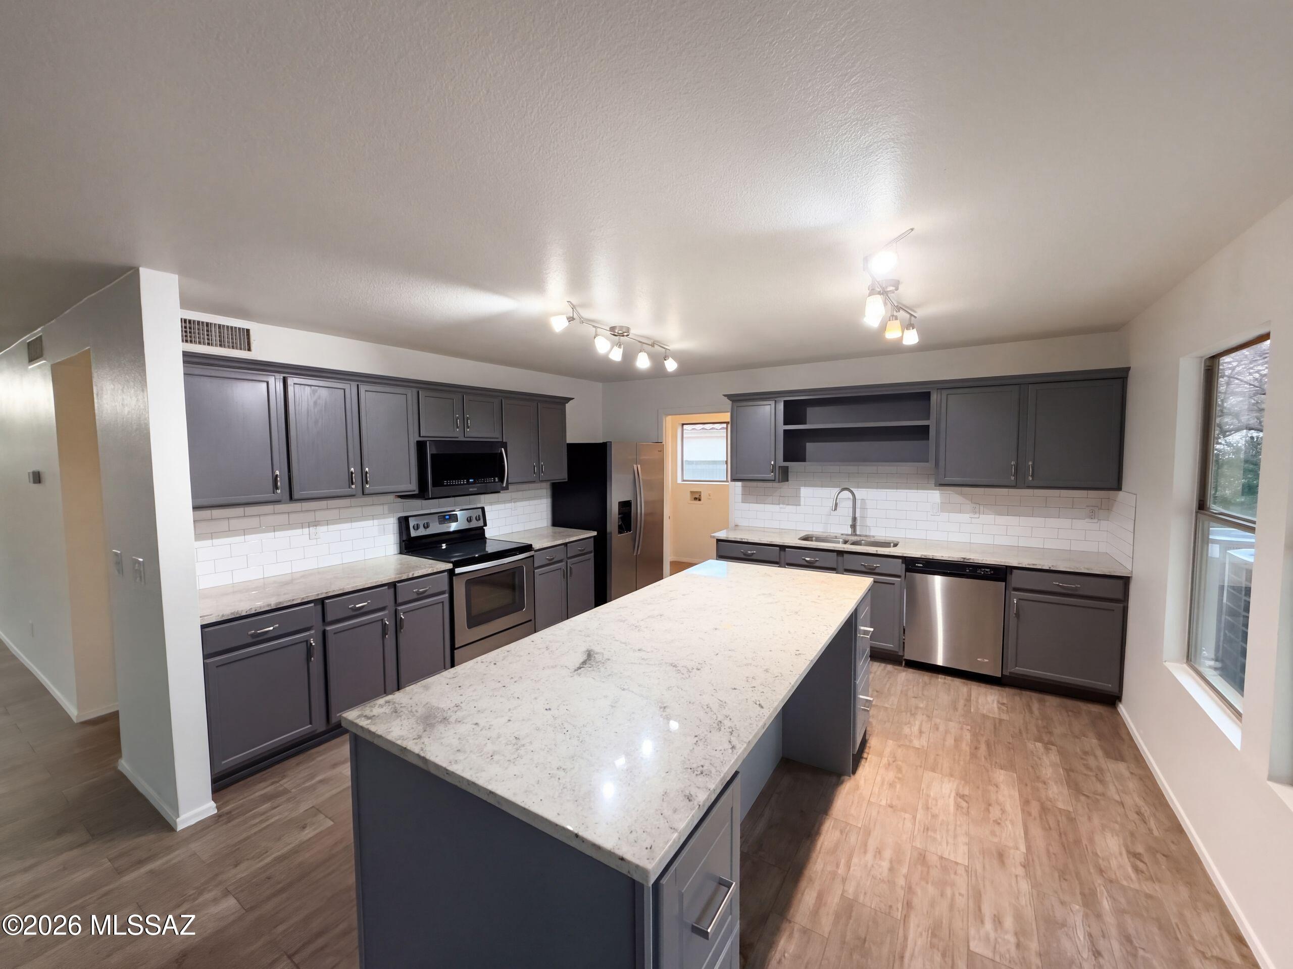
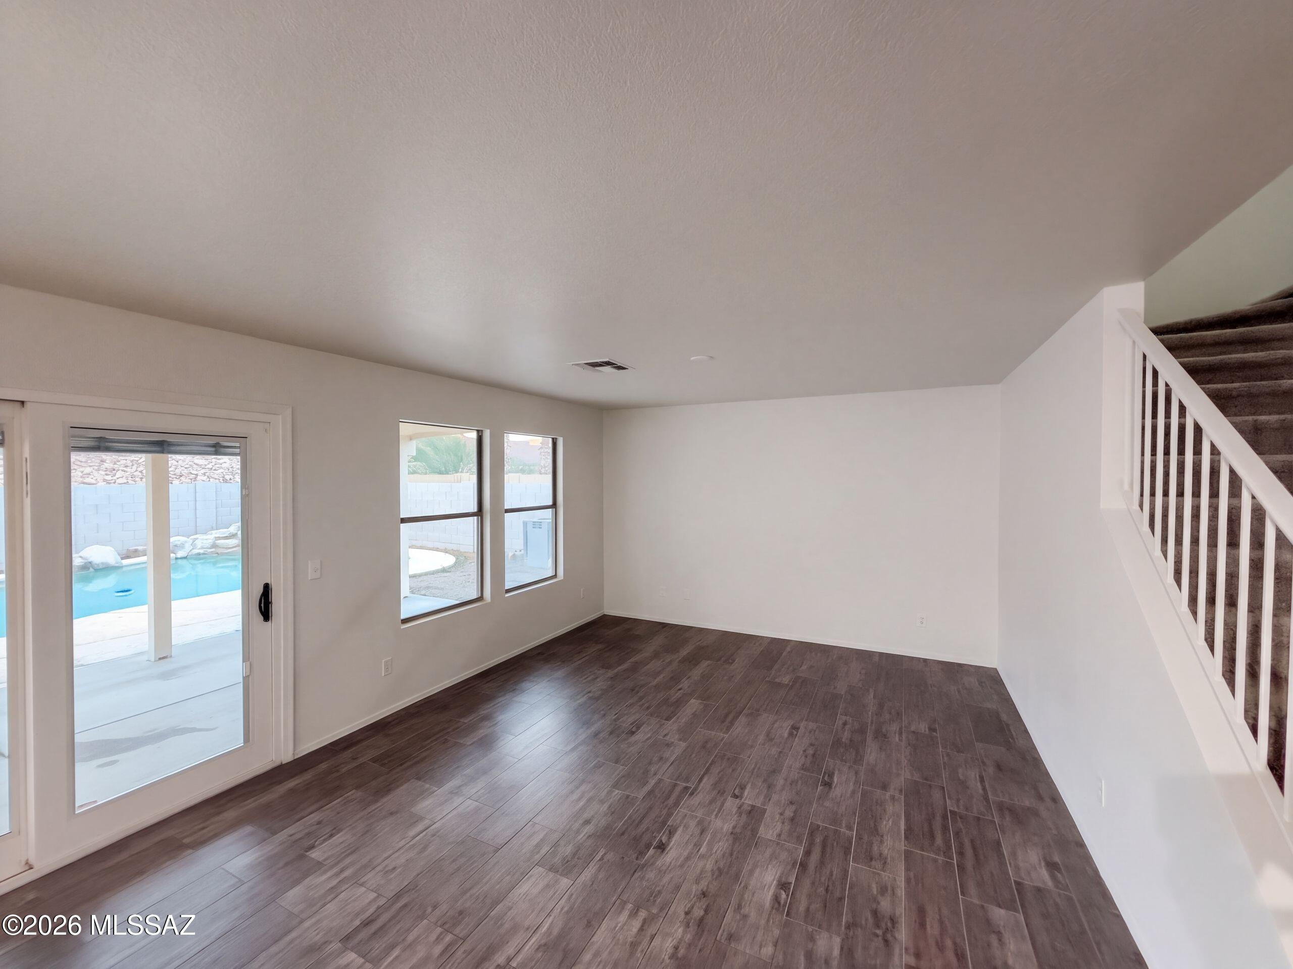
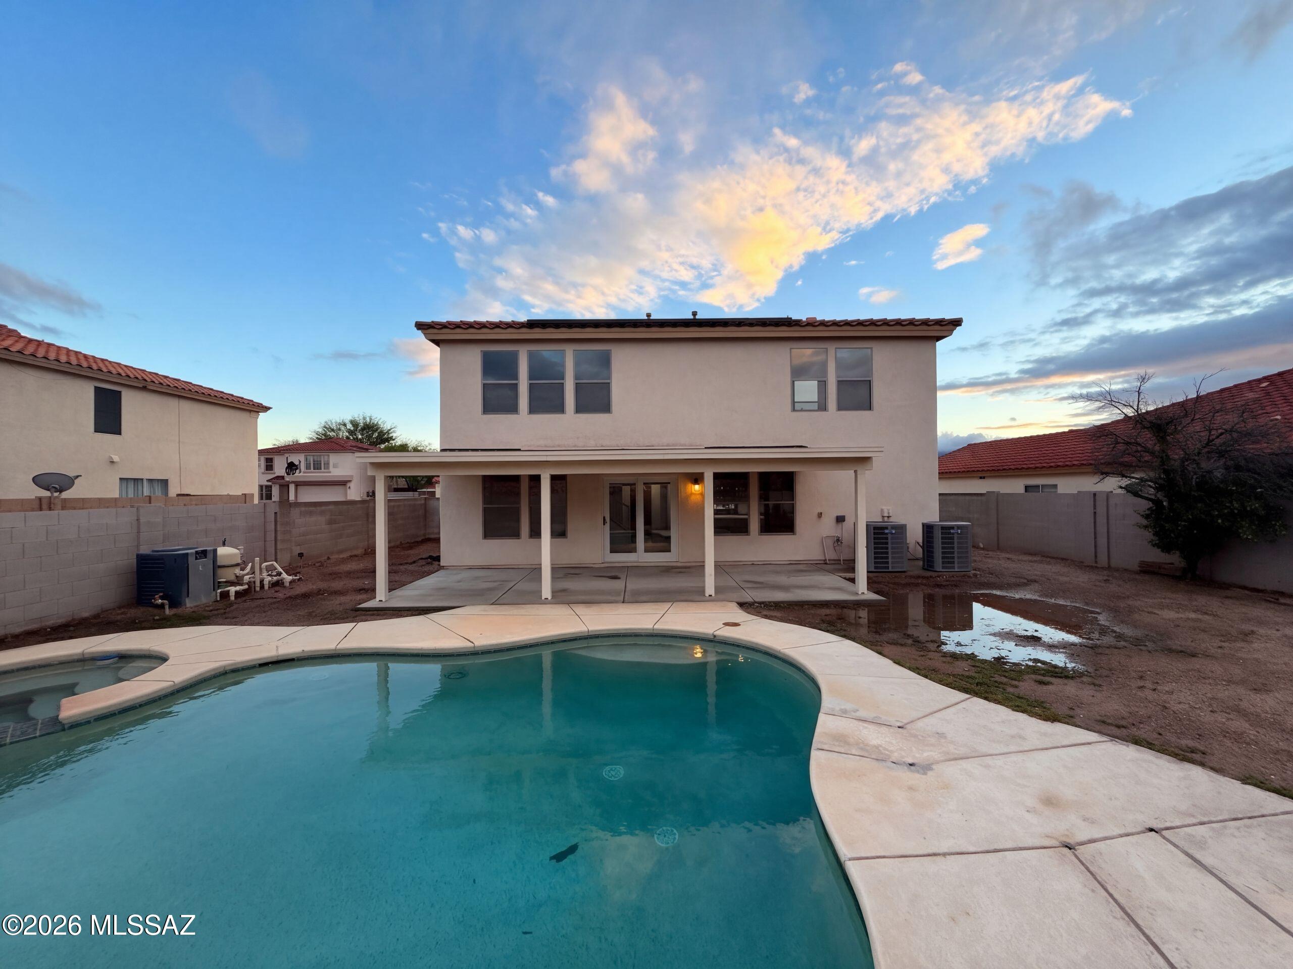
INCREDIBLE BUYER INCENTIVES: $6,000 MORTGAGE CONCESSION. Seller will pay up to $6,000 at closing towards your interest rate buydown if you finance with lender of sellers choice. 5578 W Shady Grove Dr is a two-story Tucson home centered on a backyard pool, adjoining spa, and a broad covered patio. Sliding glass doors connect the rear living area directly to the patio, making it easy to move from indoor meals to shaded seating beside the water. Curved pool decking and rock accents give the outdoor space a distinct shape, with additional yard space beyond. Inside, the kitchen opens to the rear living area and features a long island with an extended seating ledge, gray cabinetry, open shelving, and a white tile backsplash. Wood-look tile continues through the connected spaces, while a separ

Save
Ask
Tour
Hide
Share
Listing Snapshot
Price 
$428,000
Days On Site 
0 Days
Bedrooms 
4
Inside Area (SqFt) 
2,591 sqft
Total Baths 
3
Full Baths 
2
Partial Baths 
1
Lot Size 
0.16 Acres
Year Built 
1999
MLS® Number 
22625348
Status 
Active
Property Tax 
$3,836.3
HOA/Condo/Coop Fees 
$7 monthly
Sq Ft Source 
Owner
Friends & Family
Recent Activity
6 hours agoListing first seen on site
6 hours agoListing updated with changes from the MLS®
General Features
Acres 
0.16
Disclosures 
Seller Prop Disclosure
Energy Features 
Solar
Garage 
Yes
Garage Spaces 
2
Levels 
Two
Parking 
Detached
Property Sub Type 
Single Family Residence
SqFt Total 
2591
Style 
Modern
Utilities 
Natural Gas Available
Water Source 
Public
Zoning 
Marana - R8
Interior Features
Appliances 
DishwasherElectric RangeMicrowaveGas Water Heater
Cooling 
Central Air
Electric 
Photovoltaics Seller Owned
Fireplace Features 
None
Flooring 
CarpetCeramic Tile
Heating 
Natural Gas
Laundry Features 
Laundry Room
Save
Ask
Tour
Hide
Share
Exterior Features
Construction Details 
Stucco
Exterior 
None
Fencing 
Block
Lot Features 
Subdivided
Patio And Porch 
Covered
Roof 
Tile
Spa Features 
None
View 
None
Waterview 
None
Community Features
Association Fee 
$21.0
Association Fee Frequency 
Quarterly
Community Features 
Pool
MLS Area 
Northwest
School District 
Marana
Financing Terms Available 
VA LoanConventionalCash
Roads 
Paved
Schools
School District
Marana
Elementary School
Quail Run
Middle School
Tortolita
High School
Mountain View
Listing courtesy of Opendoor Brokerage, LLC


The data relating to real estate listings on this website comes in part from the Internet Data Exchange (IDX) program of the Multiple Listing Service of Southern Arizona. IDX information is provided exclusively for consumers' personal, non-commercial use and may not be used for any purpose other than to identify prospective properties consumers may be interested in Listings provided by brokerages other than Listing courtesy of Opendoor Brokerage, LLC : are identified with the MLSSAZ IDX Logo. Listing information Copyright 2026 MLS of Southern Arizona. All Rights Reserved.

Last checked 2026-10-16 06:25 PM MST

Neighborhood & Commute
Source: Walkscore
Disclosure: Community information and market data powered by Constellation Data Labs. Information is deemed reliable but not guaranteed.
Save
Ask
Tour
Hide
Share