
115 E Calle ResplendorTucson, AZ 85716
Mortgage Calculator
Monthly Payment (Est.)
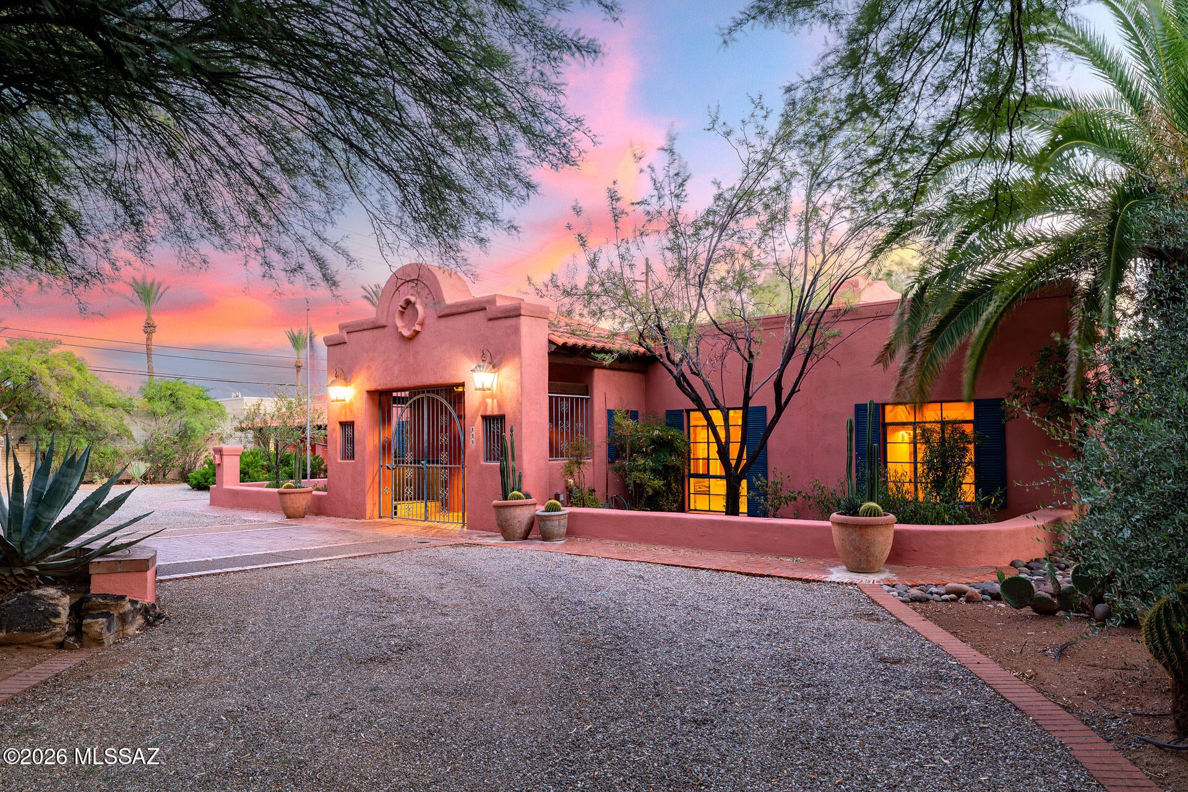
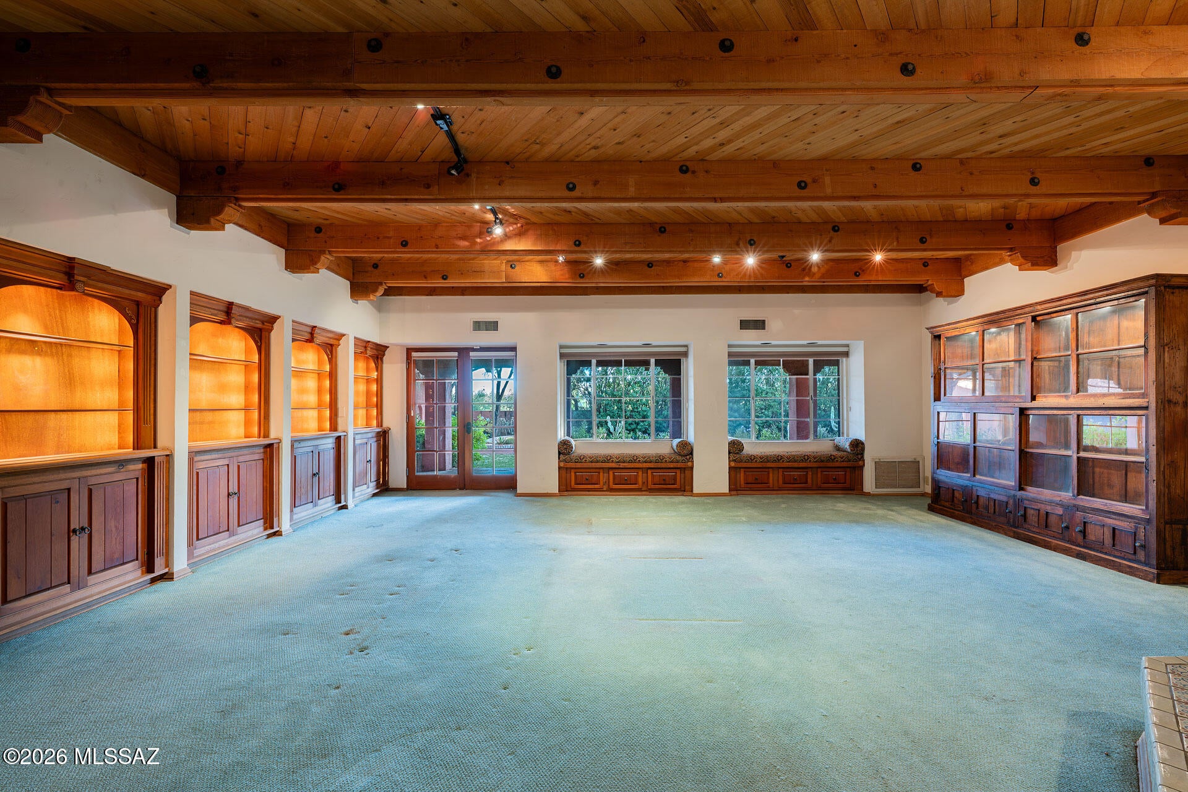
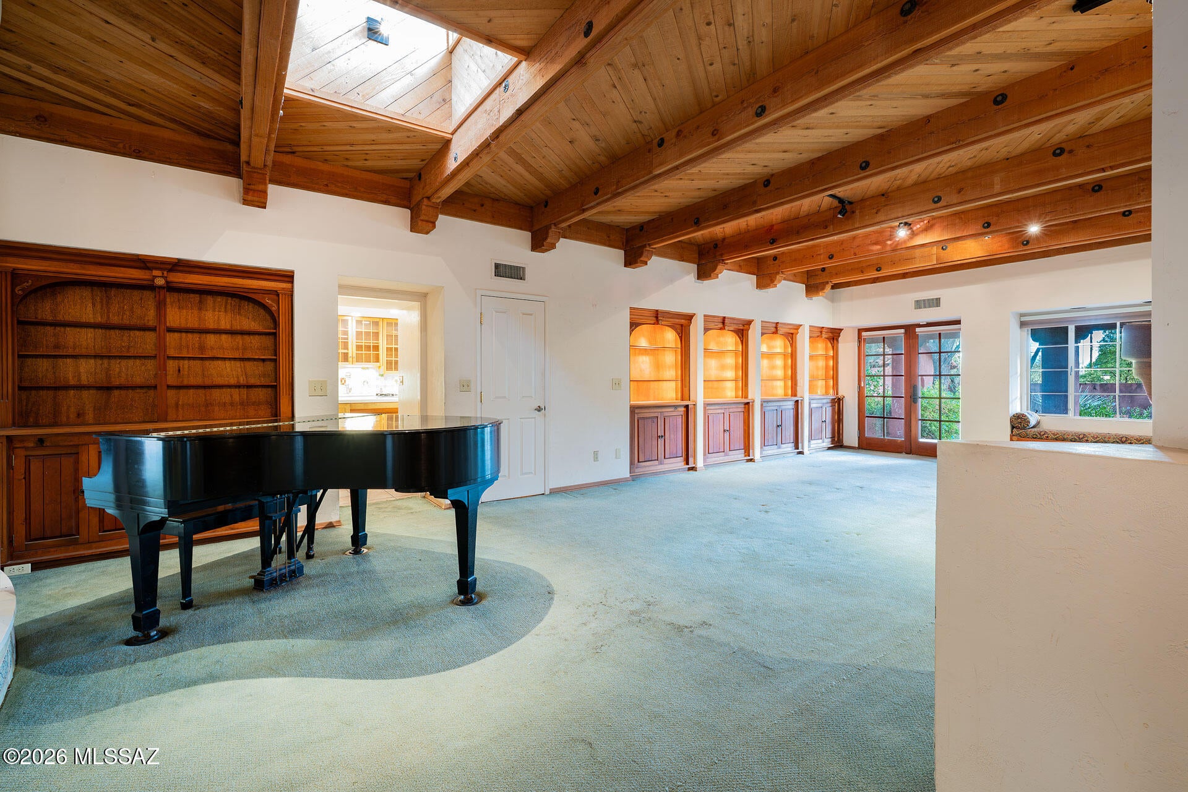
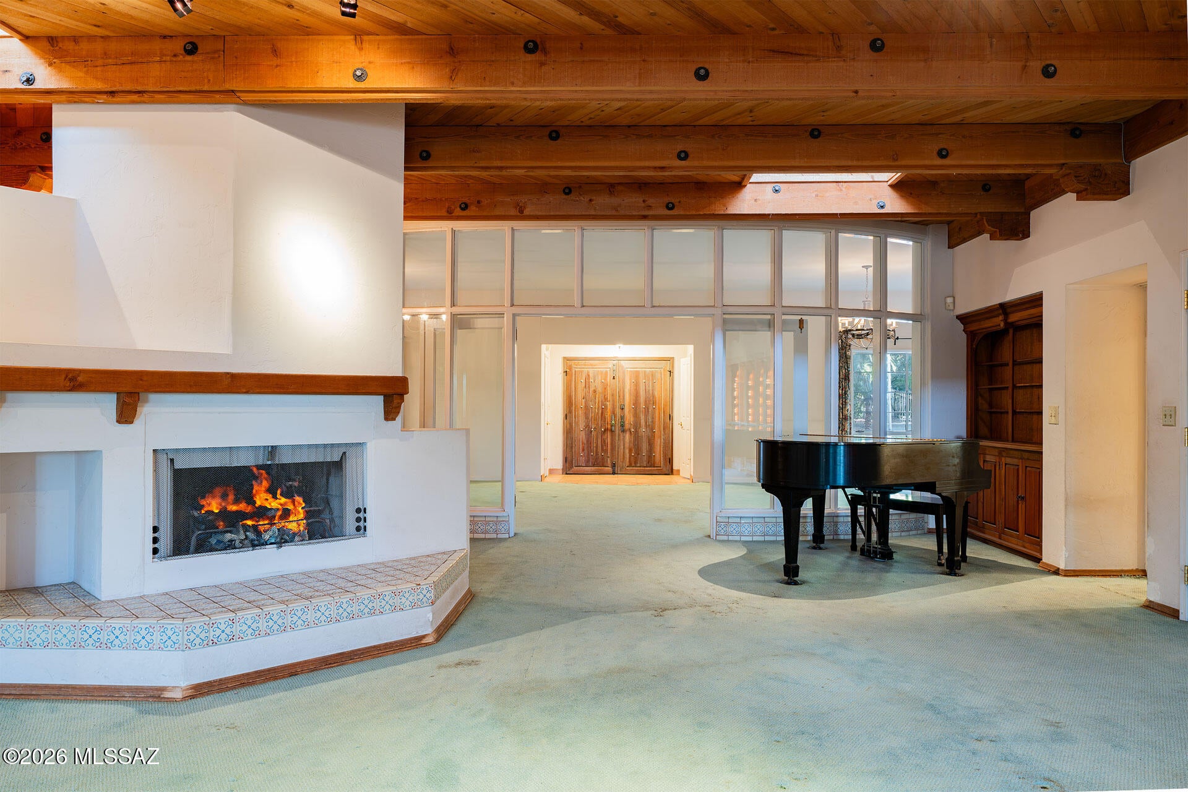
Enter an interest rate to see your estimated monthly payment.TIMELESS SOUTHWESTERN ELEGANCE IN HISTORIC EL ENCANTO ESTATES. Tucked away on a quiet cul-de-sac in Tucson's prestigious, historic El Encanto Estates, this distinctive 1962 masonry Territorial style residence offers 4,056 square feet of authentic Southwestern architecture, enduring craftsmanship, and gracious living on an expansive .66-acre homesite. Rich in character and thoughtfully remodeled, this special property awaits your vision, designer finishes, and personal touches. A circular driveway framed by lush desert vegetation and a charming fountain creates a welcoming introduction. Inside, inviting living and dining rooms, a fireplace, and a captivating family room with dramatic beamed and planked ceilings, decorative corbels, bookshelves, and custom built-ins showcase the home's timeless appeal. Hardwood floors, plantation shutters, and handcrafted Southwestern accents add warmth throughout. The well-appointed galley kitchen features an oversized island with gas range, abundant cabinetry, Corian countertops, and a comfortable breakfast area. The spacious primary suite offers hardwood floors and a walk-in closet with built-ins, while the bath features distinctive Talavera tile. An adjoining Arizona room, with brick flooring and a beamed, planked ceiling, provides a peaceful retreat. A separate den offers flexibility for an office, library, or sitting room. With three bedrooms, three full baths, and two half baths, the thoughtfully designed floor plan accommodates both comfortable everyday living and entertaining. Outdoors, a generous rear porch with a mission-style tile roof and brick flooring overlooks the expansive lawn and pool, creating an inviting setting for relaxing afternoons and memorable gatherings. The oversized 1,027-square-foot, four-car garage offers exceptional space for vehicles, storage, hobbies, or a prized collection. Combining architectural authenticity, a generous homesite, and a desirable location near El Con Shopping Center, restaurants, and Reid Park, this is a rare opportunity to own a substantial historic Territorial home in one of Tucson's most treasured neighborhoods--and update it to reflect your own style and vision.
| 5 hours ago | Listing first seen on site | |
| 5 hours ago | Listing updated with changes from the MLS® |

The data relating to real estate listings on this website comes in part from the Internet Data Exchange (IDX) program of the Multiple Listing Service of Southern Arizona. IDX information is provided exclusively for consumers' personal, non-commercial use and may not be used for any purpose other than to identify prospective properties consumers may be interested in Listings provided by brokerages other than Listing courtesy of Long Realty : are identified with the MLSSAZ IDX Logo. Listing information Copyright 2026 MLS of Southern Arizona. All Rights Reserved.
Last checked 2026-10-16 06:30 PM MST






Did you know? You can invite friends and family to your search. They can join your search, rate and discuss listings with you.