GS Benchmark Real Estate and Property Management

Save
Ask
Tour
Hide
Share
$399,000
New Listing

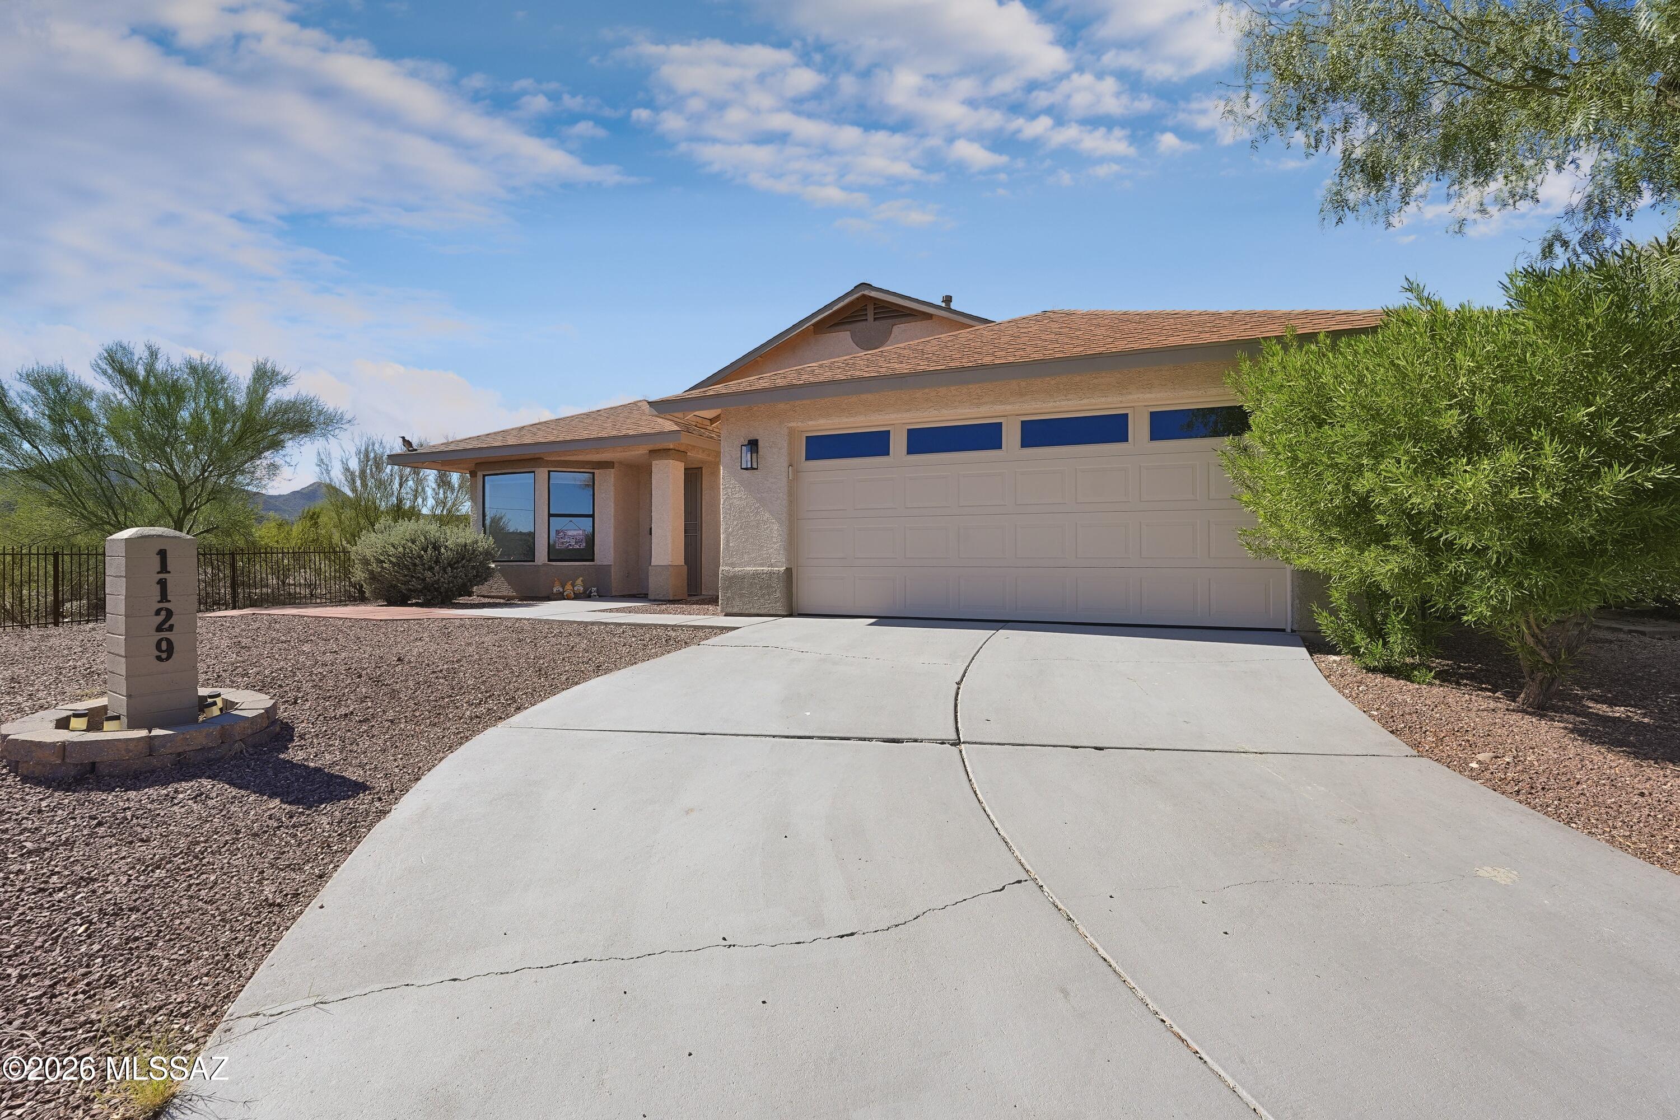
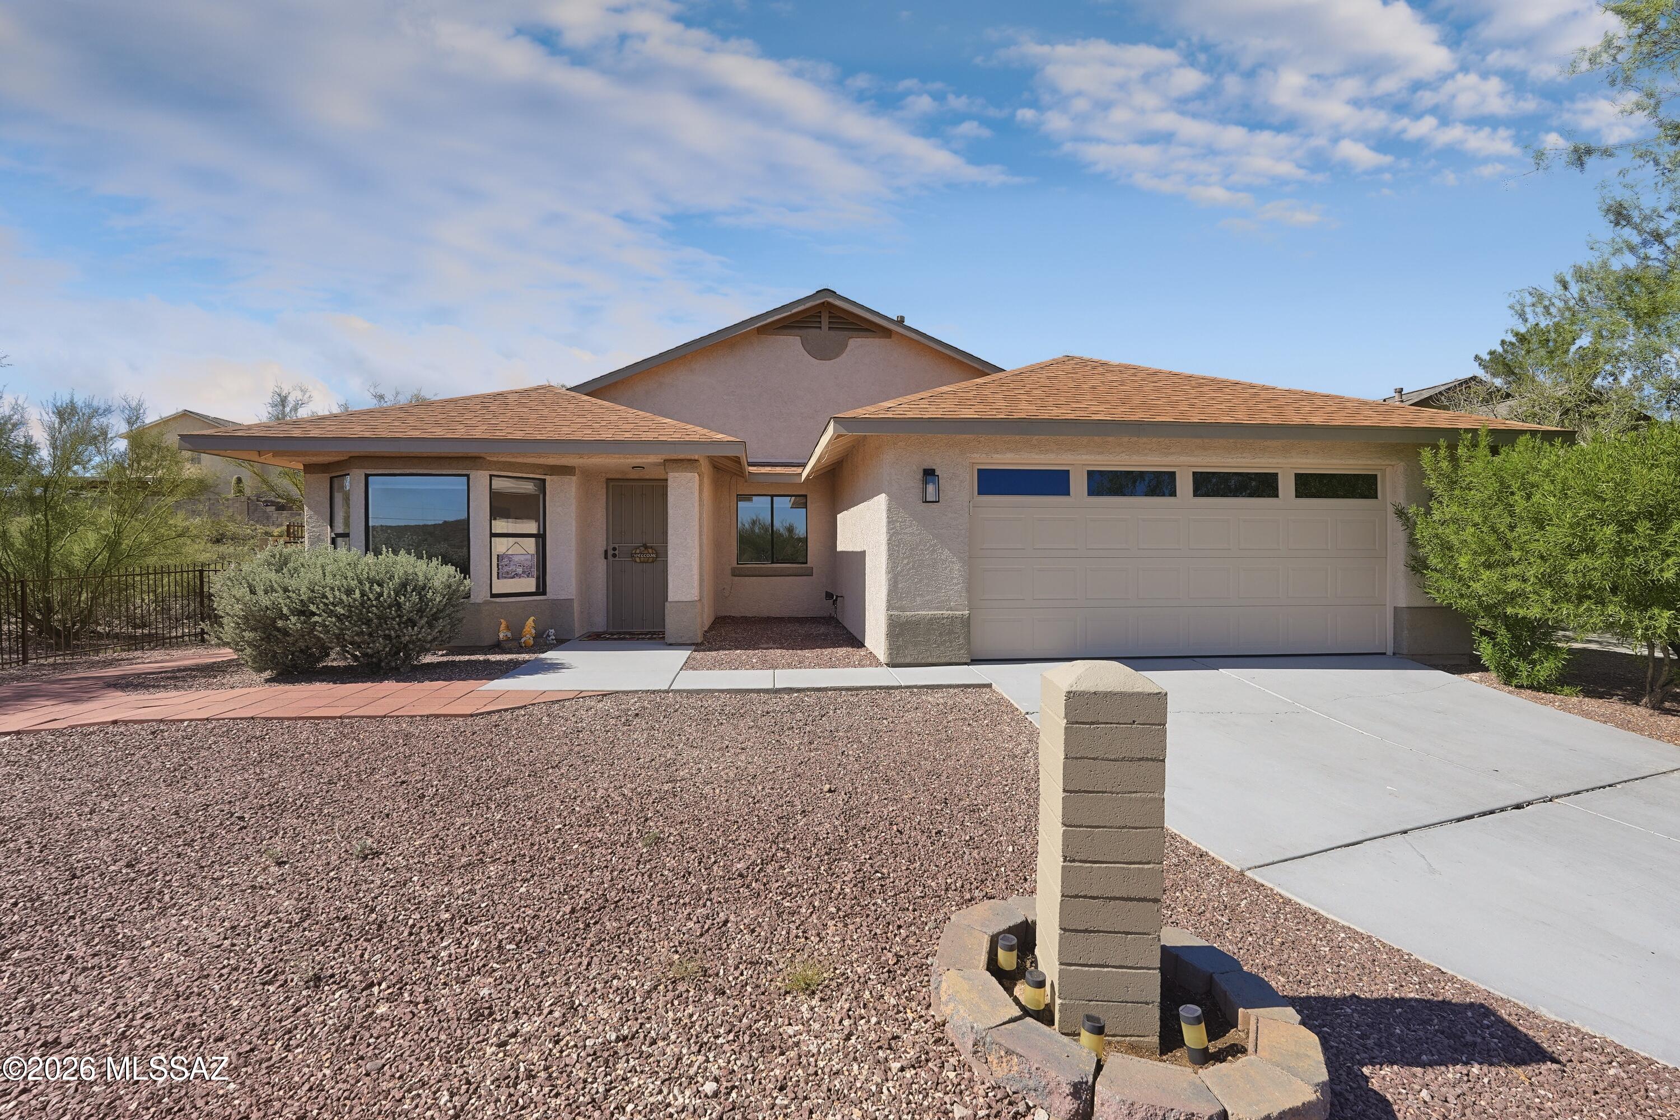
1129 N Amberbrooke Avenue
Tucson, AZ 85745

For Sale|Single Family Residence|Active
4
Beds
2
Total Baths
2
Full Baths
1,954
SqFt
$204
/SqFt
1994
Built
Subdivision:
Sunset Shadows (1-69)
County:
Pima
Call Now: 520-352-9686
Is this the listing for you? We can help make it yours.
520-352-9686
1129 N Amberbrooke Avenue1129 N Amberbrooke Avenue1129 N Amberbrooke Avenue1129 N Amberbrooke Avenue
Save
Ask
Tour
Hide
Share

Mortgage Calculator

Monthly Payment (Est.)

Enter an interest rate to see your estimated monthly payment.
Calculator powered by Showcase IDX, a Constellation1 Company. Copyright ©2026 Information is deemed reliable but not guaranteed.

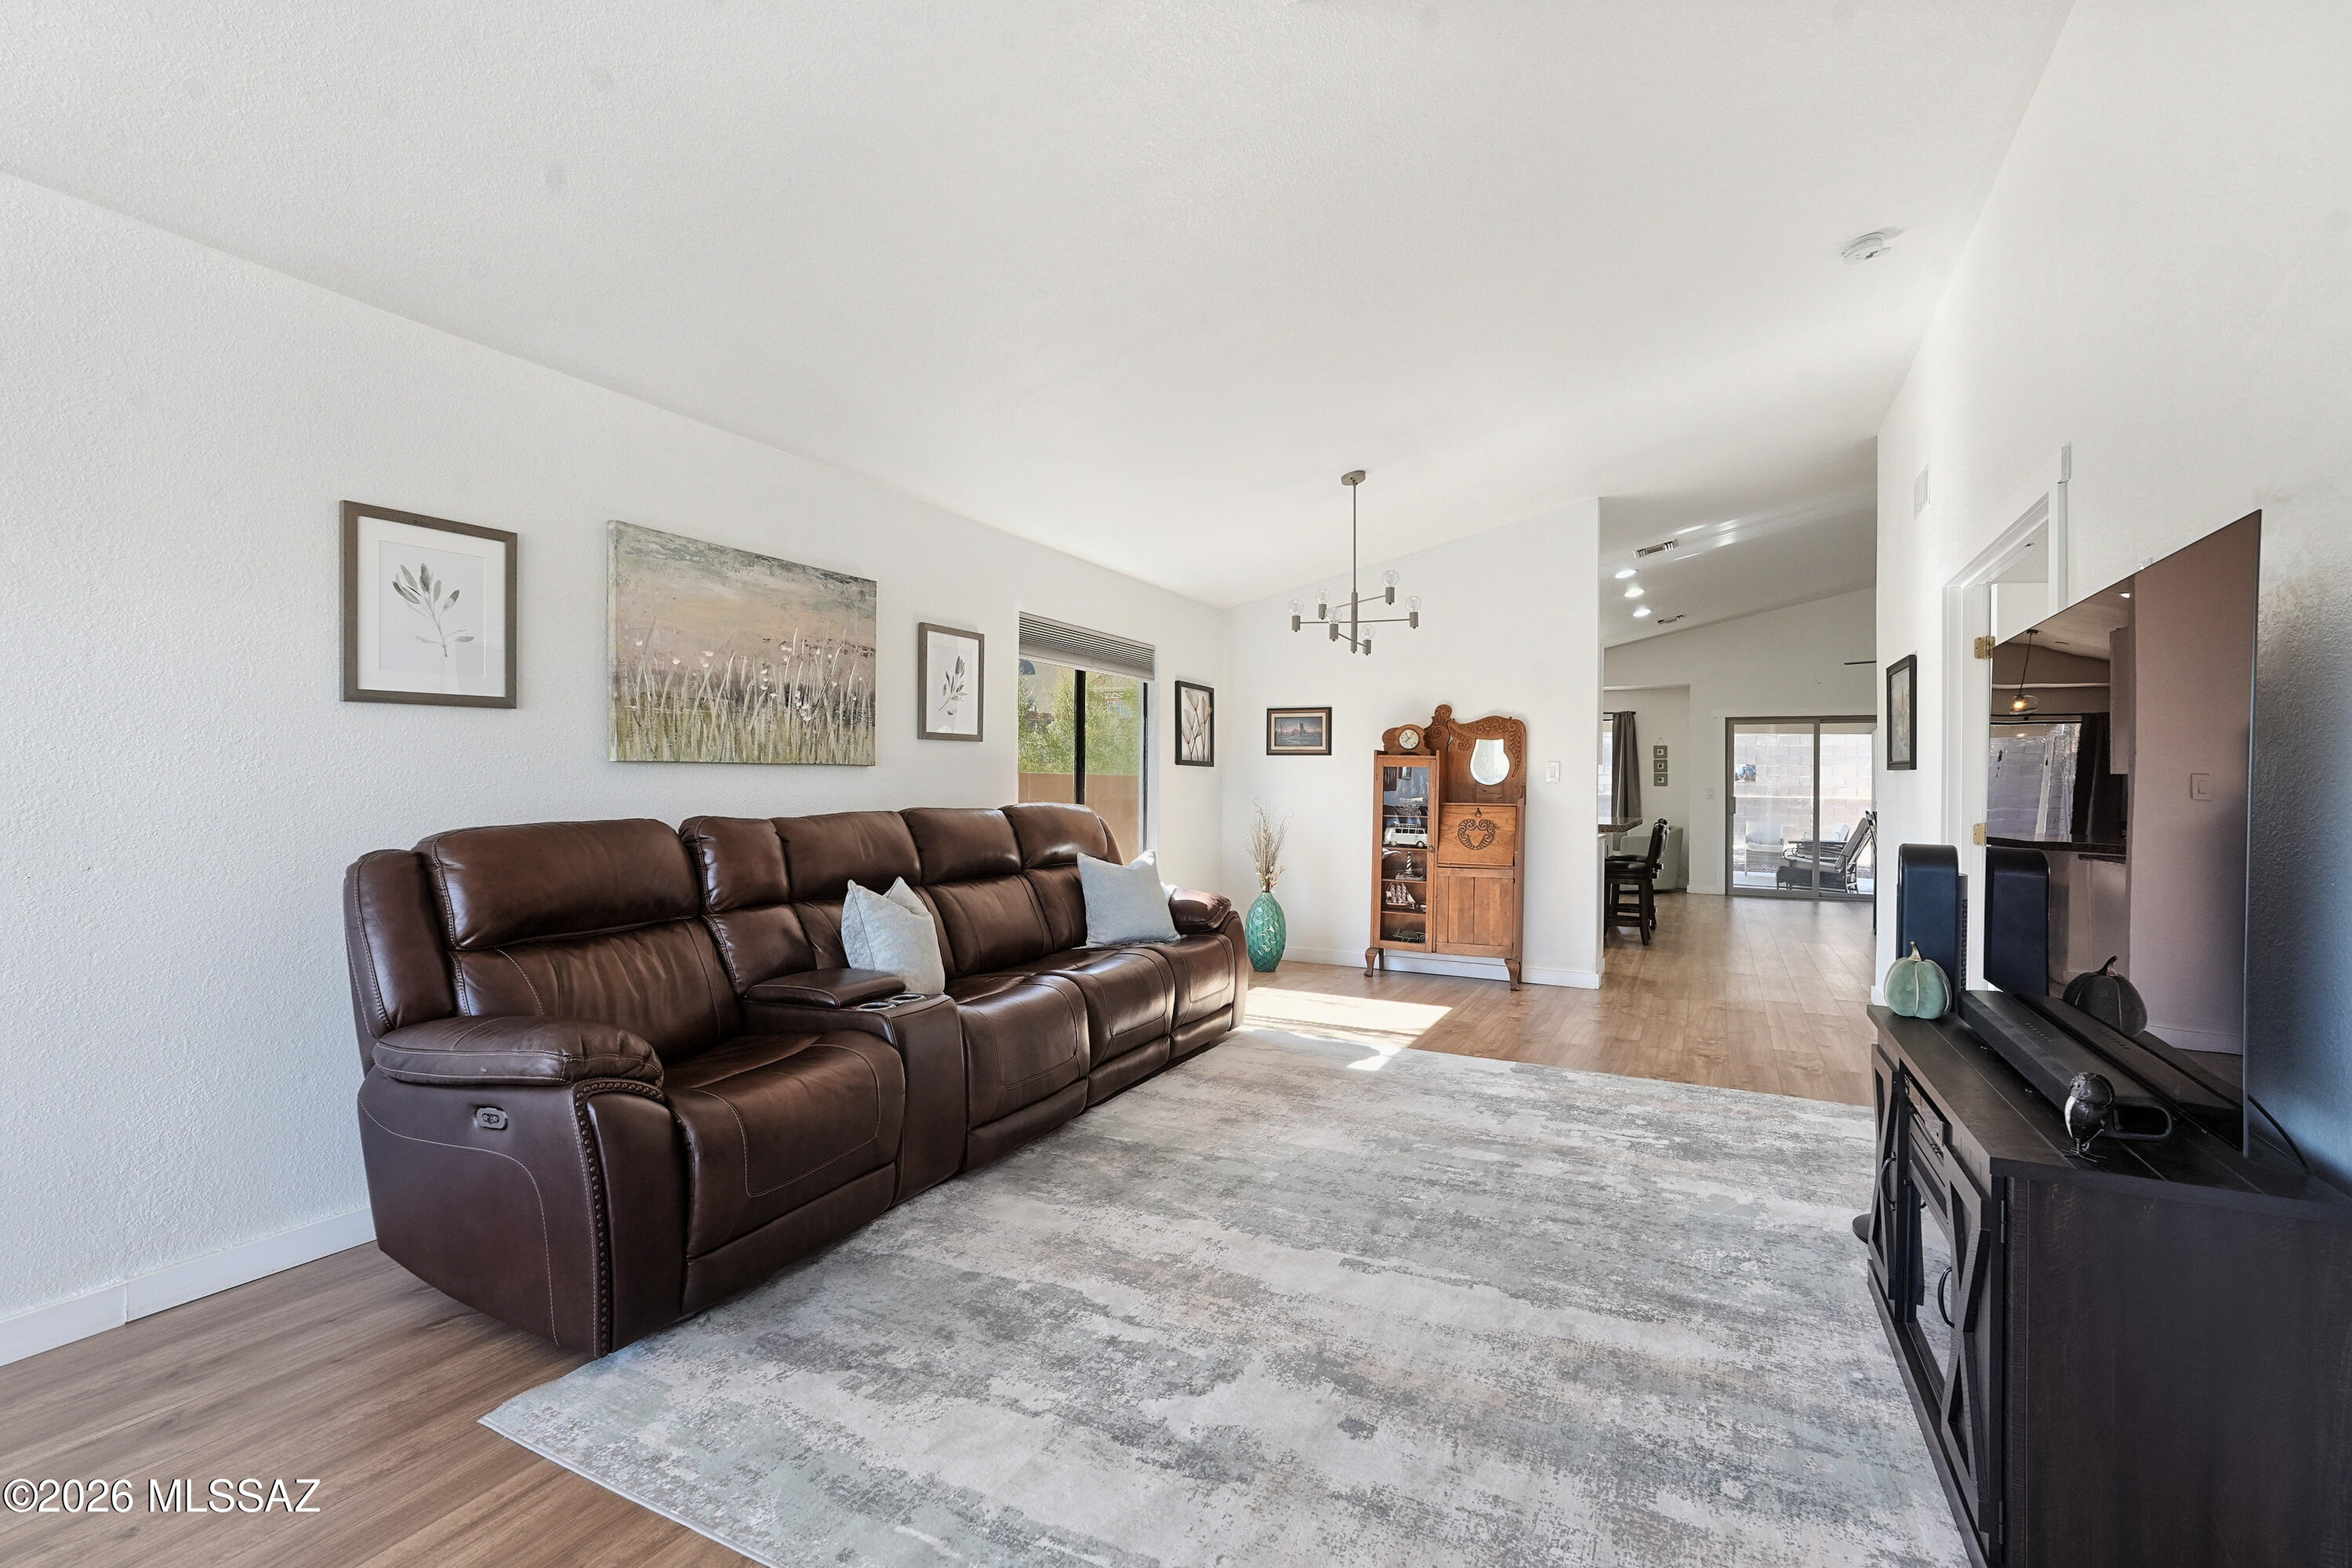
Discover the perfect blend of convenience and Tucson lifestyle in this charming 2-bedroom, 2-bath home. Located just minutes from the University of Arizona, Pima Community College, and downtown, this property is ideal for students, faculty, medical professionals, or anyone who wants to be close to the heart of the city. Enjoy quick access to Tucson's best restaurants, coffee shops, nightlife, and cultural events, along with easy transportation options and bike-friendly streets. Whether you're heading to class, catching a game, or meeting friends downtown, everything is right at your fingertips. This home also offers strong investment potential thanks to its unbeatable location and steady rental demand. Whether you're looking for a comfortable place to live or a smart long-term investment, this property delivers the lifestyle and convenience Tucson buyers are looking for.

Save
Ask
Tour
Hide
Share
Listing Snapshot
Price 
$399,000
Days On Site 
0 Days
Bedrooms 
4
Inside Area (SqFt) 
1,954 sqft
Total Baths 
2
Full Baths 
2
Partial Baths 
N/A
Lot Size 
0.14 Acres
Year Built 
1994
MLS® Number 
22625370
Status 
Active
Property Tax 
$2,719
HOA/Condo/Coop Fees 
$15 monthly
Sq Ft Source 
Assessor
Friends & Family
Recent Activity
5 hours agoListing first seen on site
5 hours agoListing updated with changes from the MLS®
General Features
Acres 
0.14
Attached Garage 
Yes
Direction Faces 
East
Disclosures 
Public Airport VctyInsurance Claims History ReportSeller Prop Disclosure
Garage 
Yes
Garage Spaces 
2
Levels 
One
Parking 
Garage Door OpenerAttachedGarage
Property Sub Type 
Single Family Residence
Security 
Window BarsSmoke Detector(s)
SqFt Total 
1954
Style 
Contemporary
Utilities 
Natural Gas Available
Water Source 
Public
Zoning 
Tucson - R3
Interior Features
Appliances 
Exhaust FanDishwasherDisposalRefrigeratorGas RangeGas OvenMicrowaveDryerWasherGas Water Heater
Cooling 
Central AirCeiling Fan(s)
Fireplace Features 
GasFamily Room
Flooring 
CarpetCeramic TileLaminate
Heating 
Forced AirExhaust Fan
Interior 
Kitchen IslandWalk-In Closet(s)Granite CountersPantryDouble VanitySmart Thermostat
Laundry Features 
Laundry RoomGas Dryer HookupElectric Dryer HookupWasher Hookup
Save
Ask
Tour
Hide
Share
Exterior Features
Construction Details 
StuccoFrame
Lot Features 
Corner LotCul-De-Sac
Patio And Porch 
Covered
Pool Features 
None
Roof 
Shingle
Spa Features 
None
View 
Desert
Waterview 
Desert
Community Features
Association Fee 
$45.0
Association Fee Frequency 
Quarterly
Community Features 
Sidewalks
MLS Area 
West
School District 
TUSD
Township 
14
Financing Terms Available 
FHAVA LoanConventionalCash1031 Exchange
Building Access 
1
Roads 
Paved
Schools
School District
TUSD
Elementary School
Maxwell K-8
Middle School
Mansfeld
High School
Tucson
Listing courtesy of Coldwell Banker Realty


The data relating to real estate listings on this website comes in part from the Internet Data Exchange (IDX) program of the Multiple Listing Service of Southern Arizona. IDX information is provided exclusively for consumers' personal, non-commercial use and may not be used for any purpose other than to identify prospective properties consumers may be interested in Listings provided by brokerages other than Listing courtesy of Coldwell Banker Realty : are identified with the MLSSAZ IDX Logo. Listing information Copyright 2026 MLS of Southern Arizona. All Rights Reserved.

Last checked 2026-10-16 06:25 PM MST

Neighborhood & Commute
Source: Walkscore
Disclosure: Community information and market data powered by Constellation Data Labs. Information is deemed reliable but not guaranteed.
Save
Ask
Tour
Hide
Share