GS Benchmark Real Estate and Property Management

Save
Ask
Tour
Hide
Share
$389,000
New Listing

2315 E Bonita Canyon Drive
Green Valley, AZ 85614

For Sale|Single Family Residence|Active
2
Beds
2
Total Baths
2
Full Baths
2,290
SqFt
$170
/SqFt
2002
Built
Subdivision:
Quail Creek II (78-394)
County:
Pima
Call Now: 520-352-9686
Is this the listing for you? We can help make it yours.
520-352-9686
2315 E Bonita Canyon Drive2315 E Bonita Canyon Drive2315 E Bonita Canyon Drive2315 E Bonita Canyon Drive
Save
Ask
Tour
Hide
Share

Mortgage Calculator

Monthly Payment (Est.)

Enter an interest rate to see your estimated monthly payment.
Calculator powered by Showcase IDX, a Constellation1 Company. Copyright ©2026 Information is deemed reliable but not guaranteed.

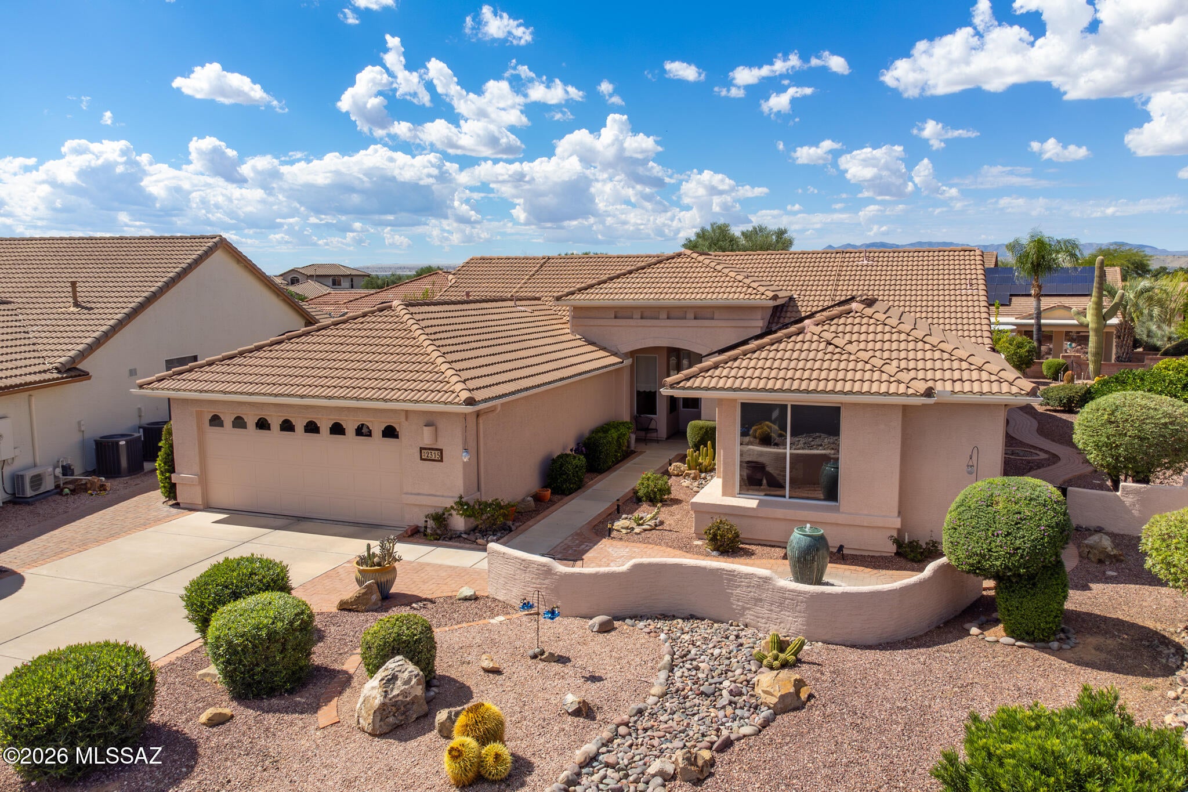
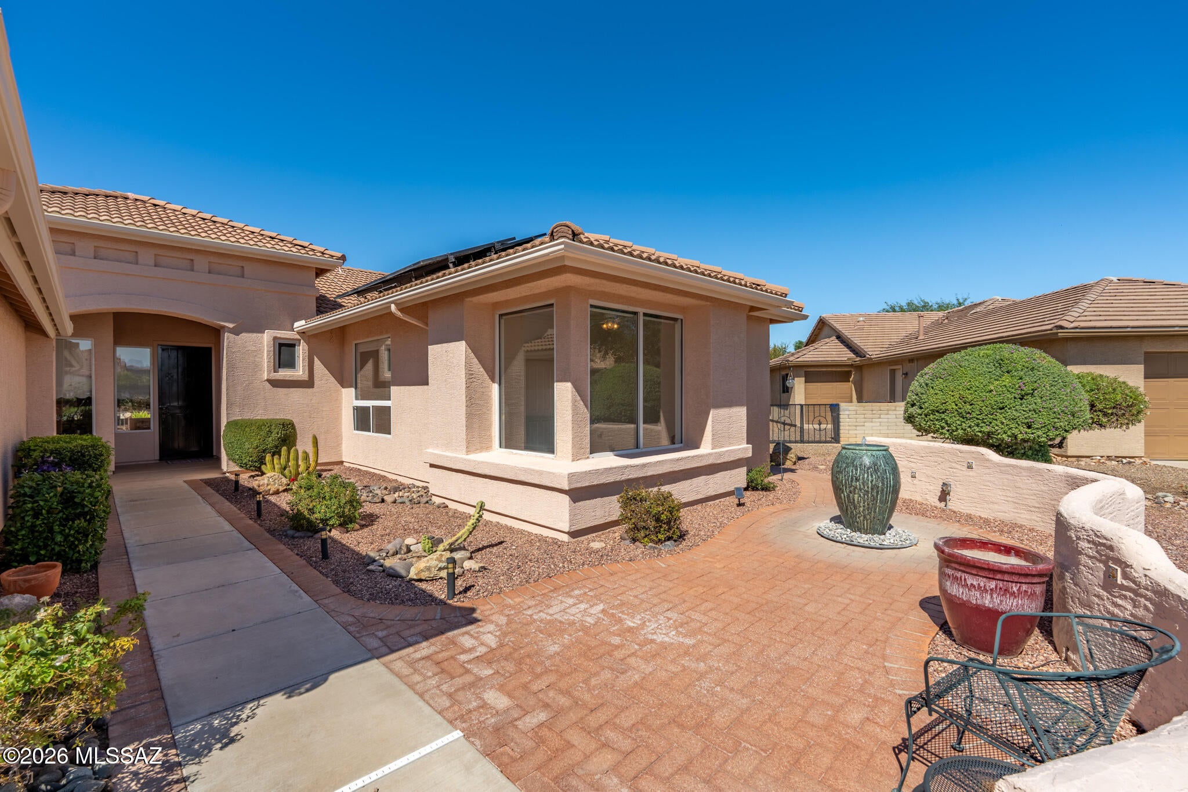
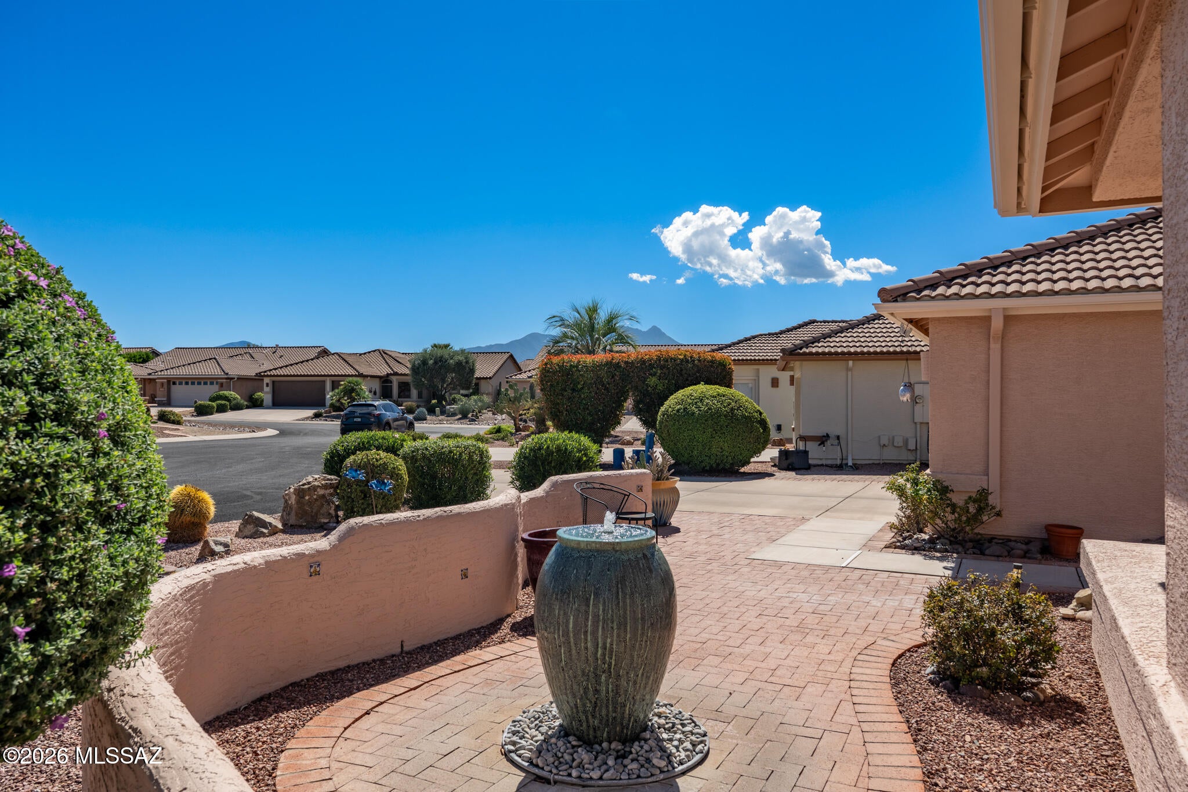
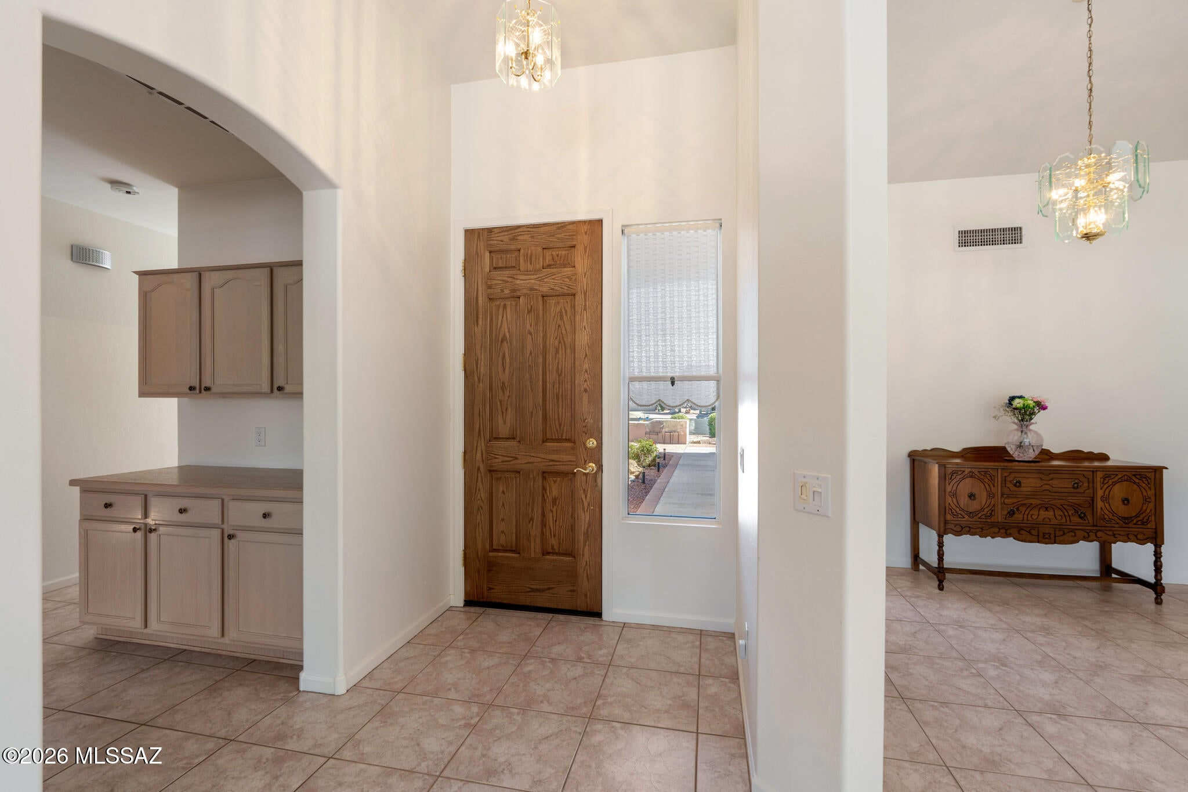
Your Quail Creek dream awaits in this desirable Ponderosa model, nestled within an exclusive 55+ gated golf community! This 2-bedroom, 2-bath home features fresh interior paint, an open den concept, and tile floors throughout except in the bedrooms. The spacious kitchen offers a large island and abundant cabinet space, opening to a family room warmed by a see-through fireplace. A formal living room and dining room create an elegant space for entertaining. Retreat to the primary bedroom, spacious bathroom and its large closet with custom shelving. The outdoor space is an entertainer's paradise, featuring a large pie-shaped lot with room for a pool or hot tub, a beautiful pergola with built-in BBQ, fruit trees, and calming fountain. Enjoy comfort, versatility, and the Quail Creek lifestyle!

Save
Ask
Tour
Hide
Share
Listing Snapshot
Price 
$389,000
Days On Site 
0 Days
Bedrooms 
2
Inside Area (SqFt) 
2,290 sqft
Total Baths 
2
Full Baths 
2
Partial Baths 
N/A
Lot Size 
0.26 Acres
Year Built 
2002
MLS® Number 
22625375
Status 
Active
Property Tax 
$3,774.84
HOA/Condo/Coop Fees 
$276 Semi-Annually
Sq Ft Source 
Assessor
Friends & Family
Recent Activity
5 hours agoListing first seen on site
5 hours agoListing updated with changes from the MLS®
General Features
Acres 
0.26
Disclosures 
Insurance Claims History ReportSeller Prop Disclosure
Garage 
Yes
Garage Spaces 
2
Levels 
One
Parking 
Garage Door Opener
Property Sub Type 
Single Family Residence
Security 
Smoke Detector(s)Gated Community
SqFt Total 
2290
Style 
Contemporary
Utilities 
Natural Gas Available
Water Source 
Public
Zoning 
Sahuarita - SP
Interior Features
Appliances 
Exhaust FanDishwasherDisposalRefrigeratorElectric OvenGas CooktopMicrowaveWater SoftenerWater PurifierDryerWasherGas Water Heater
Cooling 
Central Air
Fireplace 
Yes
Fireplace Features 
GasLiving RoomGreat Room
Fireplaces 
1
Flooring 
CarpetCeramic Tile
Heating 
Forced AirExhaust Fan
Interior 
Kitchen IslandWalk-In Closet(s)High Speed Internet
Laundry Features 
Laundry RoomWasher Hookup
Spa 
Yes
Save
Ask
Tour
Hide
Share
Exterior Features
Construction Details 
StuccoFrame
Exterior 
Courtyard
Fencing 
Block
Lot Features 
Cul-De-SacFew Trees
Patio And Porch 
Covered
Roof 
Tile
Spa 
Yes
Spa Features 
None
Community Features
Association Amenities 
Sport Court
Association Fee 
$276.0
Association Fee Frequency 
Semi-Annually
Community Features 
PoolGolfTennis Court(s)Fitness CenterGatedSidewalks
MLS Area 
Green Valley Northeast
School District 
Sahuarita
Senior Community 
Yes
Township 
18
Financing Terms Available 
FHAVA LoanConventionalCash
Roads 
Paved
Schools
School District
Sahuarita
Elementary School
Sahuarita
Middle School
Sahuarita
High School
Sahuarita
Listing courtesy of Long Realty


The data relating to real estate listings on this website comes in part from the Internet Data Exchange (IDX) program of the Multiple Listing Service of Southern Arizona. IDX information is provided exclusively for consumers' personal, non-commercial use and may not be used for any purpose other than to identify prospective properties consumers may be interested in Listings provided by brokerages other than Listing courtesy of Long Realty : are identified with the MLSSAZ IDX Logo. Listing information Copyright 2026 MLS of Southern Arizona. All Rights Reserved.

Last checked 2026-10-16 06:30 PM MST

Neighborhood & Commute
Source: Walkscore
Disclosure: Community information and market data powered by Constellation Data Labs. Information is deemed reliable but not guaranteed.
Save
Ask
Tour
Hide
Share