GS Benchmark Real Estate and Property Management

Save
Ask
Tour
Hide
Share
$329,900
New Listing

3935 N Country Club Road 32B
Tucson, AZ 85716

For Sale|Condominium|Active
2
Beds
1
Total Bath
1
Full Bath
1,088
SqFt
$303
/SqFt
1964
Built
Subdivision:
Racquet Club Condominium
County:
Pima
Call Now: 520-352-9686
Is this the listing for you? We can help make it yours.
520-352-9686
3935 N Country Club Road 32B3935 N Country Club Road 32B3935 N Country Club Road 32B3935 N Country Club Road 32B
Save
Ask
Tour
Hide
Share

Mortgage Calculator

Monthly Payment (Est.)

Enter an interest rate to see your estimated monthly payment.
Calculator powered by Showcase IDX, a Constellation1 Company. Copyright ©2026 Information is deemed reliable but not guaranteed.

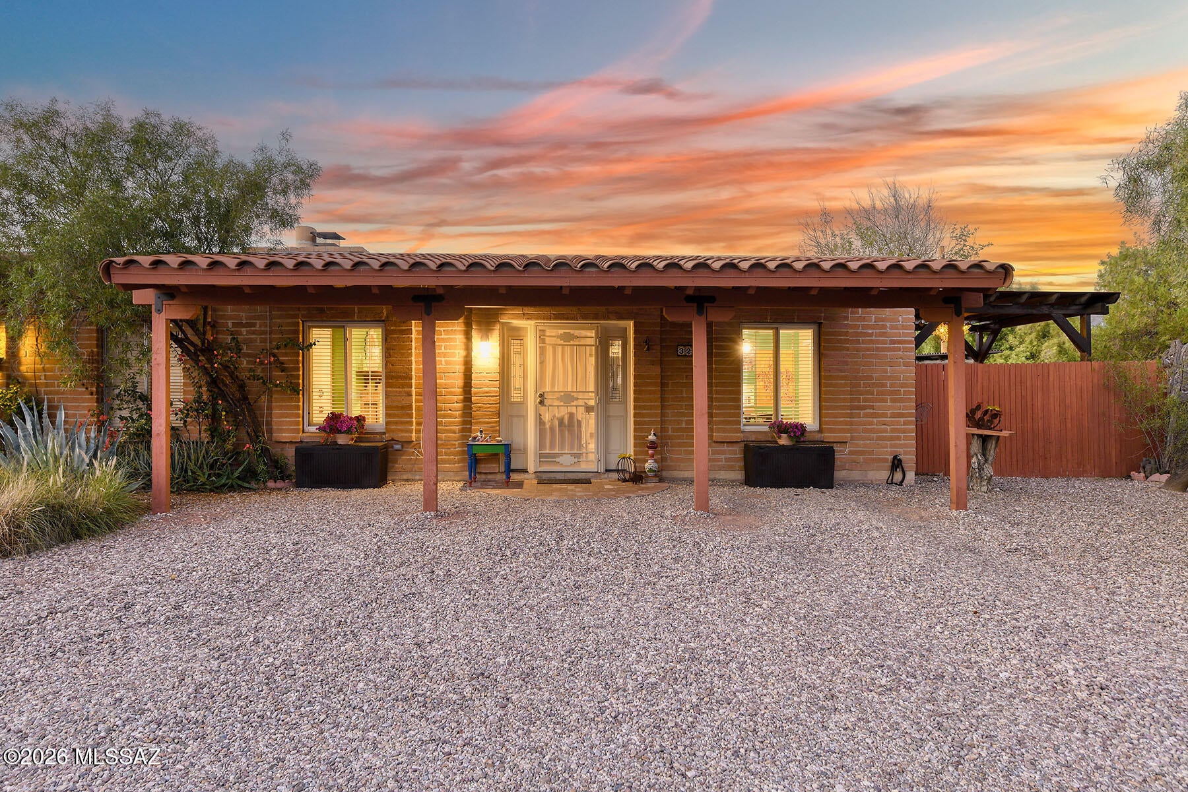
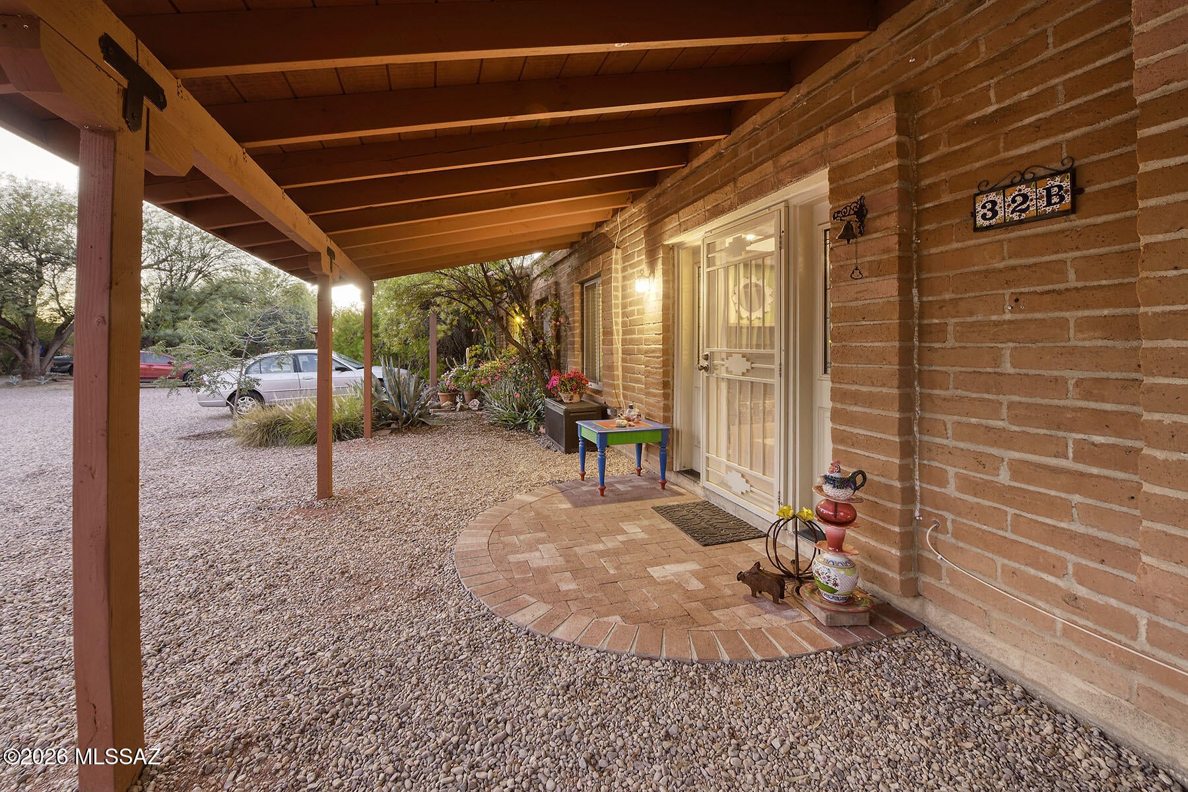
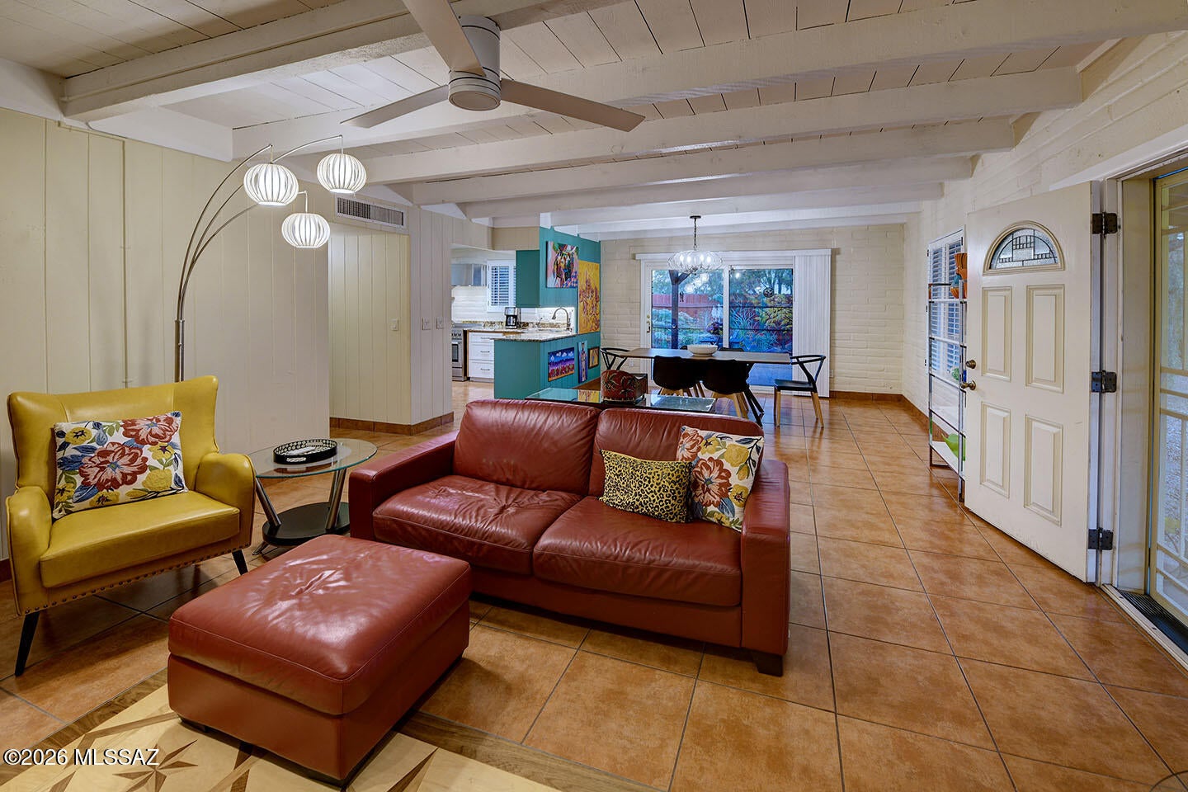
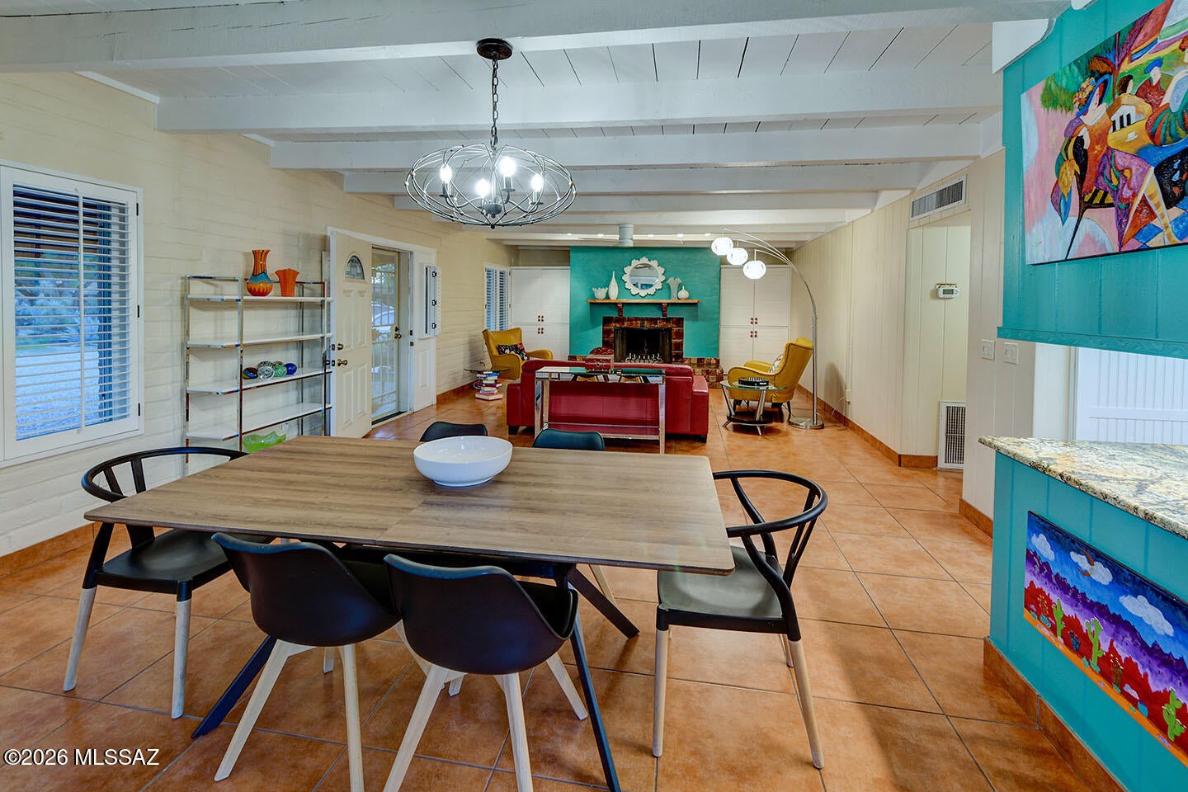
OPEN SUN 10/18, 2-4! Charm of the '60's! Absolutely darling 2 BR/1 BA burnt adobe condo in ''the Ranch'' right next to Tucson Racquet Club & the Riverwalk! This adorable mid-century home boasts 2 front ''carporches'', open floorplan, high beamed ceiling throughout, tile floors (no carpet) w/ custom designed wooden inlay, cozy fireplace w/ wood mantle & tiled hearth, plantation shutters, new light fixtures & ceiling fans, updated kitchen w/ stainless steel appliances, granite counters, a convection oven, hideaway microwave & pullout pantry drawers, triple paned windows & lovely low care yard w/ brick patio, 2 shade structures, faux grass, colorful mural & Catalina views! This park like community of 45 homes sits on a former historic Tucson ranch. Check out the community racquet shaped pool!

Save
Ask
Tour
Hide
Share
Listing Snapshot
Price 
$329,900
Days On Site 
0 Days
Bedrooms 
2
Inside Area (SqFt) 
1,088 sqft
Total Baths 
1
Full Baths 
1
Partial Baths 
N/A
Lot Size 
0.03 Acres
Year Built 
1964
MLS® Number 
22625379
Status 
Active
Property Tax 
$1,212.13
HOA/Condo/Coop Fees 
$165 monthly
Sq Ft Source 
Assessor
Friends & Family
Recent Activity
4 hours agoListing first seen on site
4 hours agoListing updated with changes from the MLS®
General Features
Acres 
0.03
Attached Garage 
Yes
Carport 
2
Direction Faces 
South
Disclosures 
Insurance Claims History ReportLead-Based PaintSeller Prop Disclosure
Levels 
One
Parking 
NoneAttachedGarage
Property Sub Type 
Condominium
Security 
Window Bars
SqFt Total 
1088
Style 
RanchSouthwesternPatio Home
Utilities 
Natural Gas Available
Water Source 
Public
Zoning 
Tucson - R2
Interior Features
Appliances 
Exhaust FanRefrigeratorConvection OvenMicrowaveENERGY STAR Qualified RefrigeratorRangeDryerWasherGas Water Heater
Cooling 
Central AirCeiling Fan(s)
Fireplace 
Yes
Fireplace Features 
Wood BurningLiving Room
Fireplaces 
1
Flooring 
Ceramic Tile
Heating 
Forced AirNatural GasExhaust Fan
Interior 
Beamed CeilingsWalk-In Closet(s)Built-in FeaturesPantryHigh Speed Internet
Laundry Features 
Laundry RoomWasher Hookup
Window Features 
Plantation ShuttersTriple Pane Windows
Save
Ask
Tour
Hide
Share
Exterior Features
Construction Details 
Adobe
Fencing 
Wood
Patio And Porch 
Covered
Roof 
Built-Up
Spa Features 
None
View 
Mountain(s)
Waterview 
Mountain(s)
Windows/Doors 
Plantation ShuttersTriple Pane Windows
Community Features
Association Amenities 
LaundryPool
Association Fee 
$165.0
Association Fee Frequency 
Monthly
Community Features 
Pool
MLS Area 
Central
School District 
TUSD
Township 
13
Financing Terms Available 
ConventionalCash
Building Access 
1
Roads 
Paved
Schools
School District
TUSD
Elementary School
Cragin
Middle School
Doolen
High School
Catalina
Listing courtesy of Hurd Homes


The data relating to real estate listings on this website comes in part from the Internet Data Exchange (IDX) program of the Multiple Listing Service of Southern Arizona. IDX information is provided exclusively for consumers' personal, non-commercial use and may not be used for any purpose other than to identify prospective properties consumers may be interested in Listings provided by brokerages other than Listing courtesy of Hurd Homes : are identified with the MLSSAZ IDX Logo. Listing information Copyright 2026 MLS of Southern Arizona. All Rights Reserved.

Last checked 2026-10-16 06:25 PM MST

Neighborhood & Commute
Source: Walkscore
Disclosure: Community information and market data powered by Constellation Data Labs. Information is deemed reliable but not guaranteed.
Save
Ask
Tour
Hide
Share