GS Benchmark Real Estate and Property Management

Save
Ask
Tour
Hide
Share
$475,000
New Listing

752 N Skywalker Place
Green Valley, AZ 85614

For Sale|Single Family Residence|Active
2
Beds
2
Total Baths
2
Full Baths
1,684
SqFt
$282
/SqFt
2010
Built
Subdivision:
Quail Creek II Unit 15 (1-120)
County:
Pima
Call Now: 520-352-9686
Is this the listing for you? We can help make it yours.
520-352-9686
752 N Skywalker Place752 N Skywalker Place752 N Skywalker Place752 N Skywalker Place
Save
Ask
Tour
Hide
Share

Mortgage Calculator

Monthly Payment (Est.)

Enter an interest rate to see your estimated monthly payment.
Calculator powered by Showcase IDX, a Constellation1 Company. Copyright ©2026 Information is deemed reliable but not guaranteed.

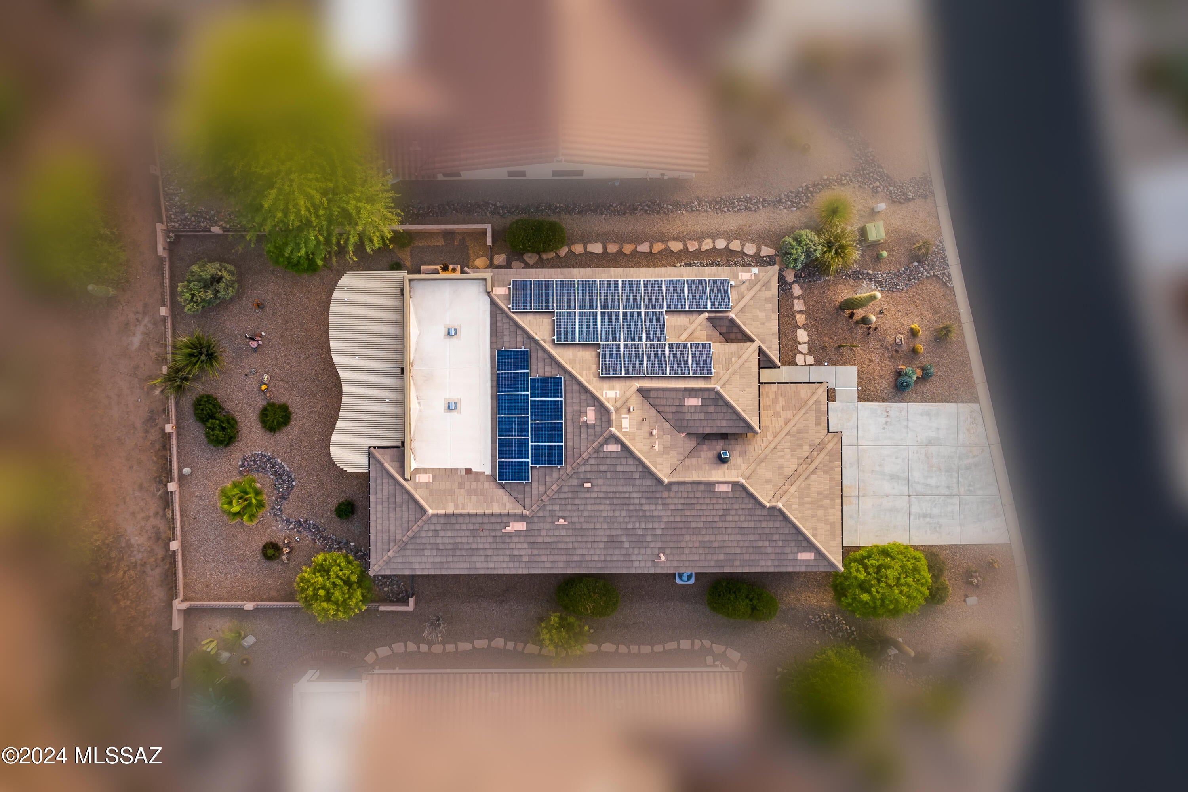
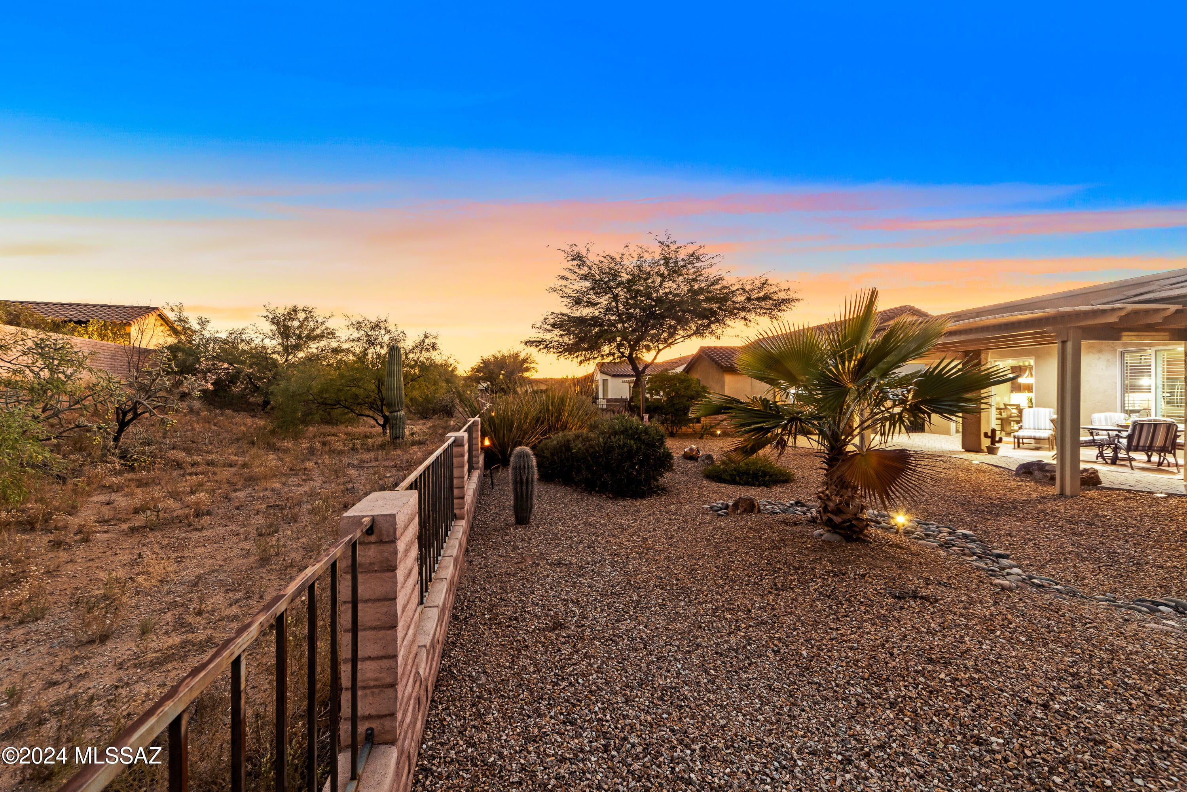
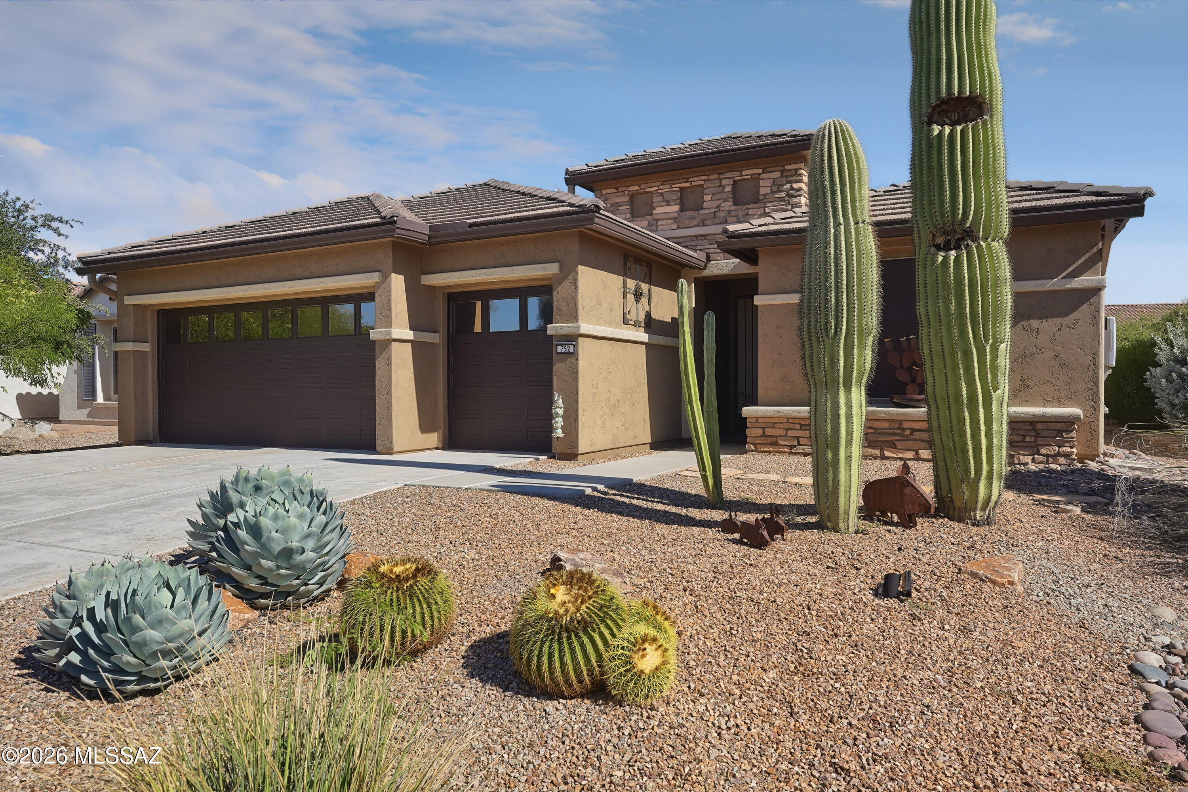
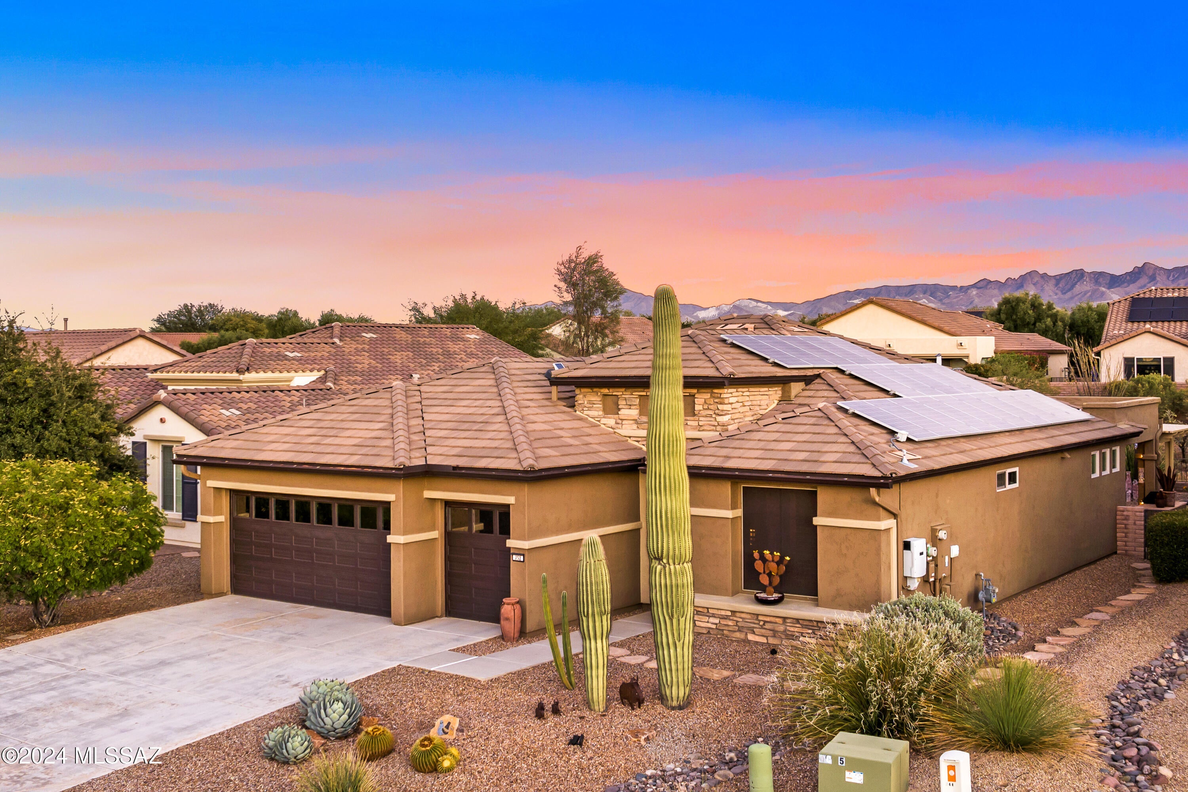
This gorgeous Riva floor plan in Quail Creek has been well maintained and thoughtfully upgraded, it offers comfort, style, and energy efficiency. Nestled on a quiet cul-de-sac, this exceptional property features a dedicated golf cart garage and PAID-OFF SOLAR PANELS. The home's curb appeal shines, while the interior welcomes you with elegant finishes and thoughtful details throughout. The kitchen features a large island, stainless steel appliances, a gas stove, soft-close cabinetry, and convenient pull-out drawers. The custom Ruvati catering sink, complete with all attachments, is perfect for those who love to cook, entertain, and prepare meals. Enjoy added peace of mind with a new reverse osmosis water filtration system and water softener, providing enhanced water quality throughout the home. Plantation shutters add timeless , while exterior solar screens help keep the interior cooler and more comfortable. The guest bedroom offers a Murphy bed, allowing the space to easily transition to suit your needs. Step outside to the low-maintenance backyard, where a newer pergola creates the perfect setting for relaxing, enjoying your morning coffee, or entertaining family and friends. With its desirable cul-de-sac location, dedicated golf cart garage, energy-efficient features, stylish upgrades, and inviting outdoor living space, this move-in-ready home offers the perfect blend of convenience and comfort. Furniture may be available for purchase through a separate bill of sale.

Save
Ask
Tour
Hide
Share
Listing Snapshot
Price 
$475,000
Days On Site 
0 Days
Bedrooms 
2
Inside Area (SqFt) 
1,684 sqft
Total Baths 
2
Full Baths 
2
Partial Baths 
N/A
Lot Size 
0.17 Acres
Year Built 
2010
MLS® Number 
22625407
Status 
Active
Property Tax 
$4,055
HOA/Condo/Coop Fees 
N/A
Sq Ft Source 
Assessor
Friends & Family
Recent Activity
2 hours agoListing first seen on site
2 hours agoListing updated with changes from the MLS®
General Features
Acres 
0.17
Direction Faces 
West
Disclosures 
Insurance Claims History ReportSeller Prop Disclosure
Garage 
Yes
Garage Spaces 
2.5
Levels 
One
Parking 
Garage Door OpenerGolf Cart Garage
Property Sub Type 
Single Family Residence
Security 
Smoke Detector(s)
SqFt Total 
1684
Style 
Contemporary
Utilities 
Phone ConnectedNatural Gas Available
Water Source 
Public
Zoning 
Sahuarita - SP
Interior Features
Appliances 
Exhaust FanDishwasherDisposalRefrigeratorGas RangeMicrowaveWater SoftenerDryerWasherGas Water Heater
Cooling 
ZonedCentral AirCeiling Fan(s)
Fireplace Features 
None
Flooring 
CarpetCeramic Tile
Heating 
Forced AirNatural GasZonedExhaust Fan
Interior 
Kitchen IslandEntrance FoyerWalk-In Closet(s)Granite CountersPantry
Laundry Features 
Laundry RoomWasher Hookup
Spa 
Yes
Window Features 
Double Pane WindowsSolar ScreensPlantation Shutters
Save
Ask
Tour
Hide
Share
Exterior Features
Construction Details 
StuccoFrame
Exterior 
Built-in Barbecue
Fencing 
BlockWrought Iron
Lot Features 
Sprinklers In FrontFew Trees
Other Structures 
Pergola
Patio And Porch 
Covered
Roof 
Tile
Spa 
Yes
Spa Features 
None
View 
Mountain(s)
Waterview 
Mountain(s)
Windows/Doors 
Double Pane WindowsSolar ScreensPlantation Shutters
Community Features
Accessibility Features 
Smart Technology
Association Amenities 
PoolRecreation RoomSpa/Hot TubTennis Court(s)Sport CourtTrail(s)
Association Fee Frequency 
Semi-Annually
Community Features 
PoolGolfTennis Court(s)Fitness CenterGated
MLS Area 
Green Valley Northeast
School District 
Continental Elementary School District #39
Senior Community 
Yes
Township 
18
Financing Terms Available 
VA LoanConventionalCash
Roads 
Paved
Schools
School District
Continental Elementary School District #39
Elementary School
Continental
Middle School
Continental
High School
Walden Grove
Listing courtesy of Tierra Antigua Realty


The data relating to real estate listings on this website comes in part from the Internet Data Exchange (IDX) program of the Multiple Listing Service of Southern Arizona. IDX information is provided exclusively for consumers' personal, non-commercial use and may not be used for any purpose other than to identify prospective properties consumers may be interested in Listings provided by brokerages other than Listing courtesy of Tierra Antigua Realty : are identified with the MLSSAZ IDX Logo. Listing information Copyright 2026 MLS of Southern Arizona. All Rights Reserved.

Last checked 2026-10-16 06:25 PM MST

Neighborhood & Commute
Source: Walkscore
Disclosure: Community information and market data powered by Constellation Data Labs. Information is deemed reliable but not guaranteed.
Save
Ask
Tour
Hide
Share