GS Benchmark Real Estate and Property Management

Save
Ask
Tour
Hide
Share
$899,000
2 Days On Site

1569 N Sage Sparrow Road
Green Valley, AZ 85614

For Sale|Single Family Residence|Active
4
Beds
4
Total Baths
3
Full Baths
1
Partial Bath
3,451
SqFt
$261
/SqFt
2002
Built
Subdivision:
Quail Creek (1-306)
County:
Pima
Call Now: 520-352-9686
Is this the listing for you? We can help make it yours.
520-352-9686
1569 N Sage Sparrow Road1569 N Sage Sparrow Road1569 N Sage Sparrow Road1569 N Sage Sparrow Road
Save
Ask
Tour
Hide
Share

Mortgage Calculator

Monthly Payment (Est.)

Enter an interest rate to see your estimated monthly payment.
Calculator powered by Showcase IDX, a Constellation1 Company. Copyright ©2026 Information is deemed reliable but not guaranteed.

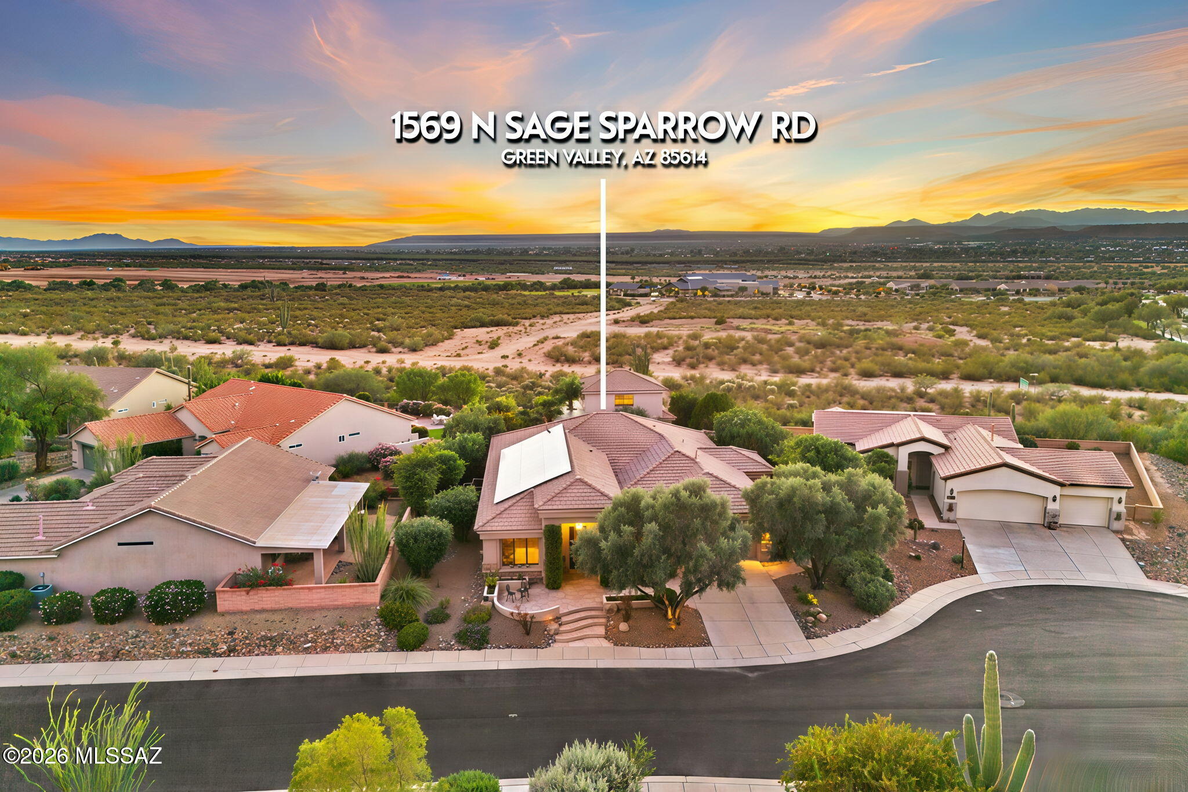
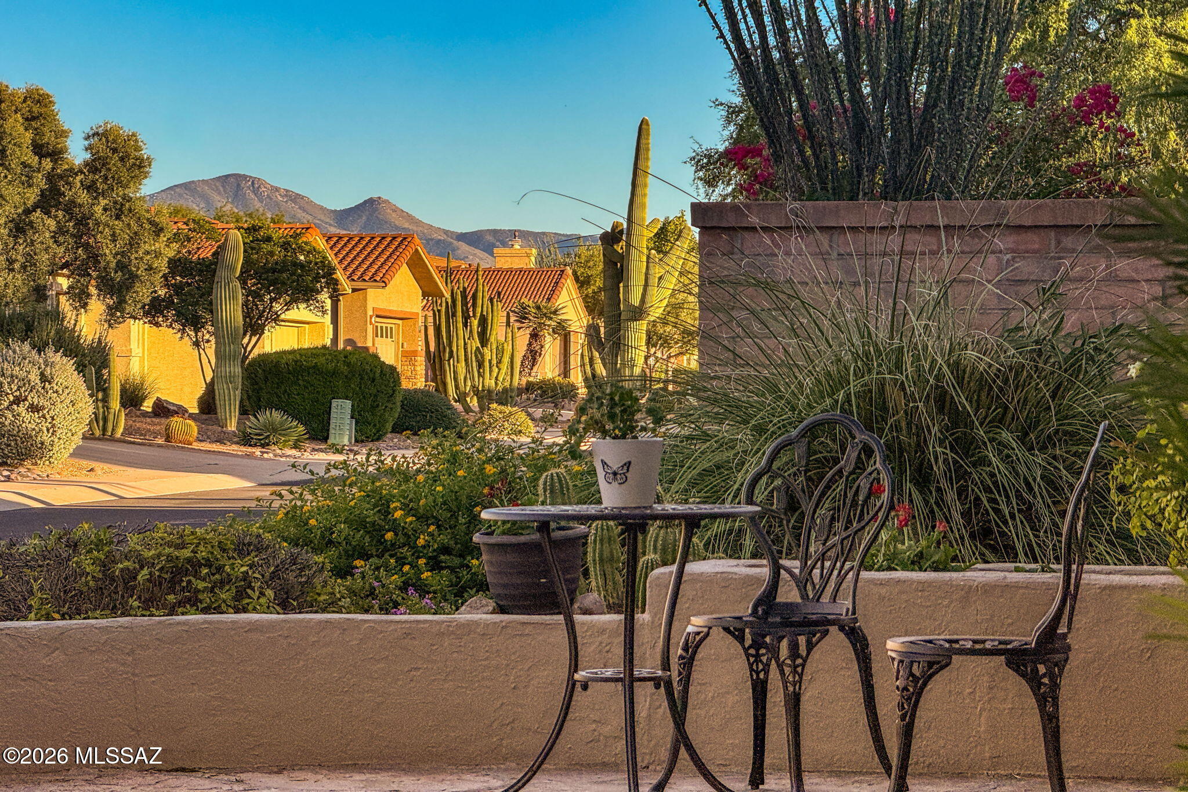
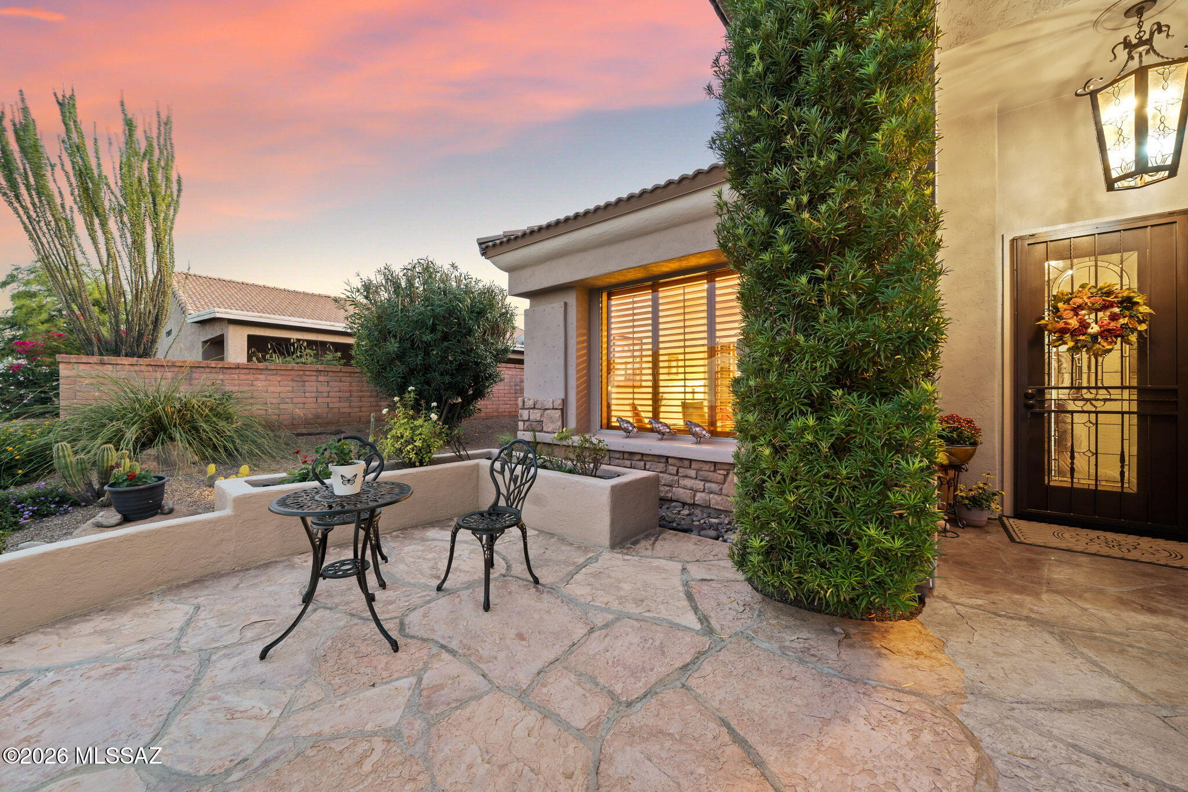
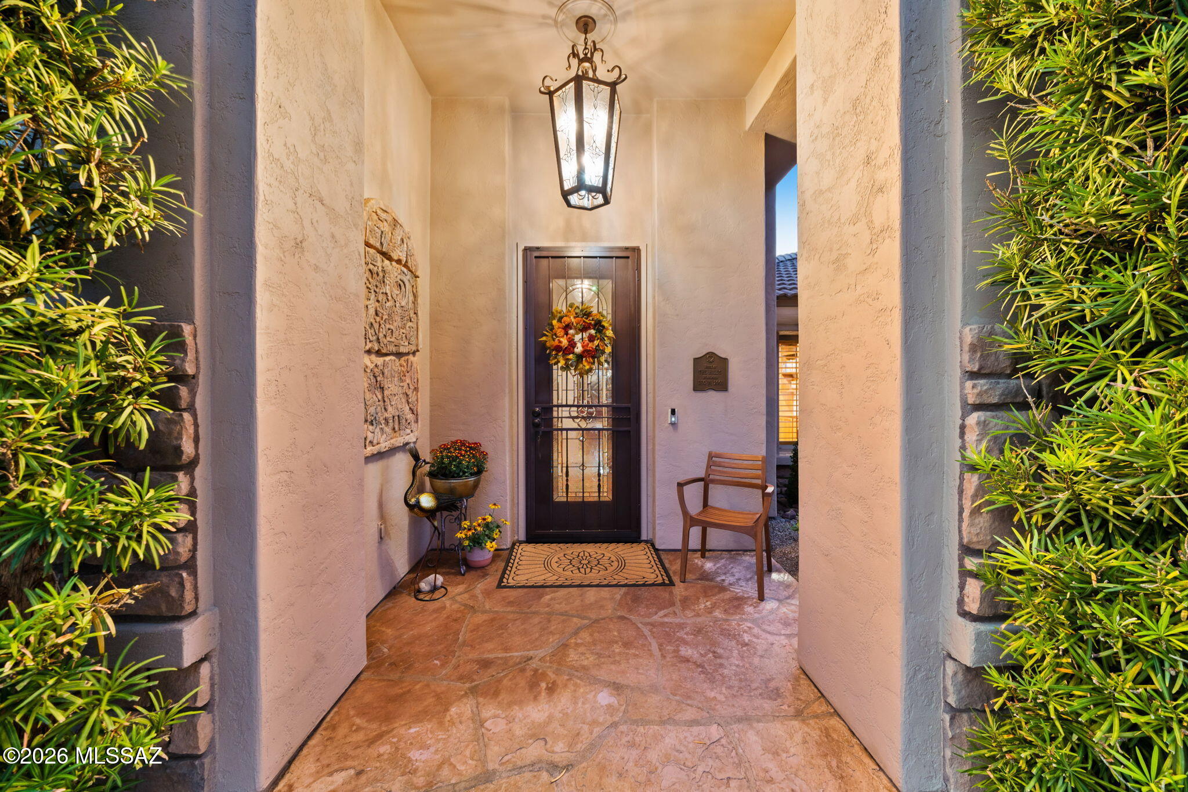
Timeless elegance and refined living come together in this exceptional Quail Creek residence! Rich woodwork, plantation shutters, a stunning office with custom built-ins, and a full guest house with loft create a home filled with character and versatility. An inviting front porch welcomes neighbors, while breathtaking views, lush mature landscaping, a pergola, retractable sun shades, and screened Arizona room create a private backyard oasis. A recently replaced roof, fresh interior paint, and golf cart garage add to the appeal. Enjoy Quail Creek's incredible 55+ lifestyle with golf, pickleball, pools, fitness, dining, arts, crafts, and endless social activities. A remarkable home in an extraordinary community. Schedule your private tour today!

Save
Ask
Tour
Hide
Share
Listing Snapshot
Price 
$899,000
Days On Site 
2 Days
Bedrooms 
4
Inside Area (SqFt) 
3,451 sqft
Total Baths 
4
Full Baths 
3
Partial Baths 
1
Lot Size 
0.32 Acres
Year Built 
2002
MLS® Number 
22625428
Status 
Active
Property Tax 
$5,136
HOA/Condo/Coop Fees 
$277 Semi-Annually
Sq Ft Source 
Assessor
Friends & Family
Recent Activity
yesterdayStatus changed to Active
yesterdayListing updated with changes from the MLS®
2 days agoListing first seen on site
General Features
Acres 
0.32
Attached Garage 
Yes
Direction Faces 
Northeast
Disclosures 
Insurance Claims History ReportSeller Prop Disclosure
Garage 
Yes
Garage Spaces 
3
Levels 
One
Parking 
Garage Door OpenerGolf Cart GarageAttachedGarage
Property Sub Type 
Single Family Residence
Security 
Smoke Detector(s)Carbon Monoxide Detector(s)
SqFt Total 
3451
Style 
Tuscan
Utilities 
Natural Gas Available
Water Source 
Public
Zoning 
Sahuarita - SP
Interior Features
Appliances 
Exhaust FanDishwasherDisposalRefrigeratorElectric OvenInduction CooktopMicrowaveWater SoftenerDryerWasherGas Water Heater
Cooling 
Central Air
Electric 
Photovoltaics Third-Party Owned
Fireplace 
Yes
Fireplace Features 
InsertGasGreat Room
Fireplaces 
1
Flooring 
CarpetCeramic TileWood
Heating 
Forced AirExhaust FanFireplace Insert
Interior 
Kitchen IslandWalk-In Closet(s)High CeilingsStorageGranite CountersPantryHigh Speed Internet
Laundry Features 
SinkLaundry RoomWasher Hookup
Spa 
Yes
Window Features 
Double Pane WindowsPlantation Shutters
Save
Ask
Tour
Hide
Share
Exterior Features
Construction Details 
StuccoFrame
Exterior 
Courtyard
Lot Features 
Sprinklers In FrontSubdividedCul-De-SacWaterfallLevelNative PlantsFew Trees
Other Structures 
Guest House
Patio And Porch 
CoveredScreenedEnclosedPatio
Roof 
Tile
Spa 
Yes
Spa Features 
None
View 
Mountain(s)Desert
Waterview 
Mountain(s)Desert
Windows/Doors 
Double Pane WindowsPlantation Shutters
Community Features
Accessibility Features 
Accessible DoorsAccessible Hallway(s)
Association Amenities 
Sport CourtRecreation FacilitiesJogging PathTrail(s)
Association Fee 
$277.0
Association Fee Frequency 
Semi-Annually
Community Features 
PoolGolfTennis Court(s)RacquetballFitness CenterGatedSidewalksPark
MLS Area 
Green Valley Northeast
School District 
Continental Elementary School District #39
Senior Community 
Yes
Township 
18
Financing Terms Available 
FHAVA LoanConventionalCash
Roads 
Paved
Schools
School District
Continental Elementary School District #39
Elementary School
Continental
Middle School
Continental
High School
Walden Grove
Listing courtesy of OMNI Homes International


The data relating to real estate listings on this website comes in part from the Internet Data Exchange (IDX) program of the Multiple Listing Service of Southern Arizona. IDX information is provided exclusively for consumers' personal, non-commercial use and may not be used for any purpose other than to identify prospective properties consumers may be interested in Listings provided by brokerages other than Listing courtesy of OMNI Homes International : are identified with the MLSSAZ IDX Logo. Listing information Copyright 2026 MLS of Southern Arizona. All Rights Reserved.

Last checked 2026-10-17 08:49 PM MST

Neighborhood & Commute
Source: Walkscore
Disclosure: Community information and market data powered by Constellation Data Labs. Information is deemed reliable but not guaranteed.
Save
Ask
Tour
Hide
Share