GS Benchmark Real Estate and Property Management

Save
Ask
Tour
Hide
Share
$849,900
New Listing

5036 N Calle Bosque
Tucson, AZ 85718

For Sale|Single Family Residence|Active
4
Beds
3
Total Baths
3
Full Baths
3,500
SqFt
$243
/SqFt
1980
Built
Subdivision:
Los Cerros De Kino (1-63)
County:
Pima
Call Now: 520-352-9686
Is this the listing for you? We can help make it yours.
520-352-9686
5036 N Calle Bosque5036 N Calle Bosque5036 N Calle Bosque5036 N Calle Bosque
Save
Ask
Tour
Hide
Share

Mortgage Calculator

Monthly Payment (Est.)

Enter an interest rate to see your estimated monthly payment.
Calculator powered by Showcase IDX, a Constellation1 Company. Copyright ©2026 Information is deemed reliable but not guaranteed.

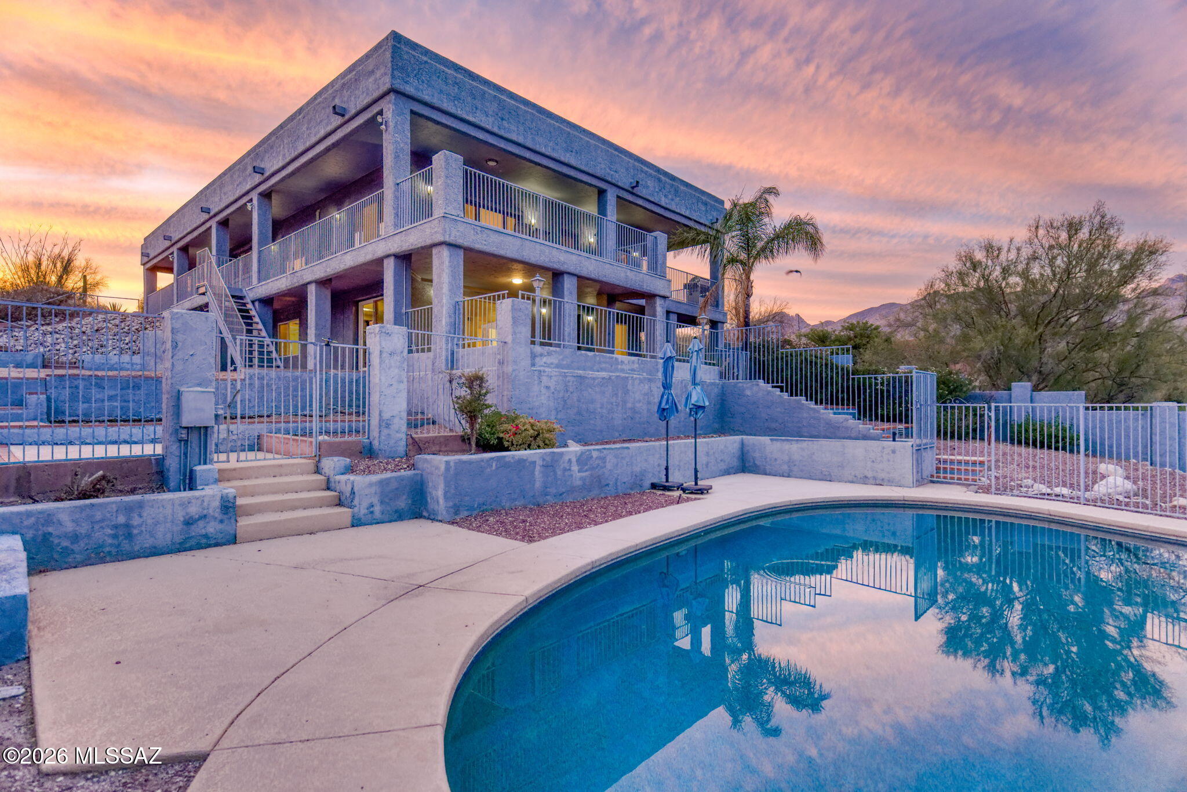
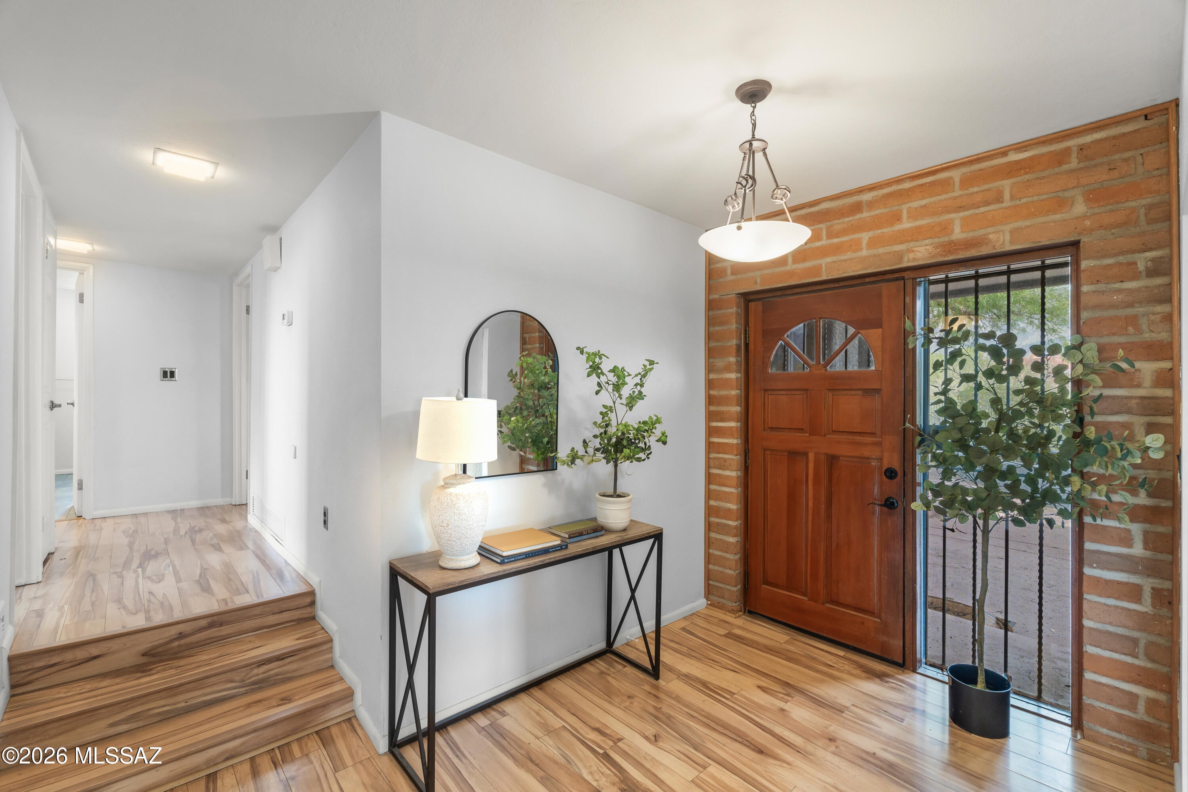
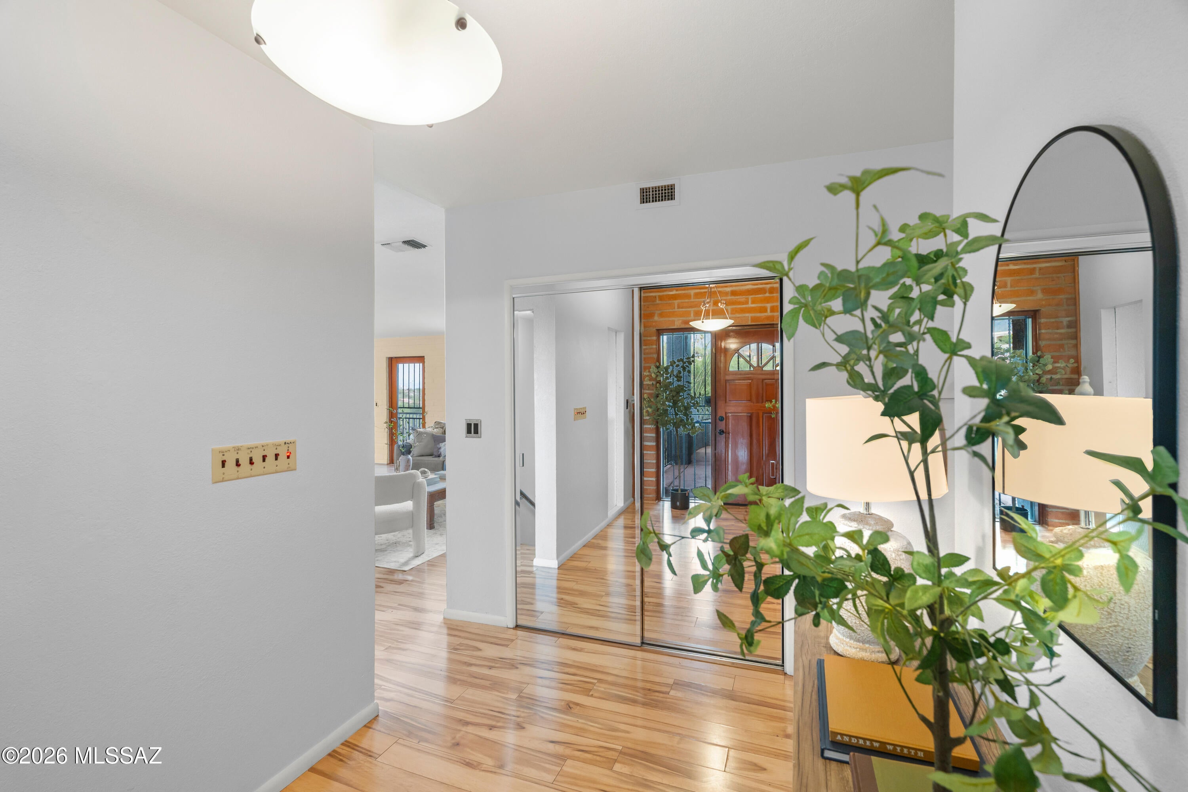
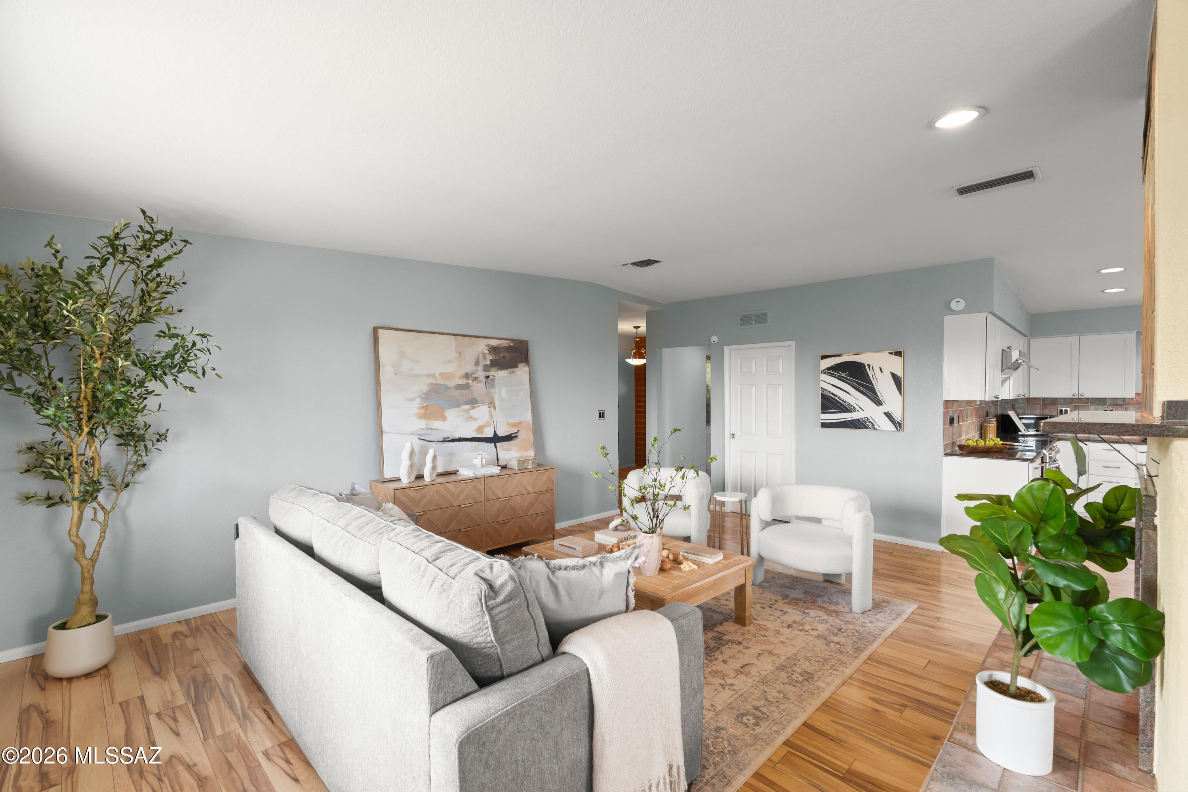
Set on just over an acre in the Catalina Foothills, 5036 N Calle Bosque is a 3,500-square-foot home with something that's hard to find: space, privacy, a pool, and incredible views of both the Catalina Mountains and Tucson's city lights. The two-story home has 4 bedrooms and 3 bathrooms, with two primary suites--one upstairs and a second ensuite on the lower level. That second suite gives the home plenty of flexibility for guests, extended family, a roommate, or anyone who wants their own space. The main living areas take full advantage of the views, with large windows bringing the mountains and city into the home. The kitchen has a generous island and opens to the surrounding living spaces, making it easy to cook, gather, and entertain without being separated from everyone else.

Save
Ask
Tour
Hide
Share
Listing Snapshot
Price 
$849,900
Days On Site 
0 Days
Bedrooms 
4
Inside Area (SqFt) 
3,500 sqft
Total Baths 
3
Full Baths 
3
Partial Baths 
N/A
Lot Size 
1.02 Acres
Year Built 
1980
MLS® Number 
22625444
Status 
Active
Property Tax 
$5,447
HOA/Condo/Coop Fees 
N/A
Sq Ft Source 
Assessor
Friends & Family
Recent Activity
14 hours agoListing first seen on site
14 hours agoListing updated with changes from the MLS®
General Features
Acres 
1.02
Direction Faces 
Northwest
Disclosures 
Insurance Claims History ReportSeller Prop Disclosure
Garage 
Yes
Garage Spaces 
2
Levels 
Multi/Split
Parking 
Garage Door OpenerDetached
Property Sub Type 
Single Family Residence
Security 
Smoke Detector(s)
Sewer 
Septic Tank
SqFt Total 
3500
Style 
Contemporary
Utilities 
Natural Gas Available
Water Source 
Public
Zoning 
Pima County - CR1
Interior Features
Appliances 
Exhaust FanDishwasherDisposalRefrigeratorElectric RangeMicrowaveDryerWasherGas Water Heater
Cooling 
Central AirCeiling Fan(s)
Fireplace 
Yes
Fireplace Features 
See ThroughGasGreat Room
Fireplaces 
1
Flooring 
Ceramic TileLaminate
Heating 
Forced AirElectricExhaust Fan
Interior 
Kitchen IslandWalk-In Closet(s)StorageGranite CountersPantryDouble VanitySoaking TubHigh Speed Internet
Laundry Features 
SinkLaundry RoomWasher Hookup
Save
Ask
Tour
Hide
Share
Exterior Features
Construction Details 
Stucco
Exterior 
Balcony
Fencing 
Wrought IronMasonry
Lot Features 
SubdividedNative PlantsFew Trees
Patio And Porch 
CoveredPatio
Roof 
Built-Up
Spa Features 
None
View 
Mountain(s)CityDesert
Waterview 
Mountain(s)CityDesert
Community Features
Association Amenities 
None
MLS Area 
North
School District 
Catalina Foothills
Township 
13
Financing Terms Available 
FHAVA LoanConventionalCashSubmit
Roads 
Paved
Schools
School District
Catalina Foothills
Elementary School
Ventana Vista
Middle School
Esperero Canyon
High School
Catalina Fthls
Listing courtesy of Long Realty


The data relating to real estate listings on this website comes in part from the Internet Data Exchange (IDX) program of the Multiple Listing Service of Southern Arizona. IDX information is provided exclusively for consumers' personal, non-commercial use and may not be used for any purpose other than to identify prospective properties consumers may be interested in Listings provided by brokerages other than Listing courtesy of Long Realty : are identified with the MLSSAZ IDX Logo. Listing information Copyright 2026 MLS of Southern Arizona. All Rights Reserved.

Last checked 2026-10-17 10:01 PM MST

Neighborhood & Commute
Source: Walkscore
Disclosure: Community information and market data powered by Constellation Data Labs. Information is deemed reliable but not guaranteed.
Save
Ask
Tour
Hide
Share