GS Benchmark Real Estate and Property Management

Save
Ask
Tour
Hide
Share
$650,000
New Listing

7970 S Borealis Way
Tucson, AZ 85747

For Sale|Single Family Residence|Active
3
Beds
2
Total Baths
2
Full Baths
1,917
SqFt
$339
/SqFt
2025
Built
Subdivision:
Rocking K South Neighborhood 1 Parcel B-1
County:
Pima
Call Now: 520-352-9686
Is this the listing for you? We can help make it yours.
520-352-9686
7970 S Borealis Way7970 S Borealis Way7970 S Borealis Way7970 S Borealis Way
Save
Ask
Tour
Hide
Share

Mortgage Calculator

Monthly Payment (Est.)

Enter an interest rate to see your estimated monthly payment.
Calculator powered by Showcase IDX, a Constellation1 Company. Copyright ©2026 Information is deemed reliable but not guaranteed.

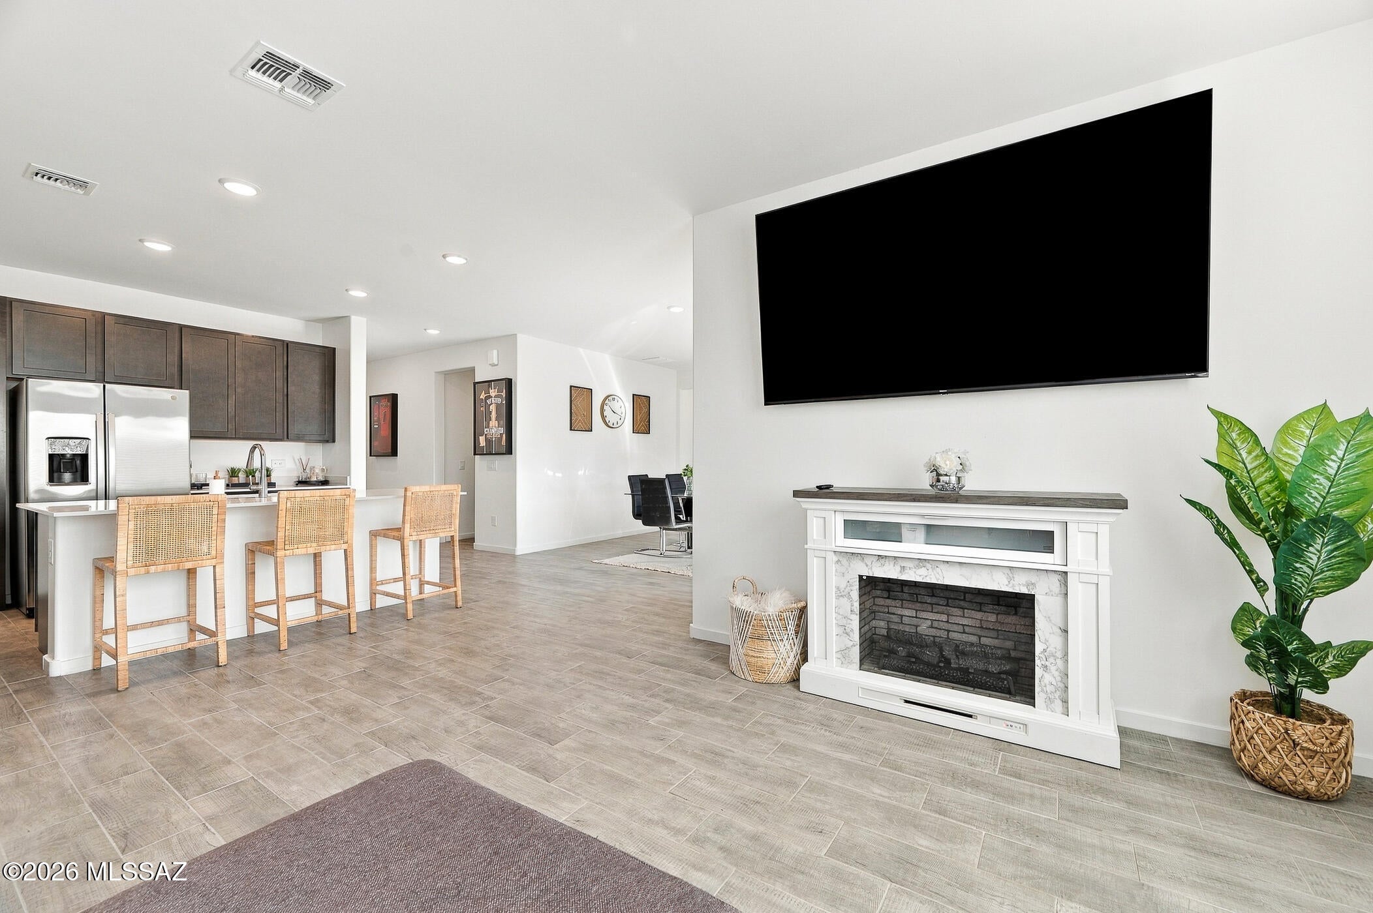
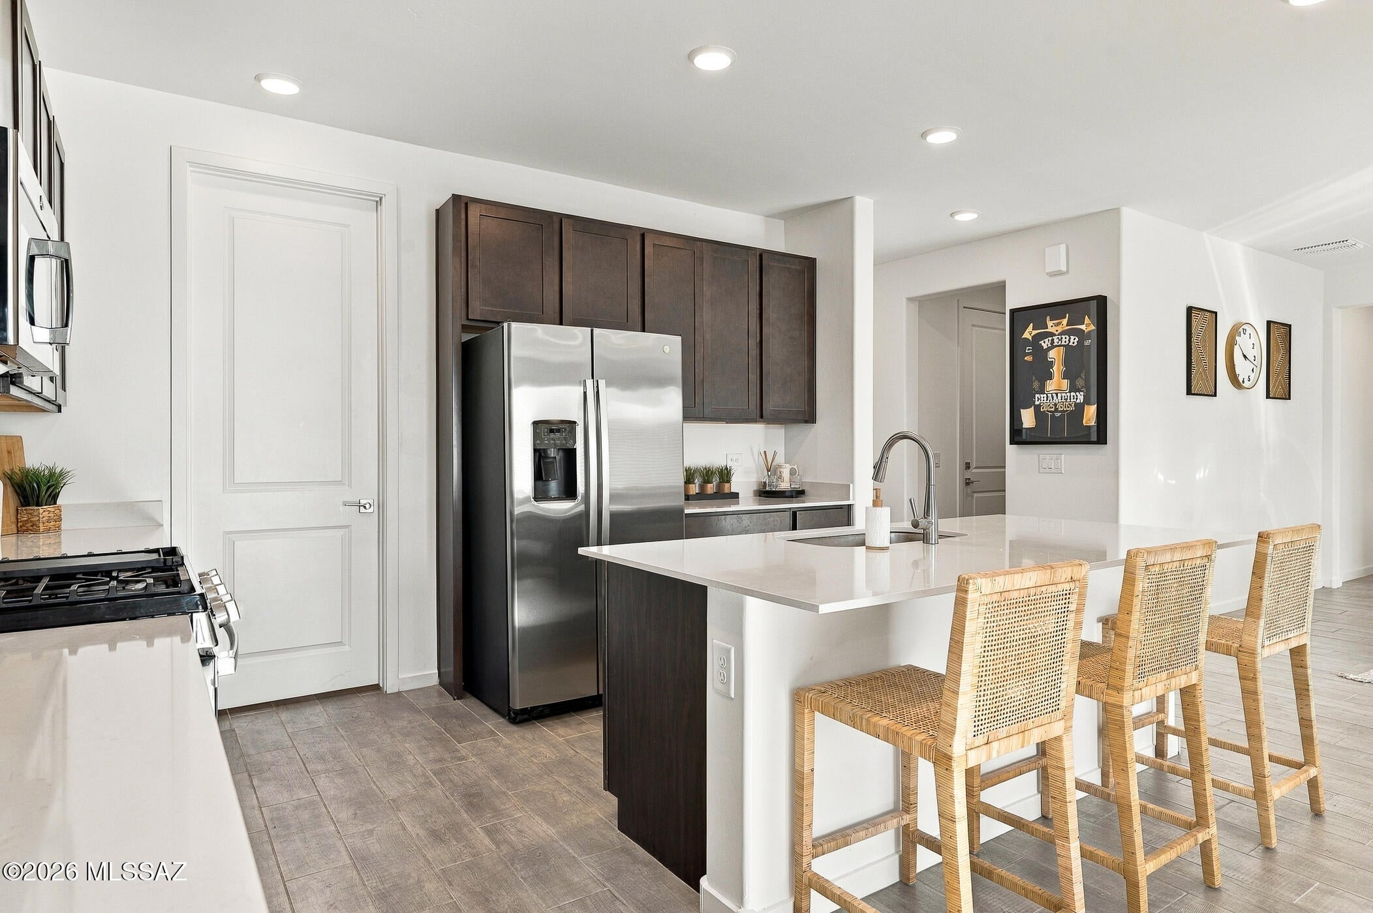
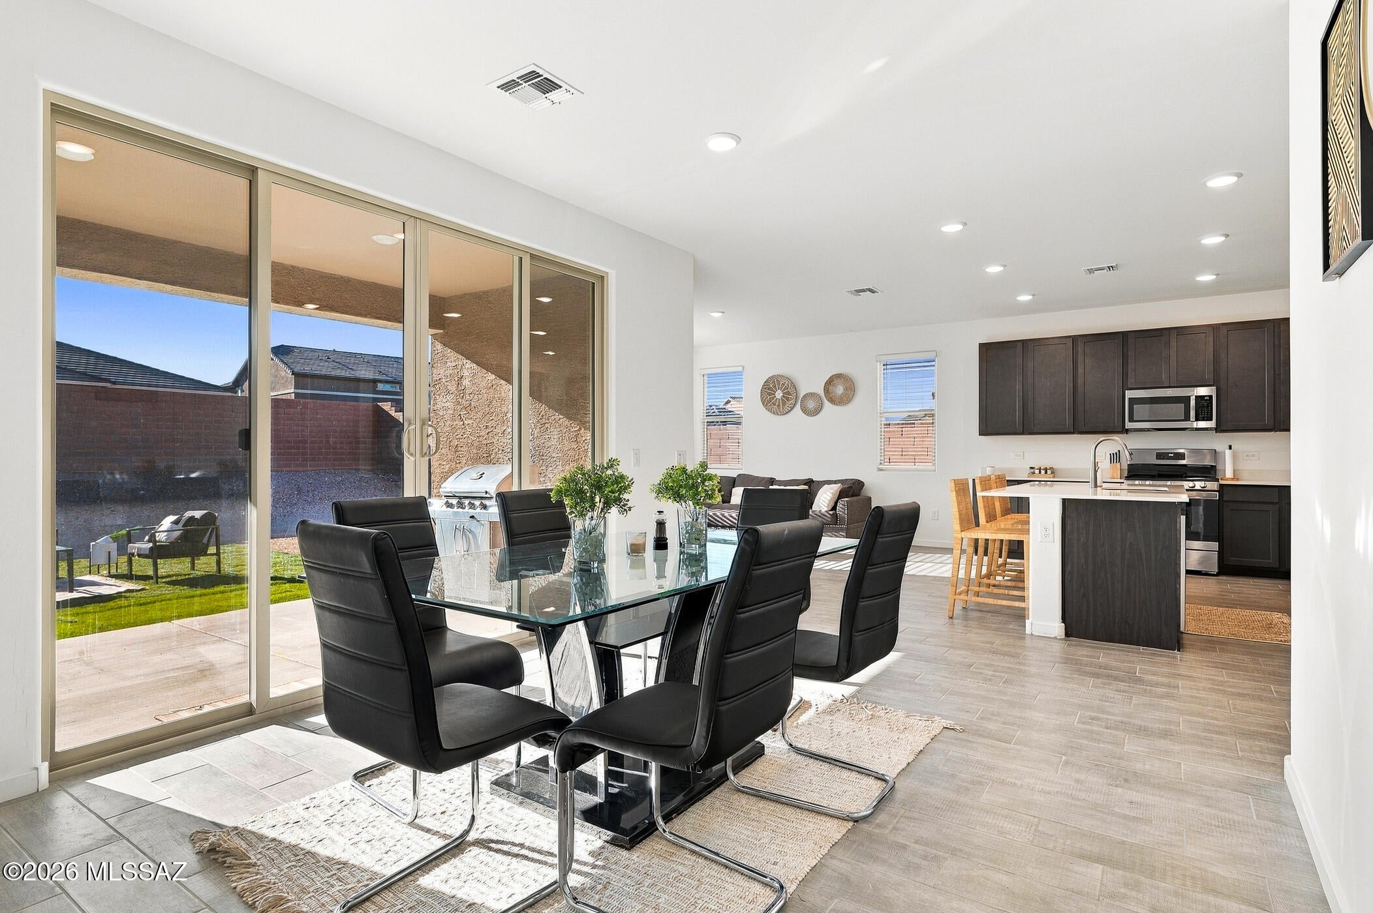
Calling all car enthusiasts and RV owners! Built in 2025 by Richmond American Homes, this ''Cassandra'' split floor plan, 3 Bedroom/ 2 Bathroom house has so much to offer! With the ability to park your 40' Class-A motorhome, off-road toys, show cars, garage queens and daily drivers all in the same space, the massive, 1,000+ SqFt. attached garage is so versatile. The home's living space offers a den/study that can be converted into a 4th bedroom. The well-equipped kitchen comes with stainless appliances, quartz countertops, ample cabinet storage space and a large walk-in pantry. A spacious family room and dining area are located off of the kitchen, making it a welcoming space to spend time. The master with en-suite bath has double vanity quartz counters and a large walk-in closet.

Save
Ask
Tour
Hide
Share
Listing Snapshot
Price 
$650,000
Days On Site 
0 Days
Bedrooms 
3
Inside Area (SqFt) 
1,917 sqft
Total Baths 
2
Full Baths 
2
Partial Baths 
N/A
Lot Size 
0.18 Acres
Year Built 
2025
MLS® Number 
22625446
Status 
Active
Property Tax 
$4,591.97
HOA/Condo/Coop Fees 
$28.17 monthly
Sq Ft Source 
Assessor
Friends & Family
Recent Activity
14 hours agoListing first seen on site
14 hours agoListing updated with changes from the MLS®
General Features
Acres 
0.18
Attached Garage 
Yes
Direction Faces 
East
Disclosures 
Seller Prop DisclosureNone
Garage 
Yes
Garage Spaces 
6
Levels 
One
Parking 
TandemGarage Door OpenerOversizedAttachedGarage
Property Sub Type 
Single Family Residence
Security 
Smoke Detector(s)Carbon Monoxide Detector(s)
SqFt Total 
1917
Style 
Ranch
Utilities 
Natural Gas Available
Water Source 
Public
Zoning 
Pima County - SP
Interior Features
Appliances 
Tankless Water HeaterDishwasherRefrigeratorGas RangeMicrowaveDryerWasherGas Water Heater
Cooling 
Central Air
Fireplace Features 
None
Flooring 
CarpetCeramic Tile
Heating 
Forced AirNatural Gas
Interior 
Walk-In Closet(s)High CeilingsPantryHigh Speed Internet
Laundry Features 
Laundry RoomElectric Dryer HookupWasher Hookup
Window Features 
Double Pane Windows
Save
Ask
Tour
Hide
Share
Exterior Features
Construction Details 
StuccoFrame
Exterior 
None
Lot Features 
SubdividedFew Trees
Patio And Porch 
CoveredPatio
Pool Features 
None
Roof 
Tile
Spa Features 
None
View 
Mountain(s)
Waterview 
Mountain(s)
Windows/Doors 
Double Pane Windows
Community Features
Accessibility Features 
Smart Technology
Association Amenities 
Park
Association Fee 
$84.5
Association Fee Frequency 
Quarterly
Community Features 
SidewalksPark
MLS Area 
Upper Southeast
School District 
Vail
Township 
15
Financing Terms Available 
VA LoanConventionalCash
Roads 
Paved
Schools
School District
Vail
Elementary School
Ocotillo Ridge
Middle School
Old Vail
High School
Vail Dist Opt
Listing courtesy of Long Realty


The data relating to real estate listings on this website comes in part from the Internet Data Exchange (IDX) program of the Multiple Listing Service of Southern Arizona. IDX information is provided exclusively for consumers' personal, non-commercial use and may not be used for any purpose other than to identify prospective properties consumers may be interested in Listings provided by brokerages other than Listing courtesy of Long Realty : are identified with the MLSSAZ IDX Logo. Listing information Copyright 2026 MLS of Southern Arizona. All Rights Reserved.

Last checked 2026-10-17 09:56 PM MST

Neighborhood & Commute
Source: Walkscore
Disclosure: Community information and market data powered by Constellation Data Labs. Information is deemed reliable but not guaranteed.
Save
Ask
Tour
Hide
Share